

LET'S STAY CONNECTED
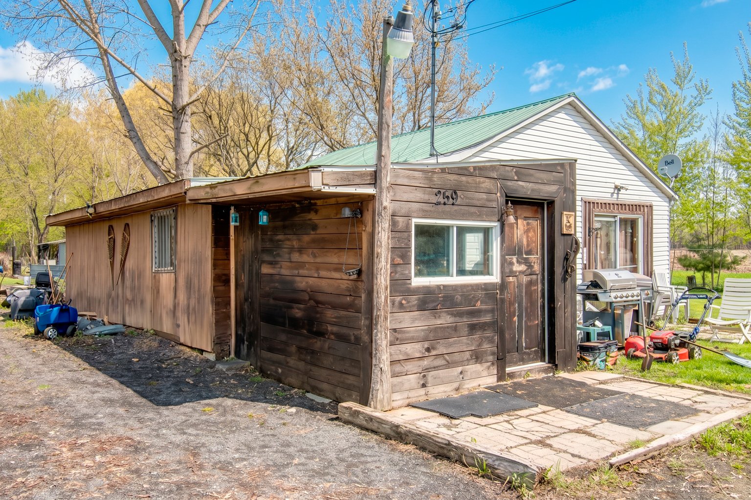
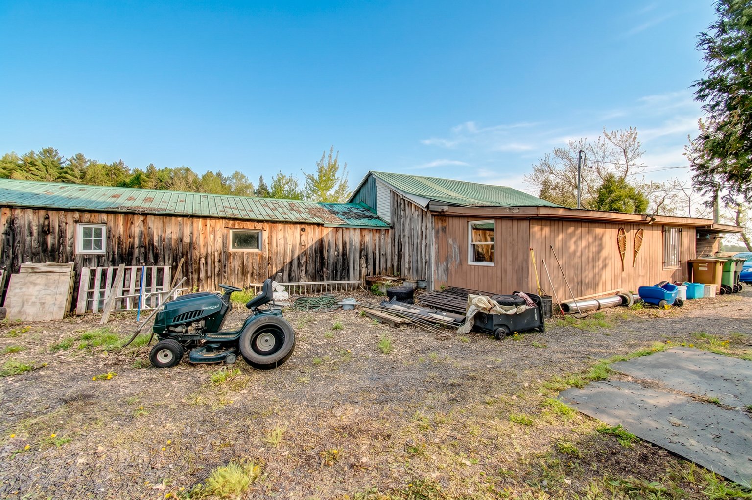
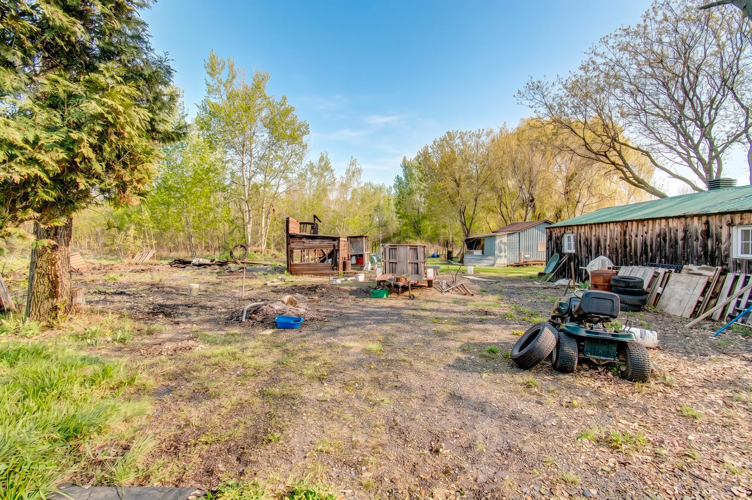
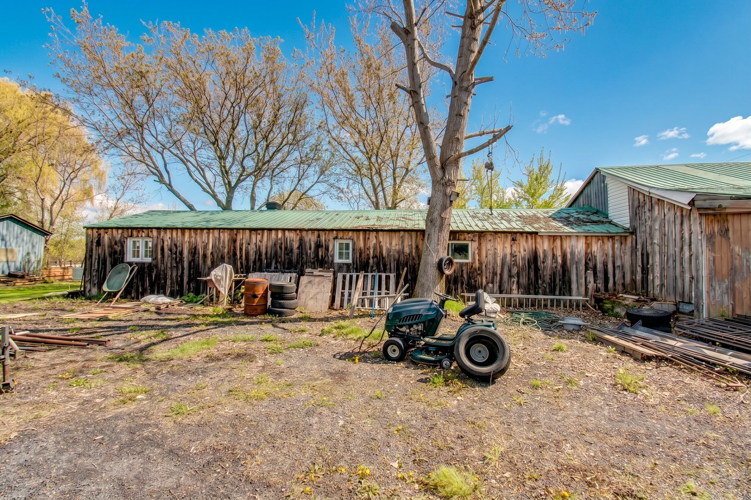
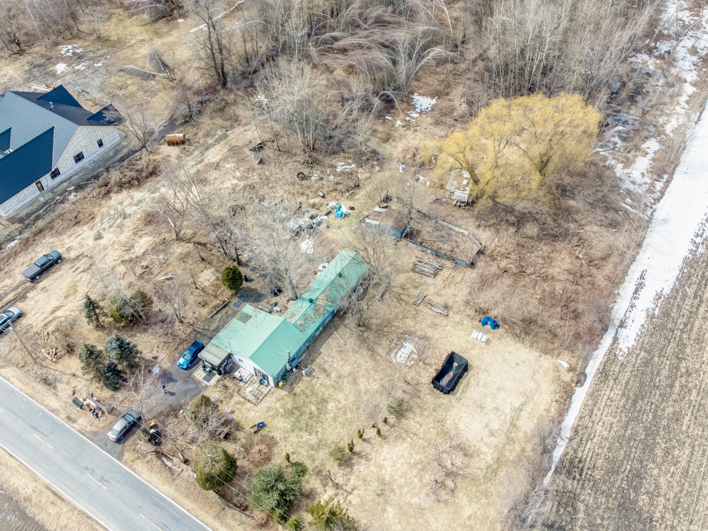
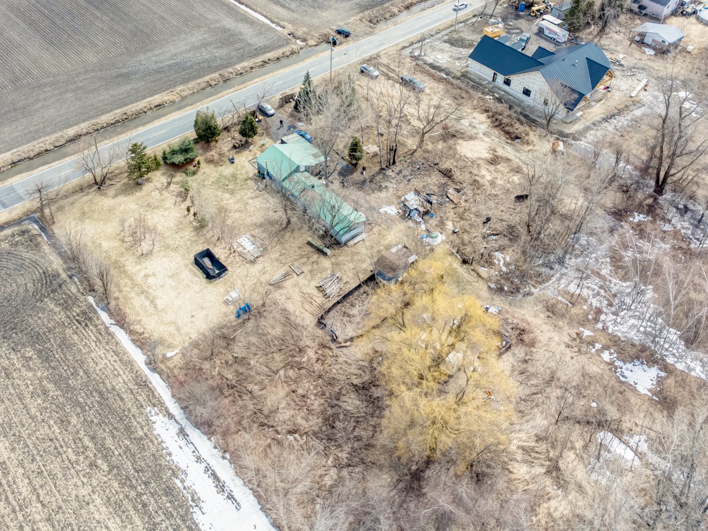
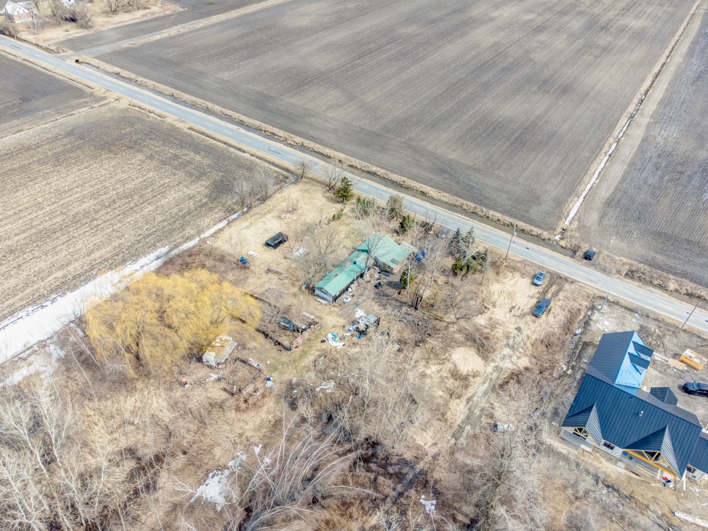
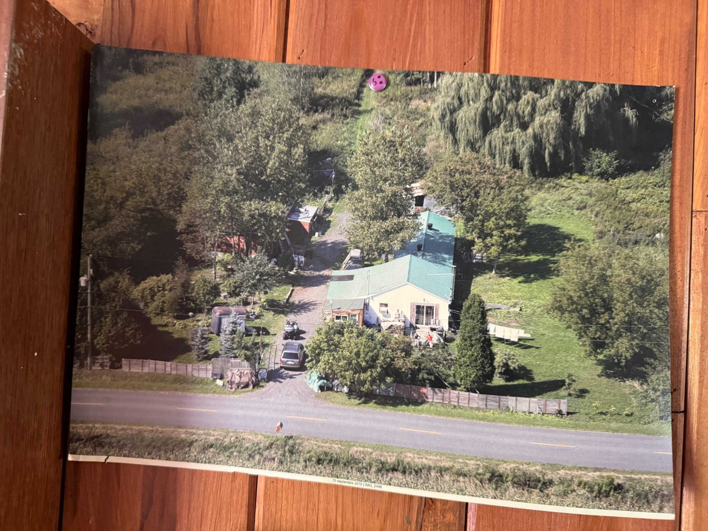
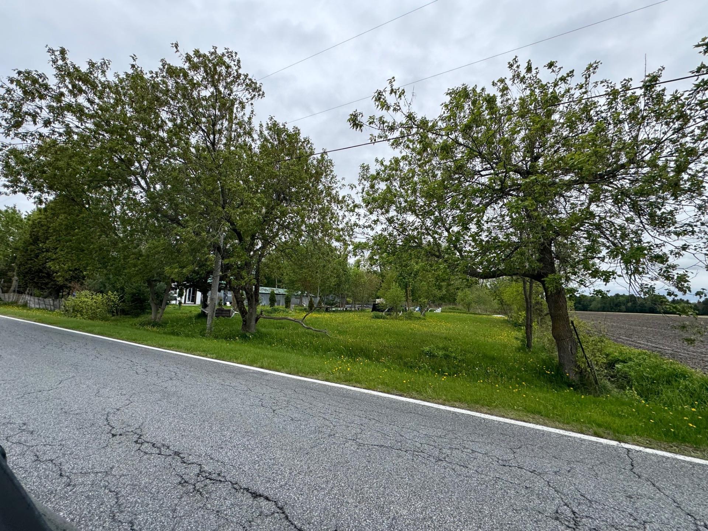
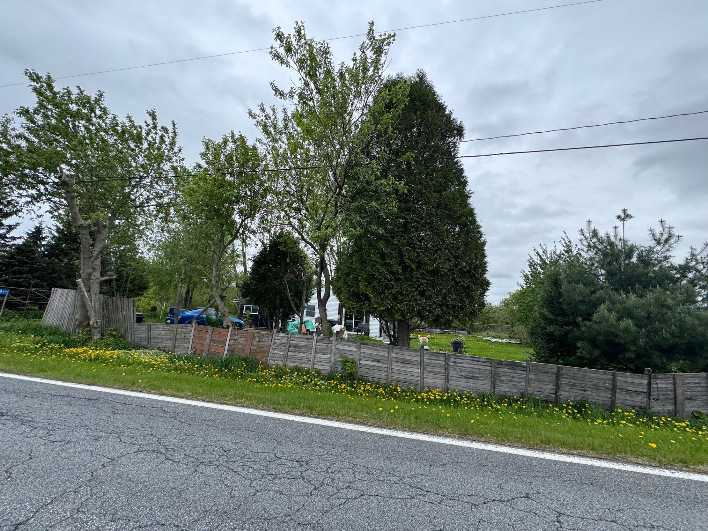
$142,500
$146,800
|
ROOM DETAILS |
|||
|---|---|---|---|
| Room | Dimensions | Level | Flooring |
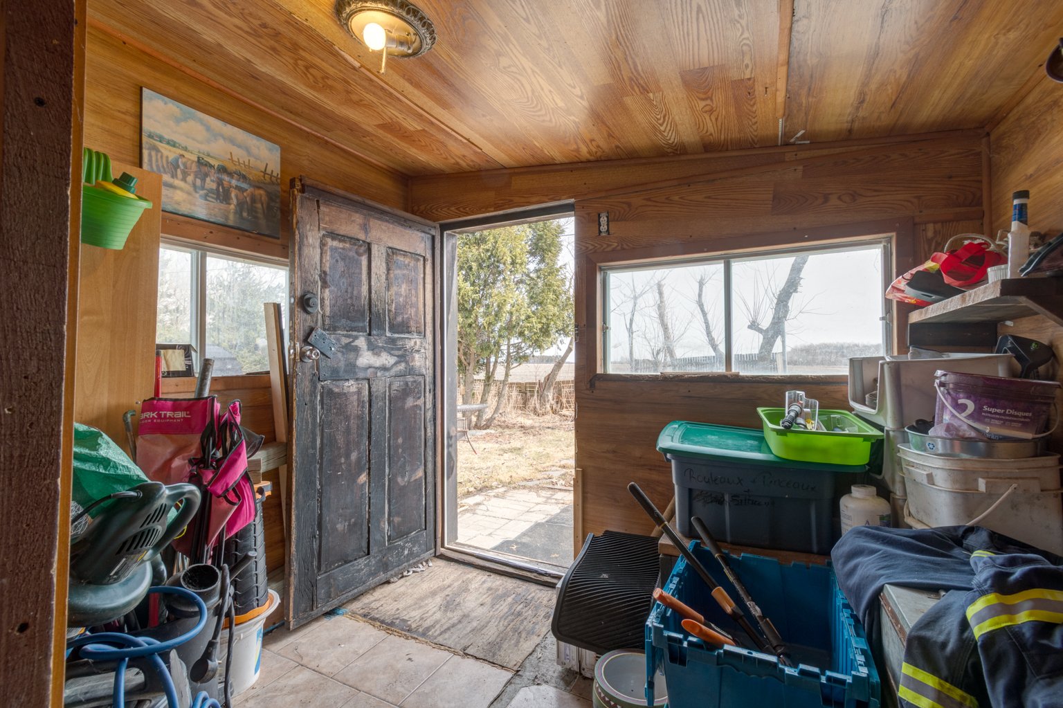
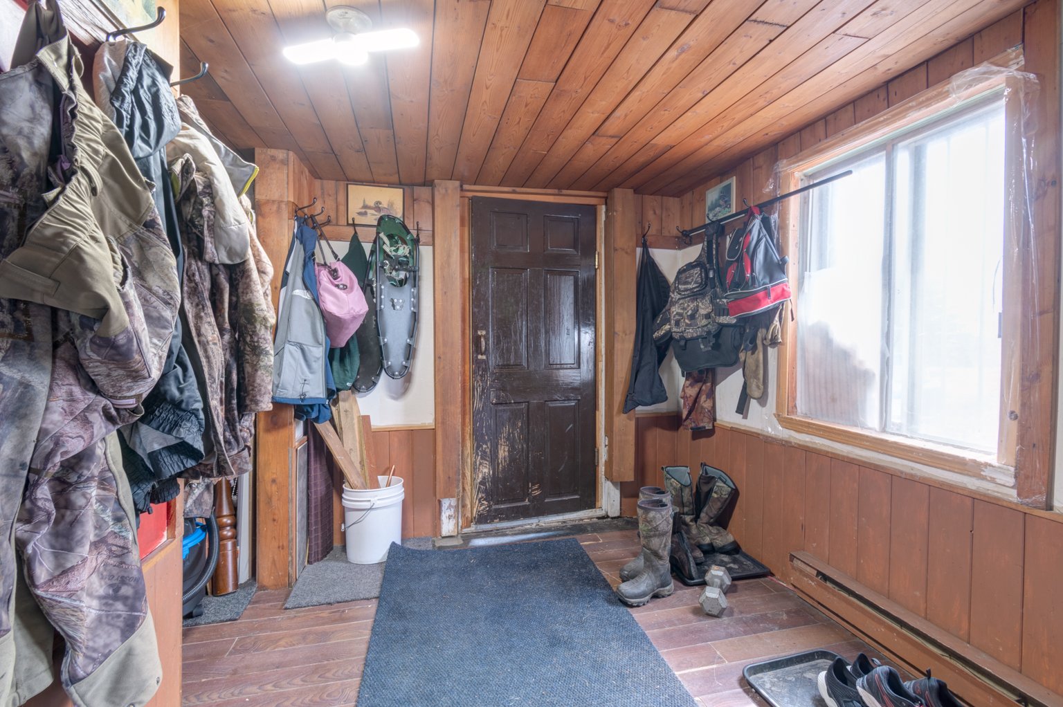
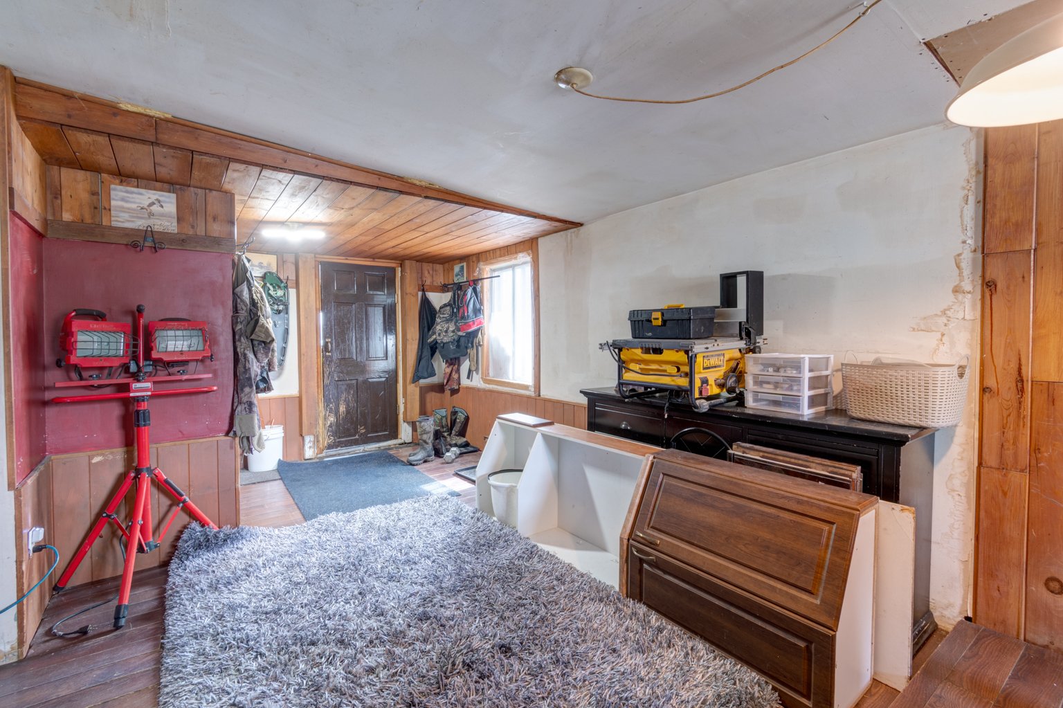
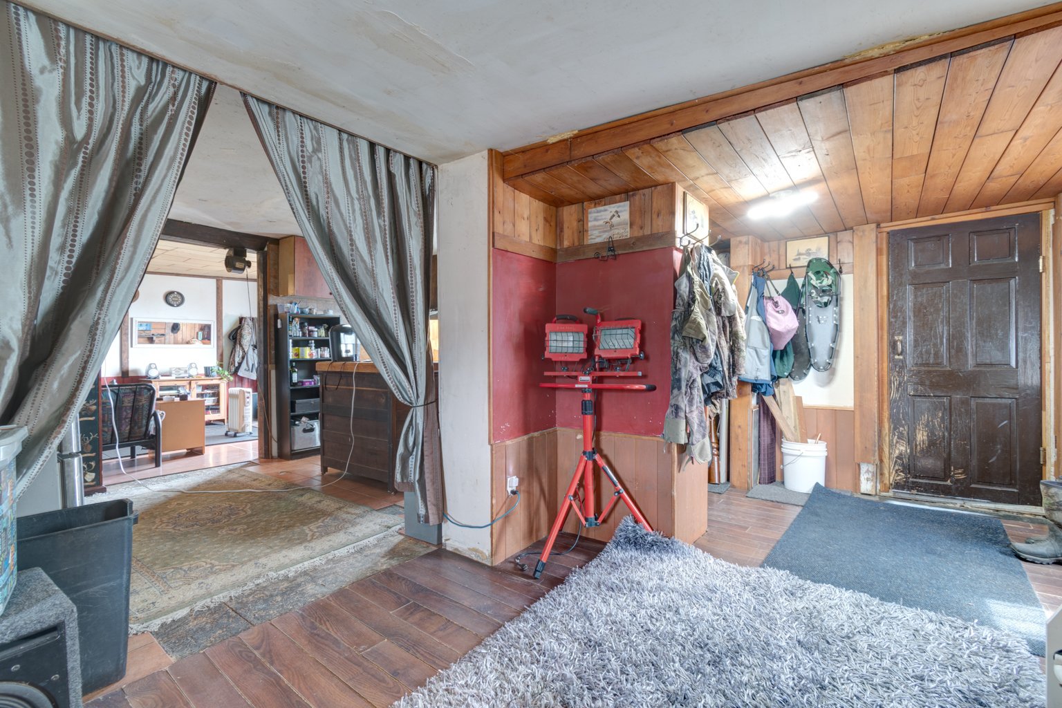
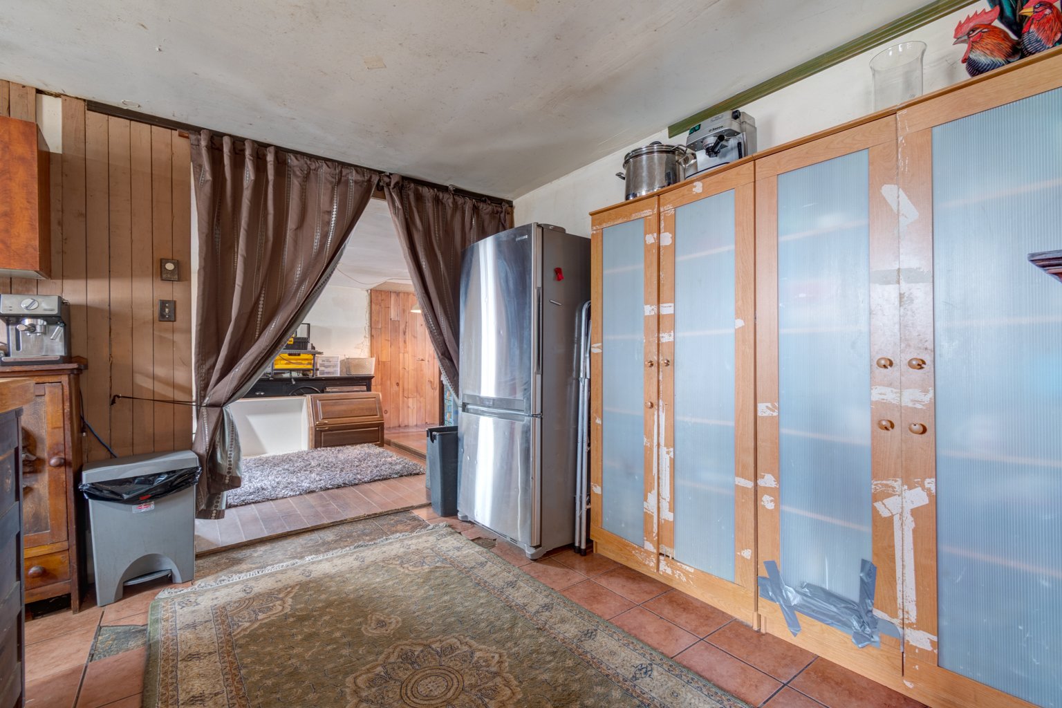
| Hallway | 8.3 x 8.2 P | Ground Floor | Ceramic tiles |
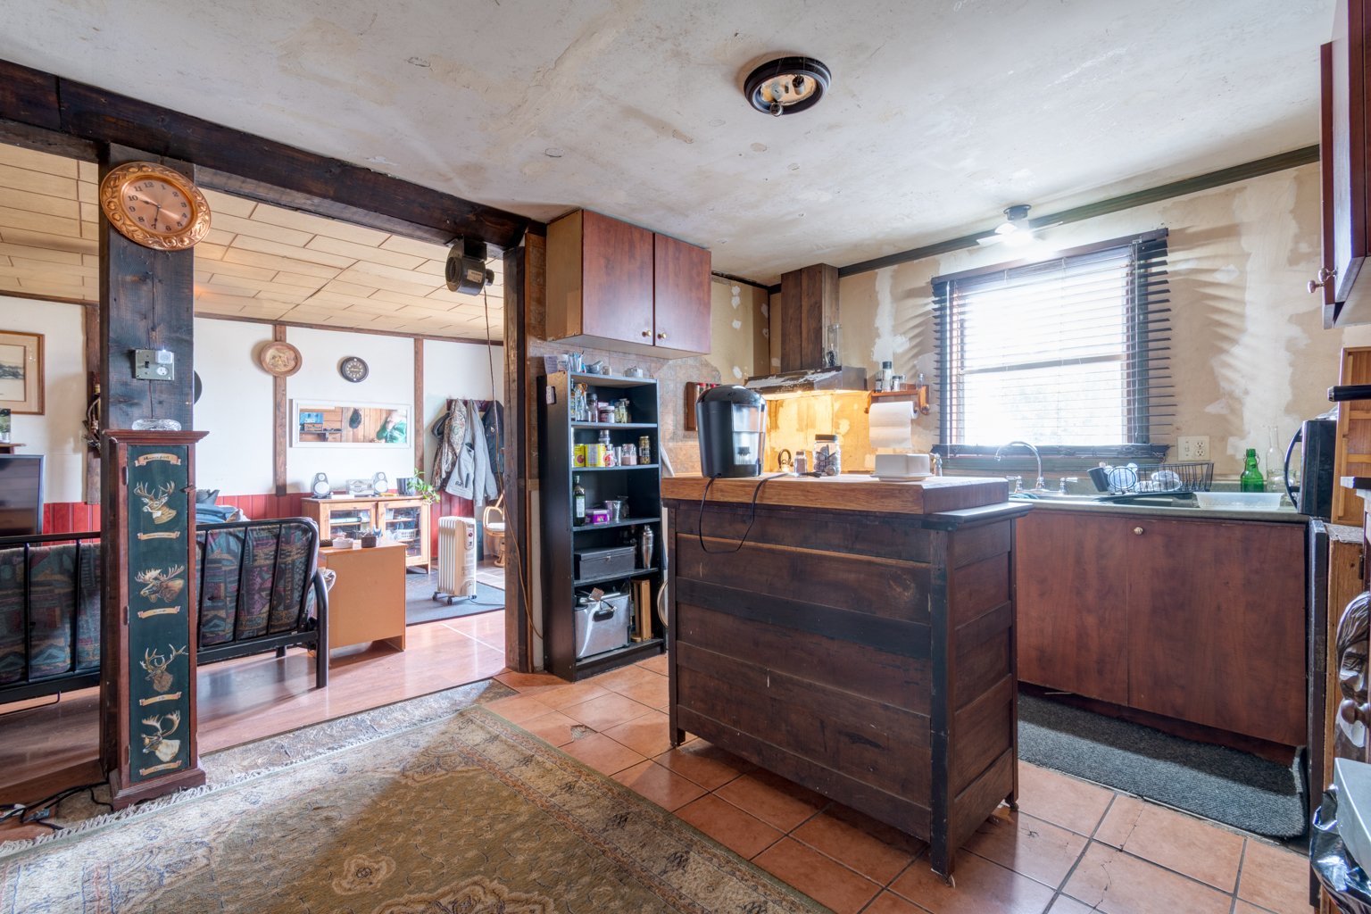
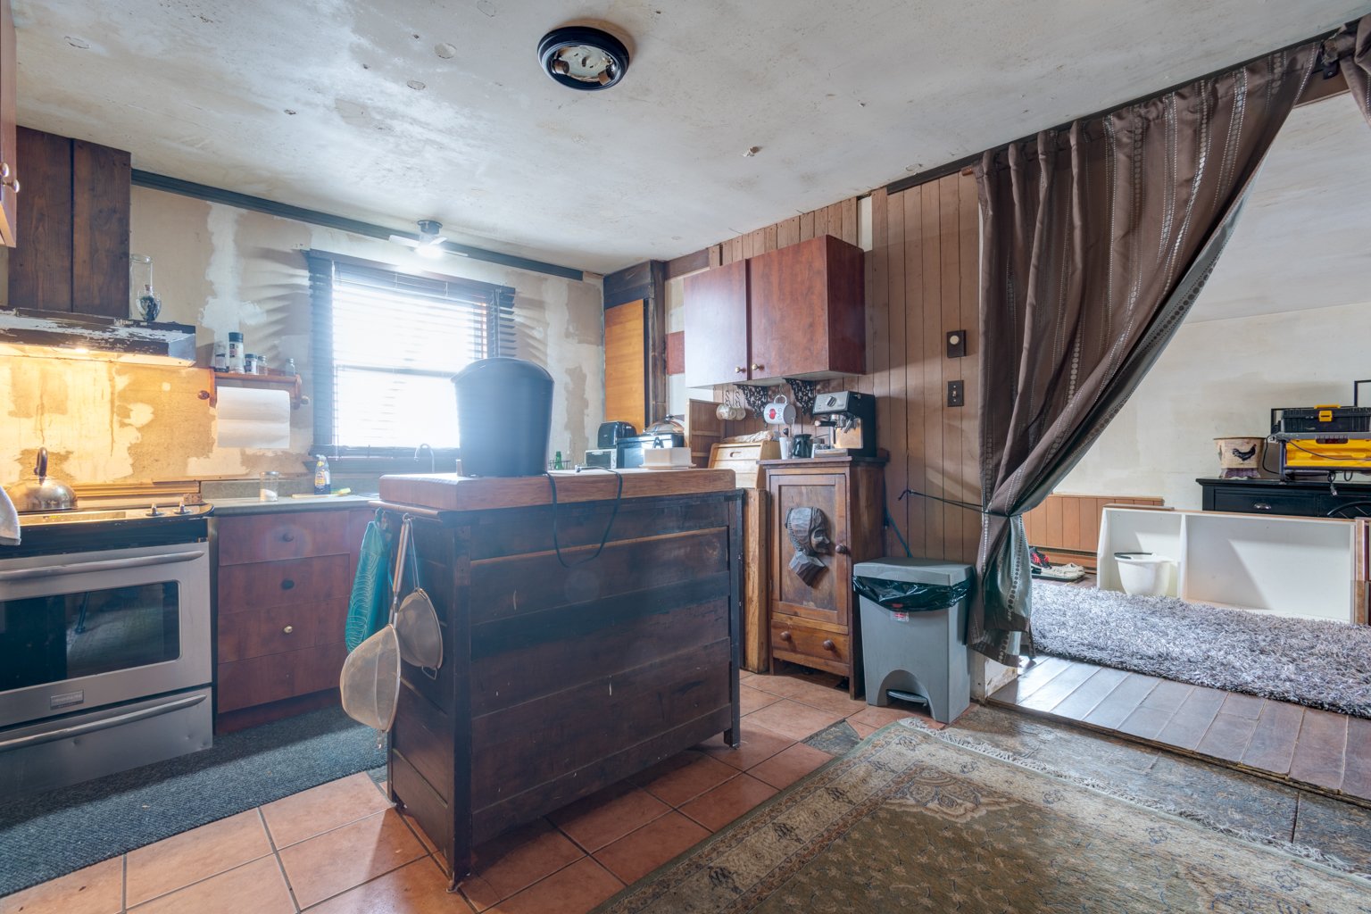
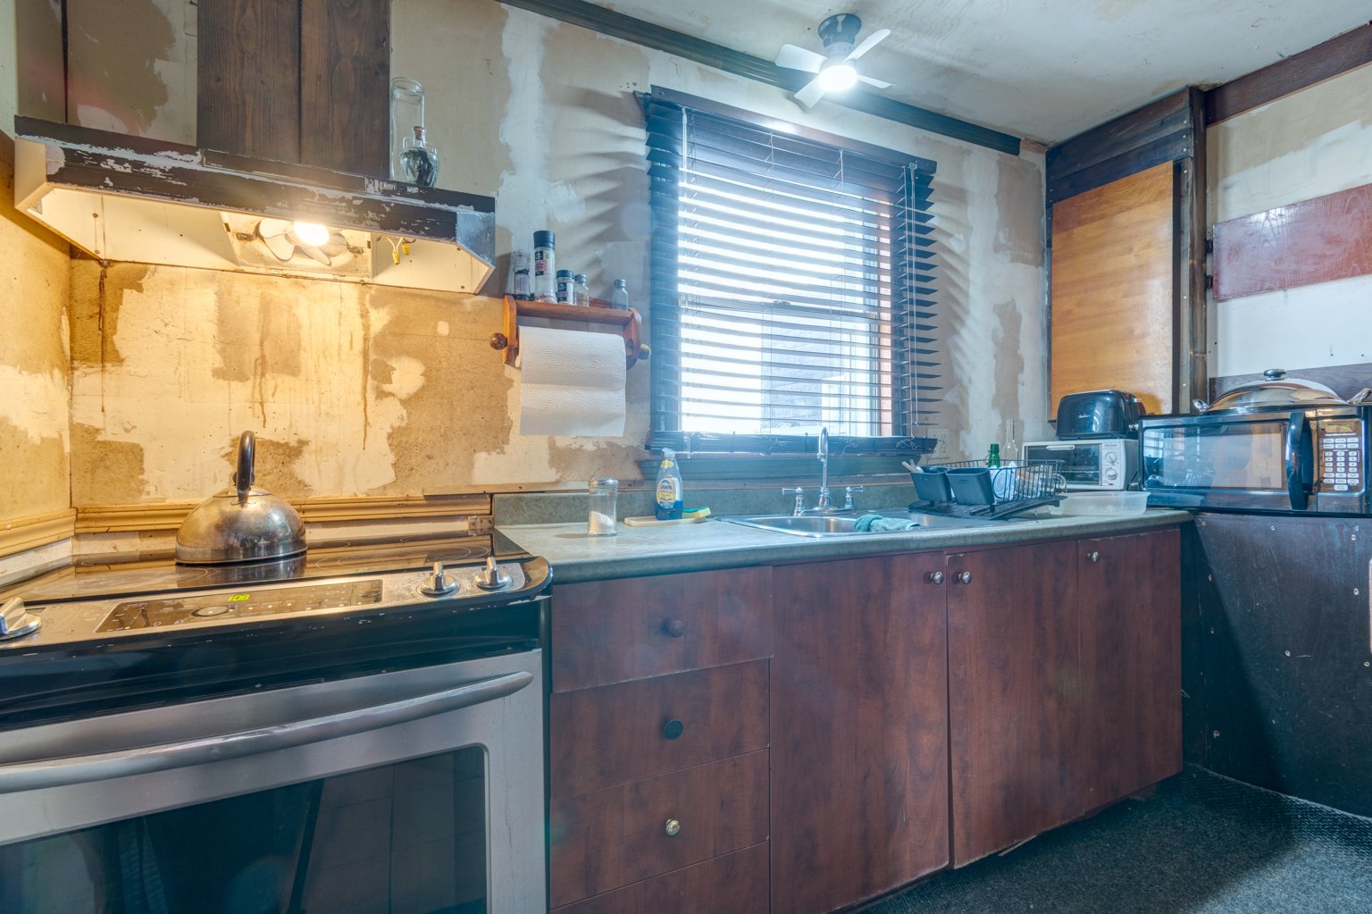
| Kitchen | 10.6 x 15.2 P | Ground Floor | Ceramic tiles |
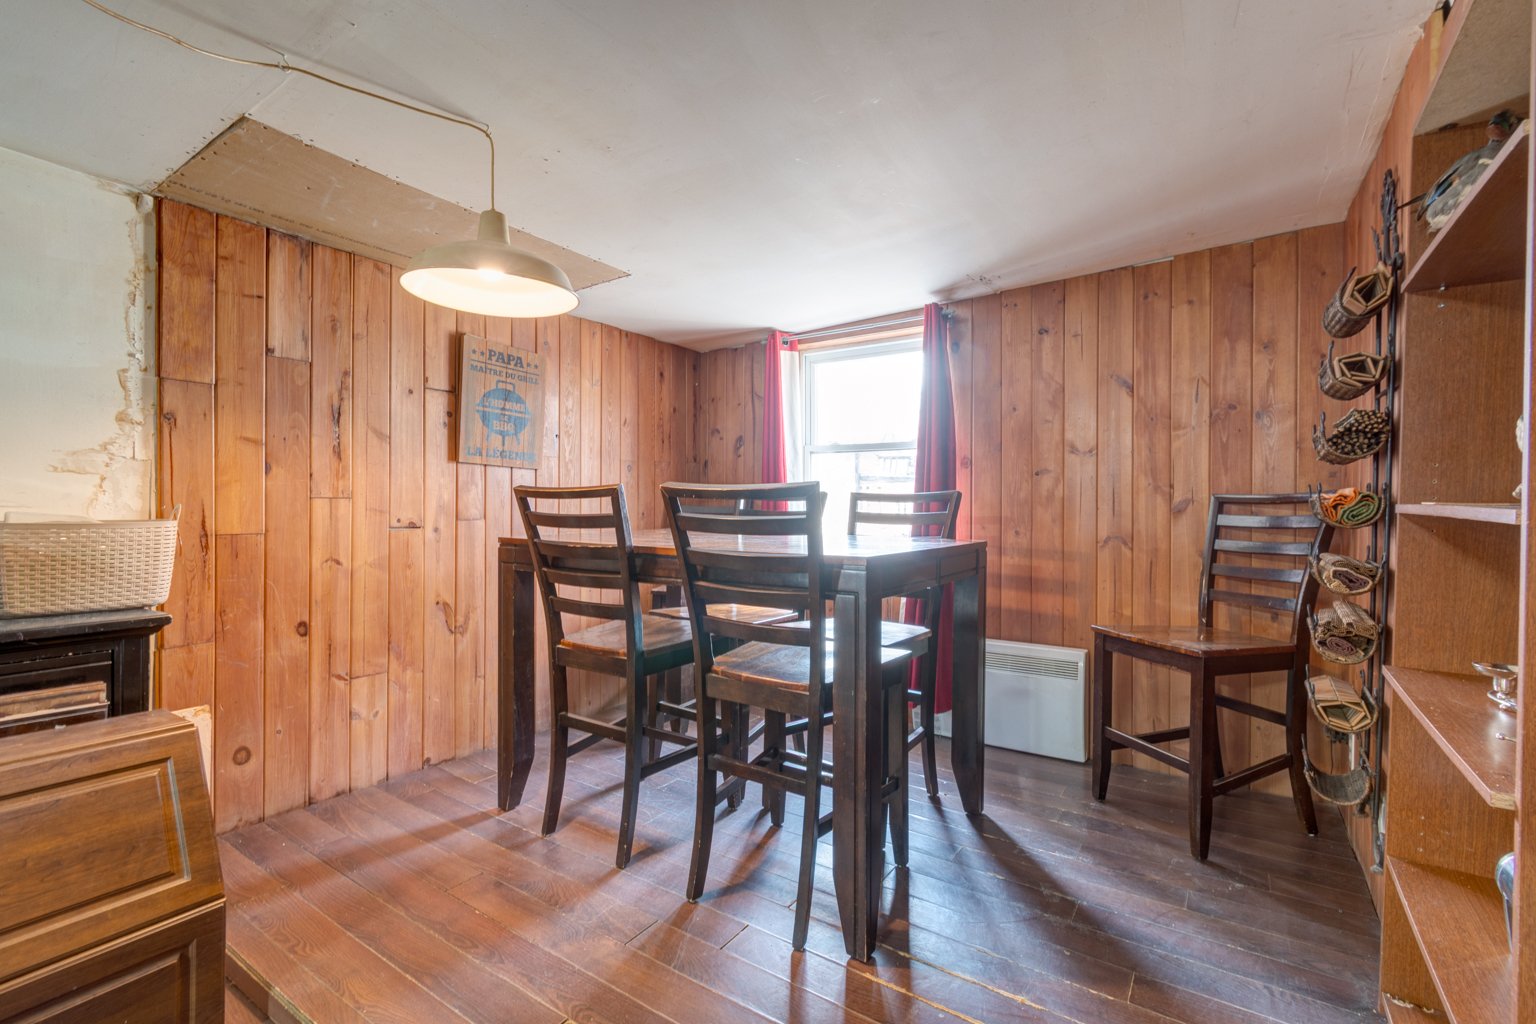
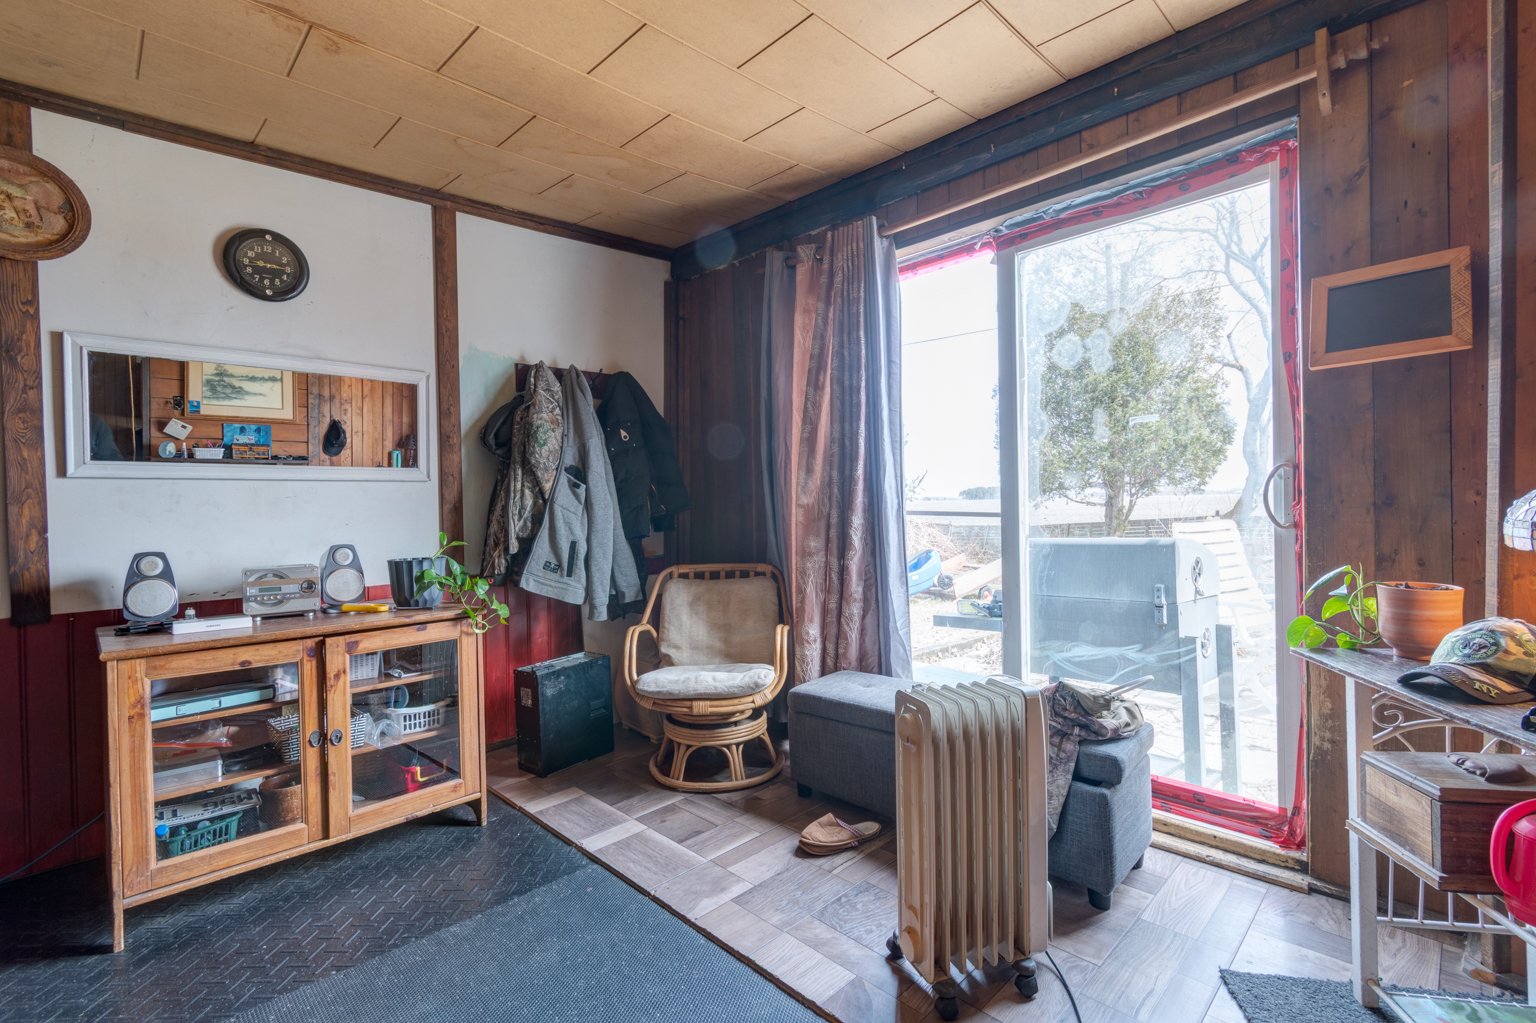
| Dining room | 9.4 x 23.2 P | Ground Floor | Floating floor |
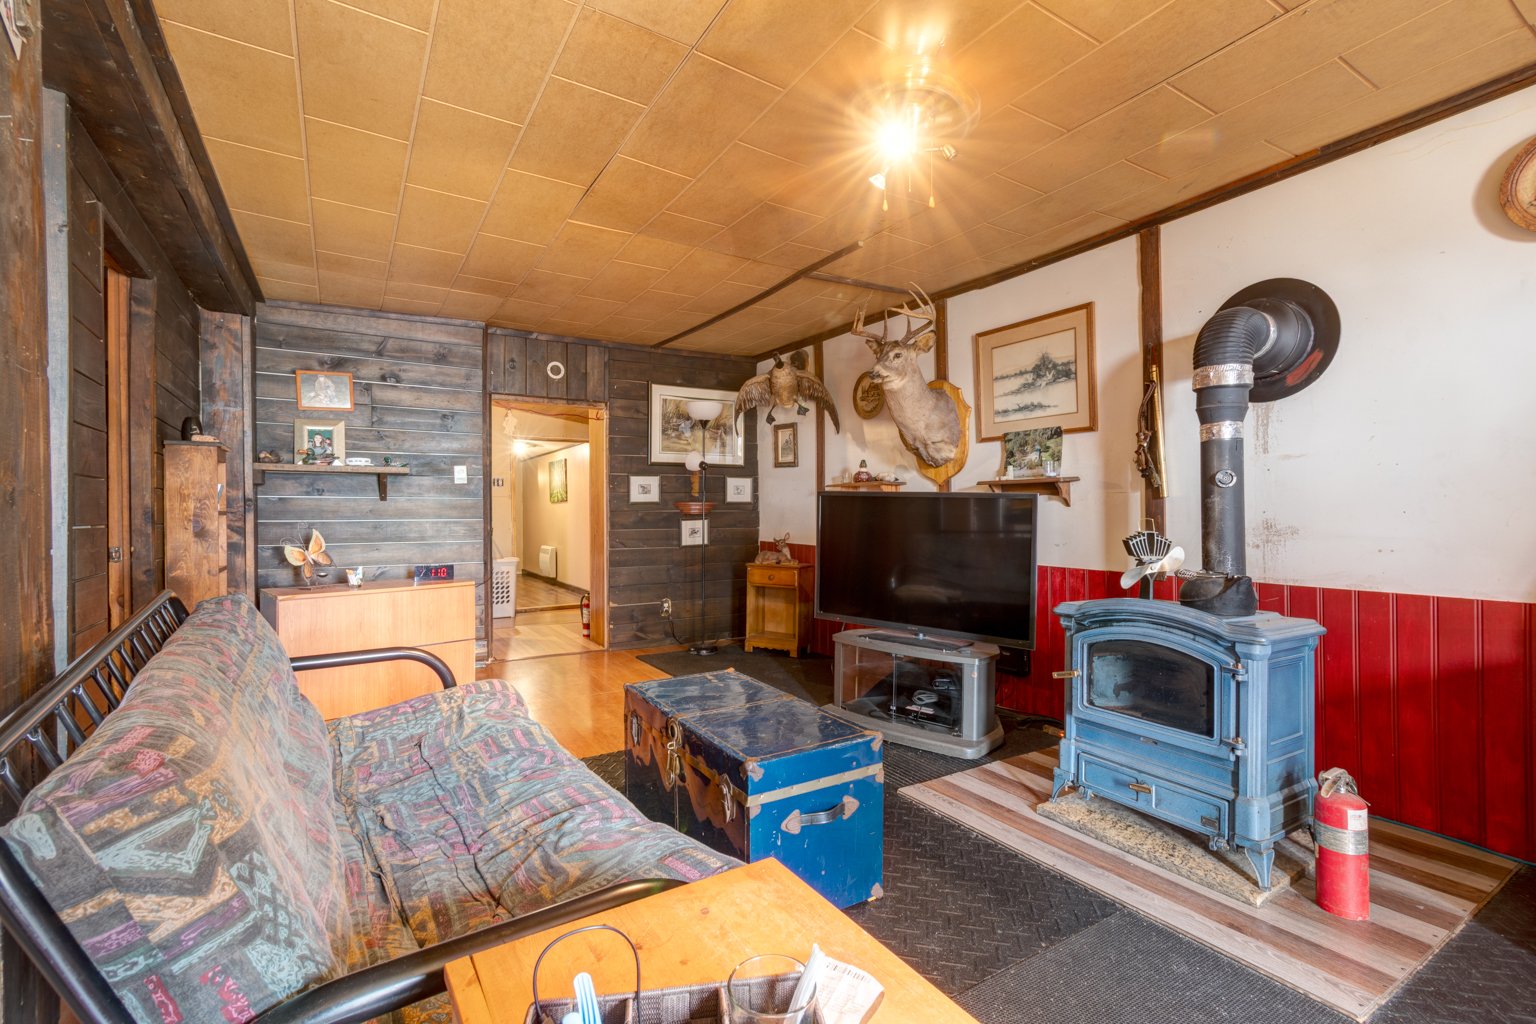
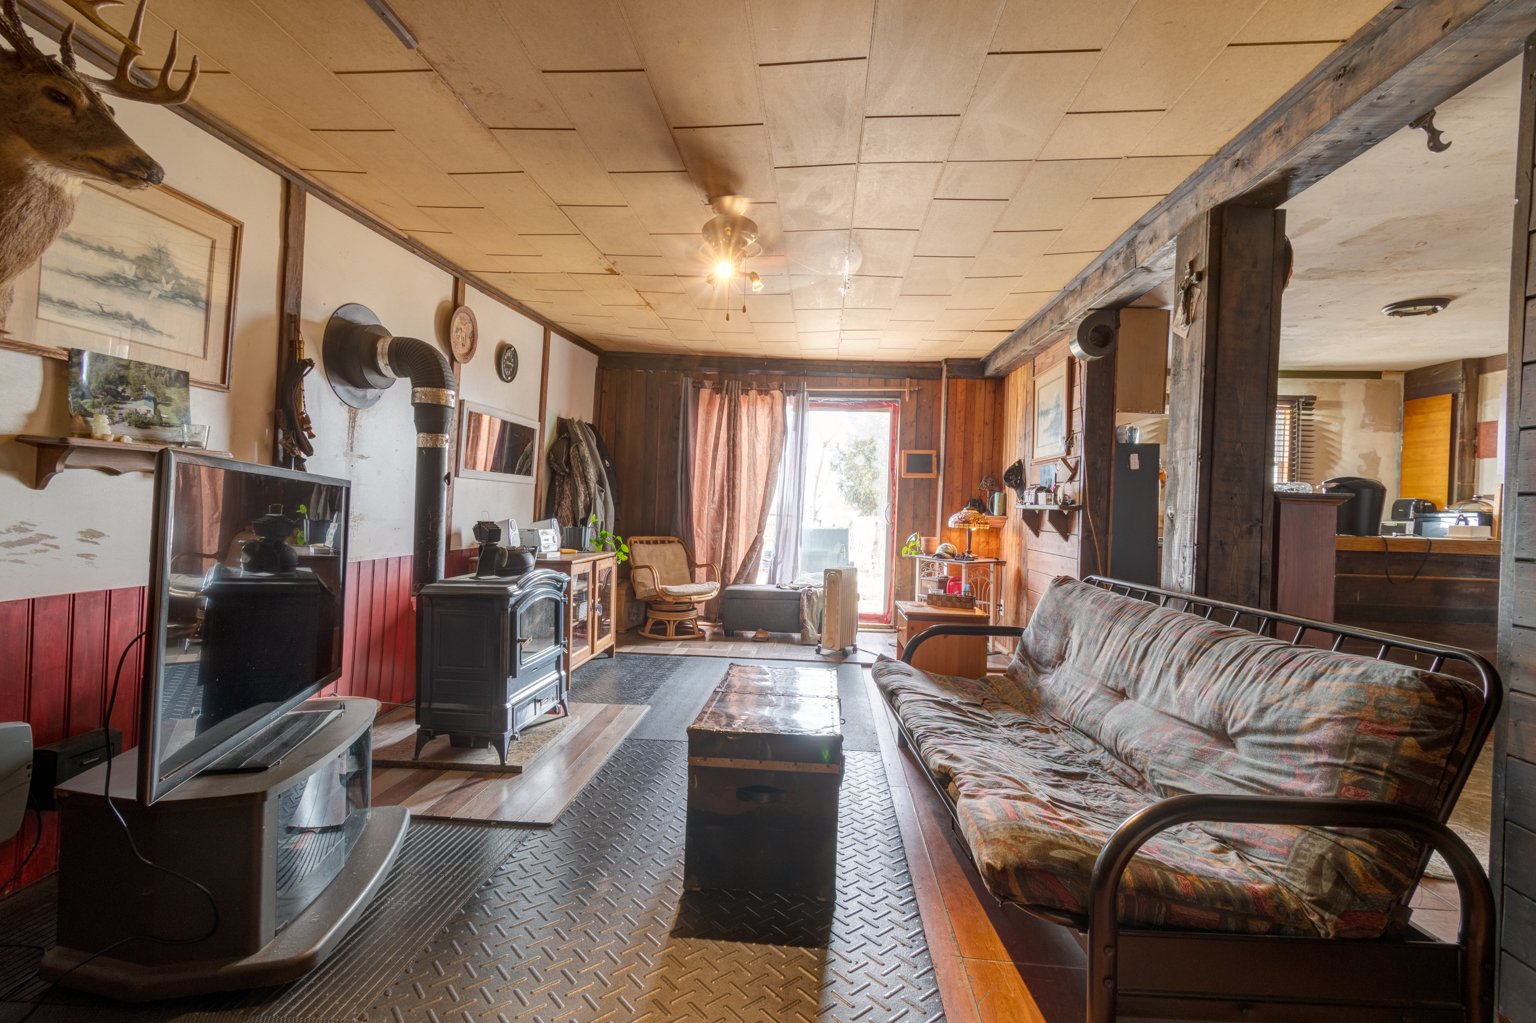
| Living room | 11.2 x 31.2 P | Ground Floor | Floating floor |
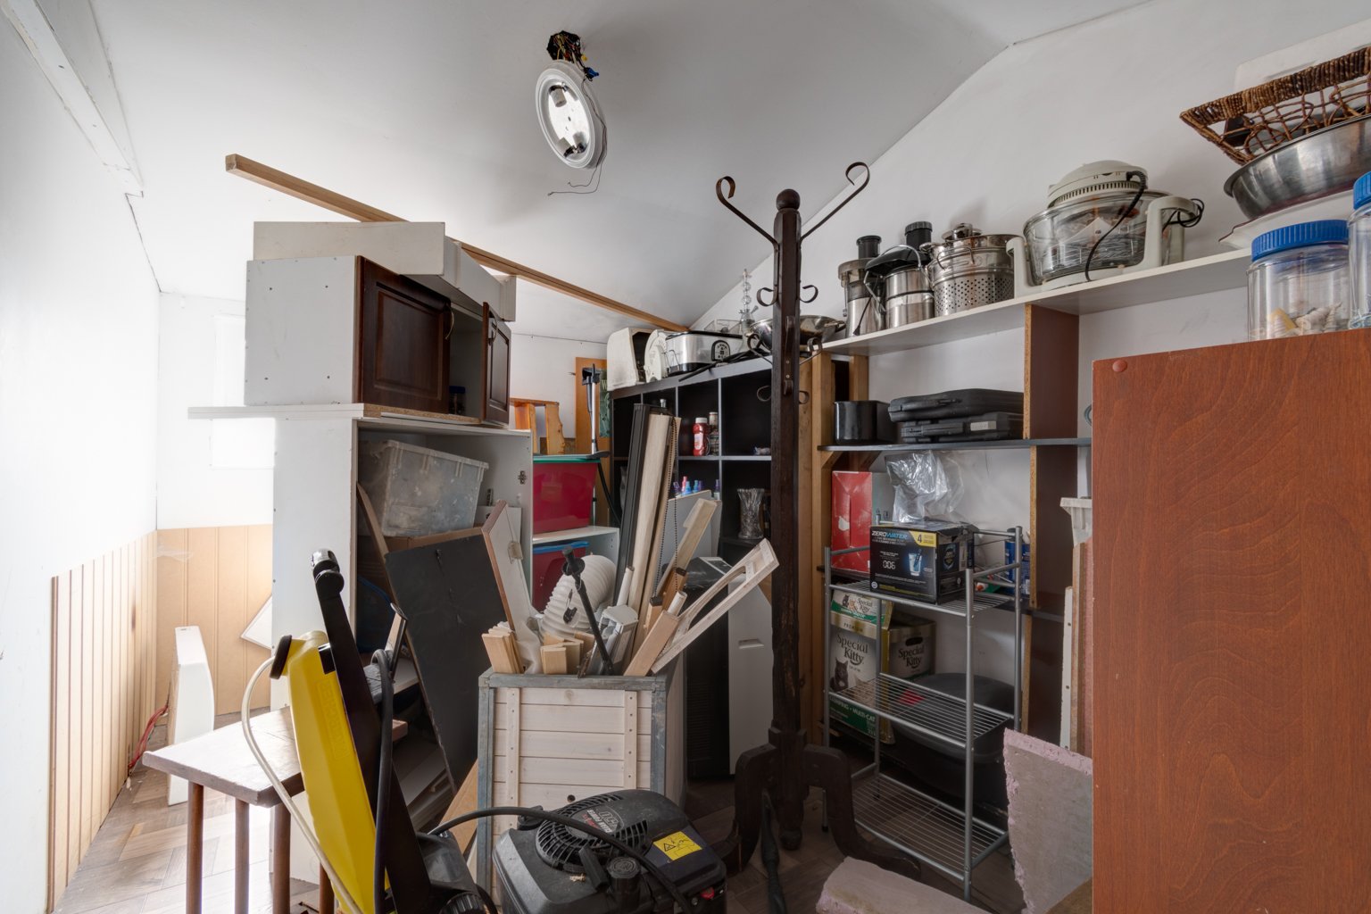
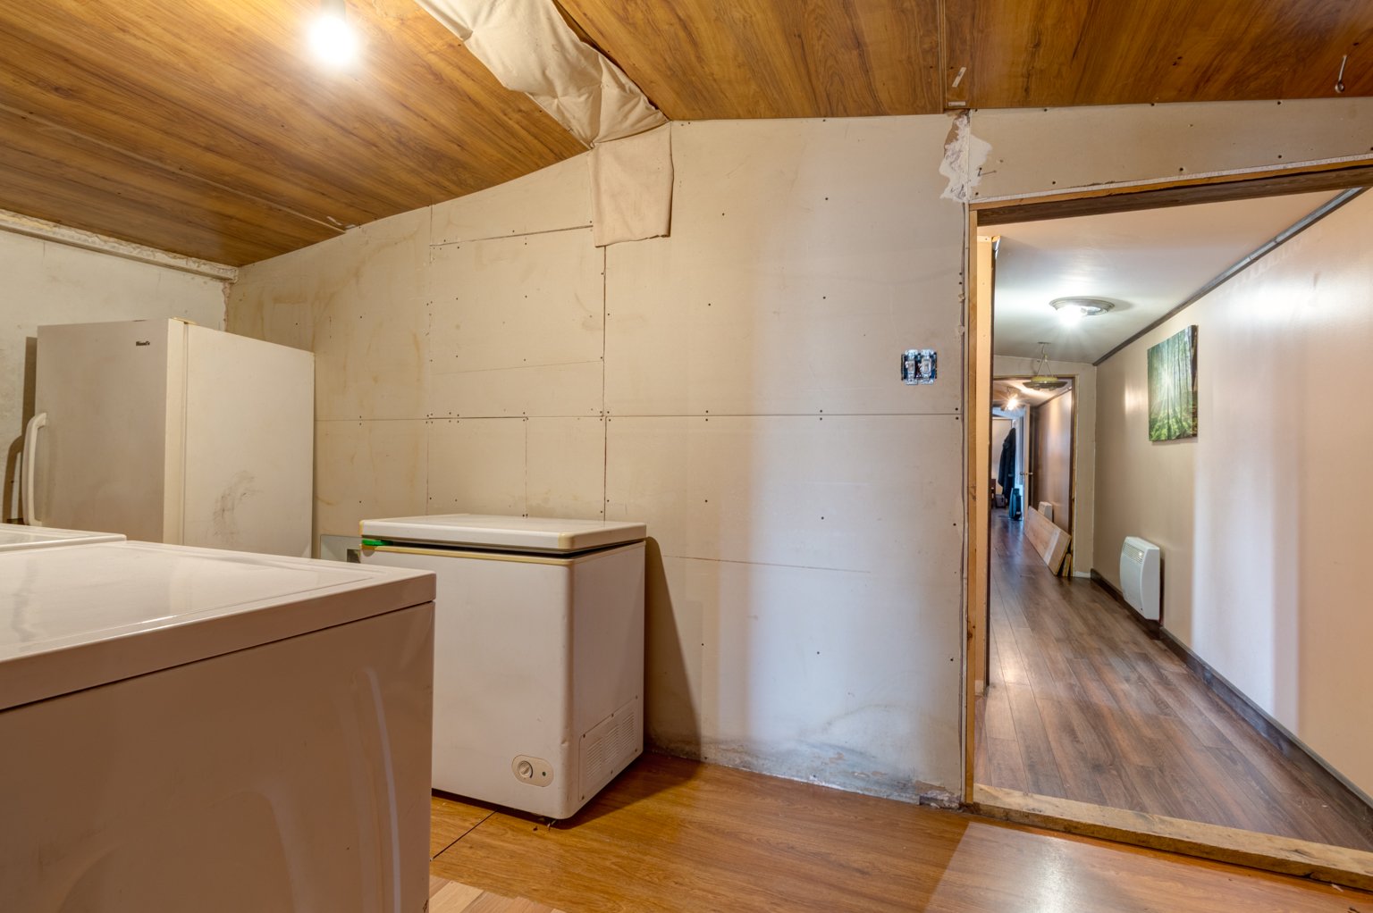
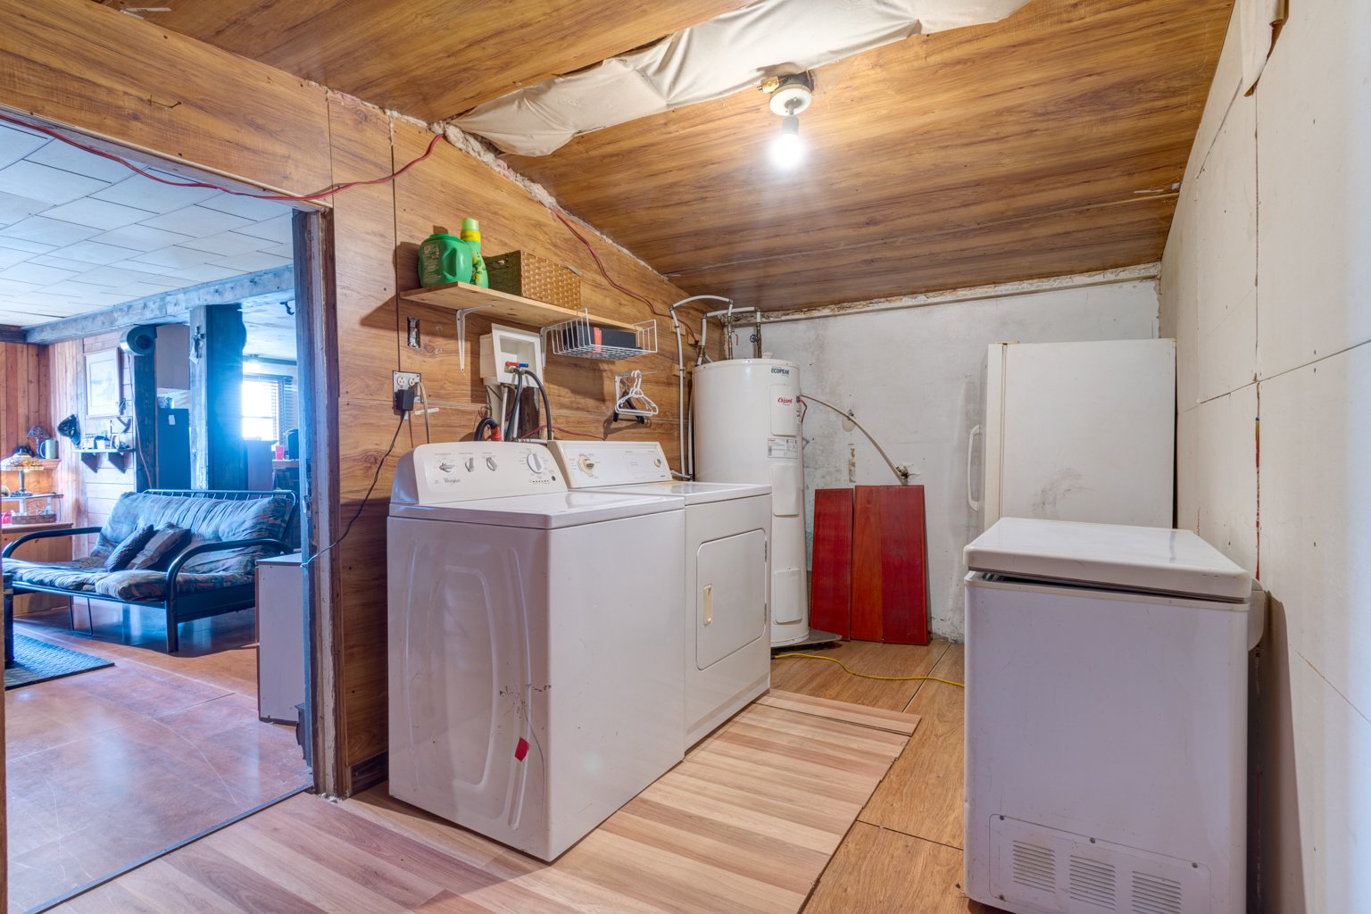
| Laundry room | 15.7 x 7.0 P | Ground Floor | Floating floor |
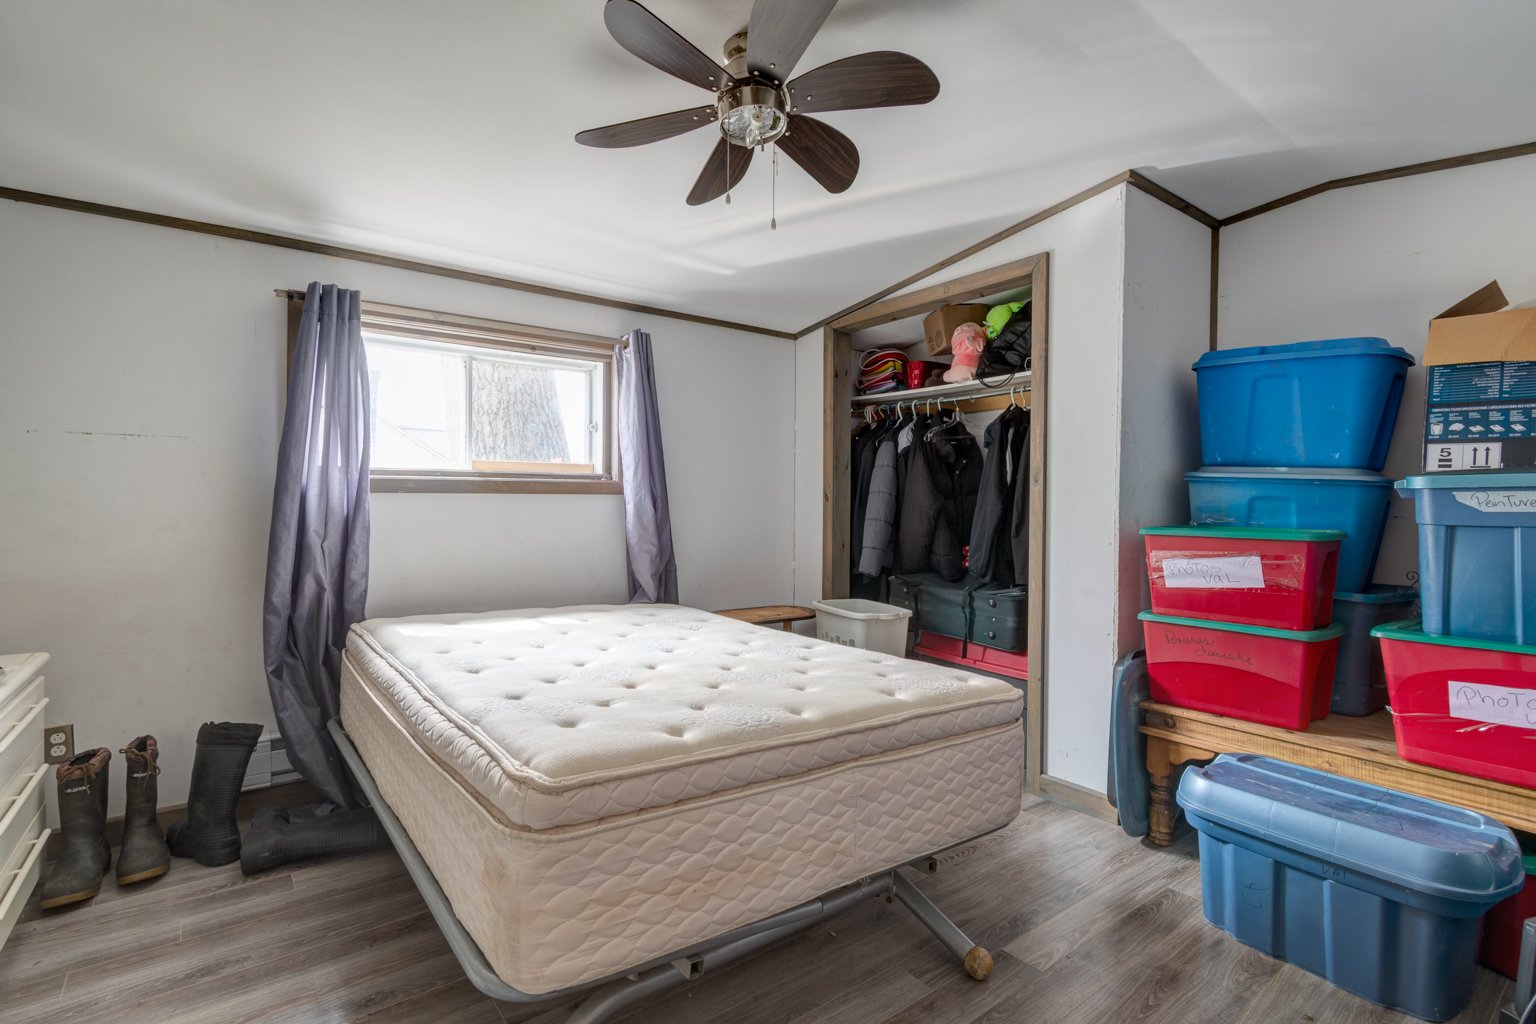
| Bedroom | 10.8 x 15.8 P | Ground Floor | Floating floor |
| Bedroom | 10.8 x 8.0 P | Ground Floor | Floating floor |
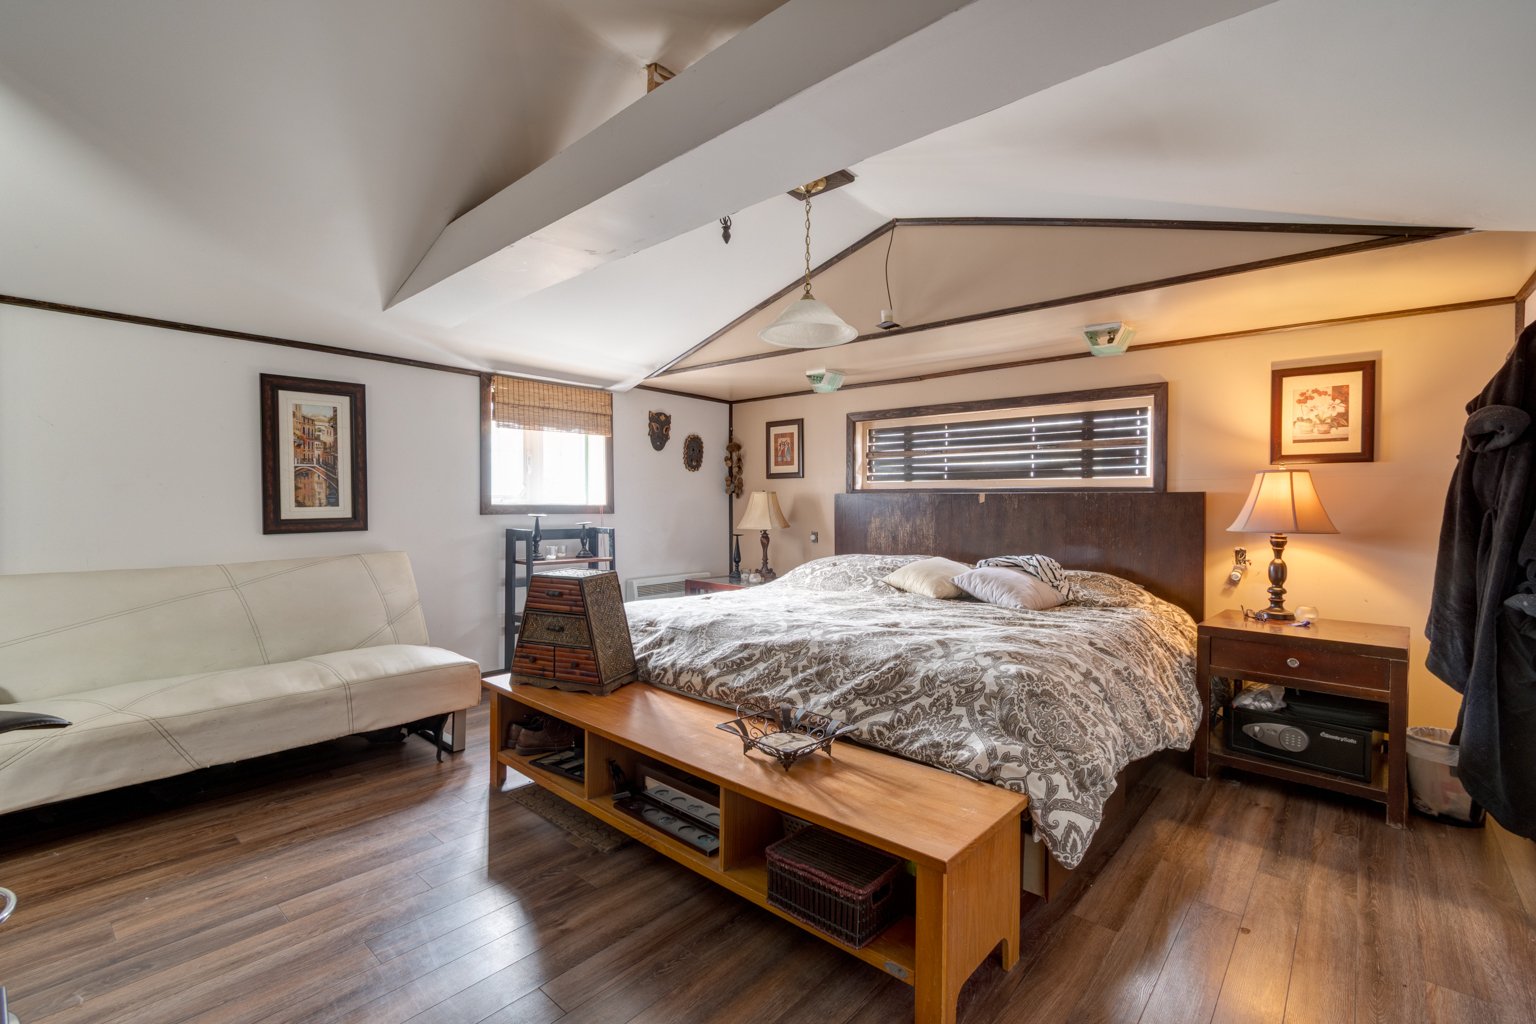
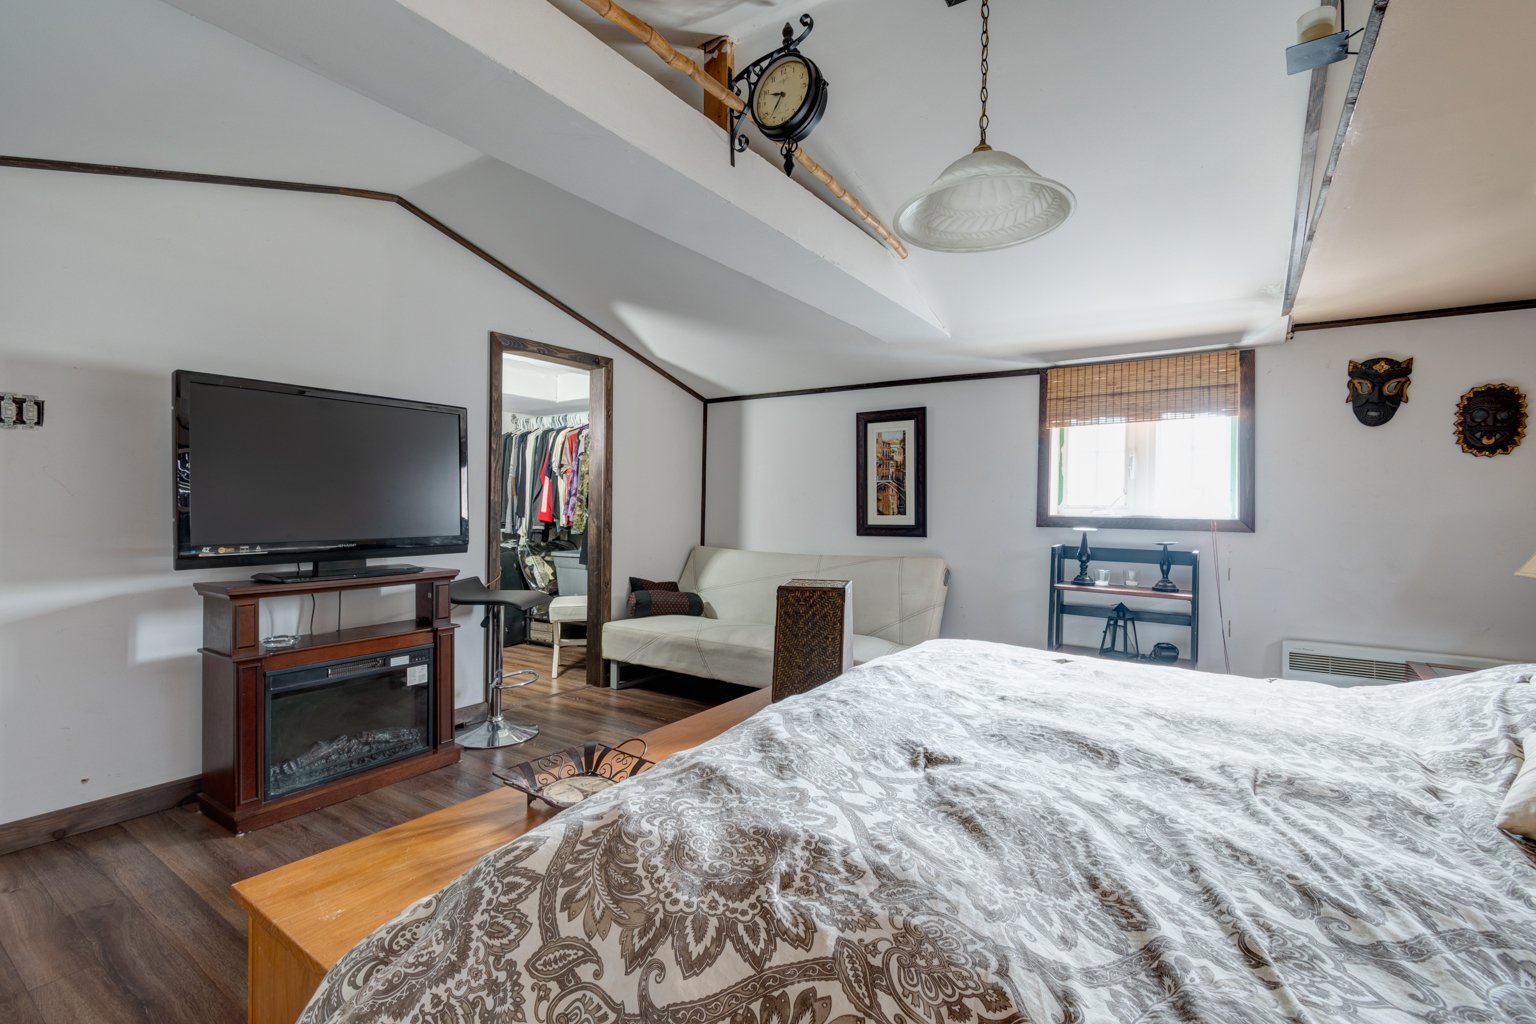
| Primary bedroom | 14.0 x 14.0 P | Ground Floor | Floating floor |
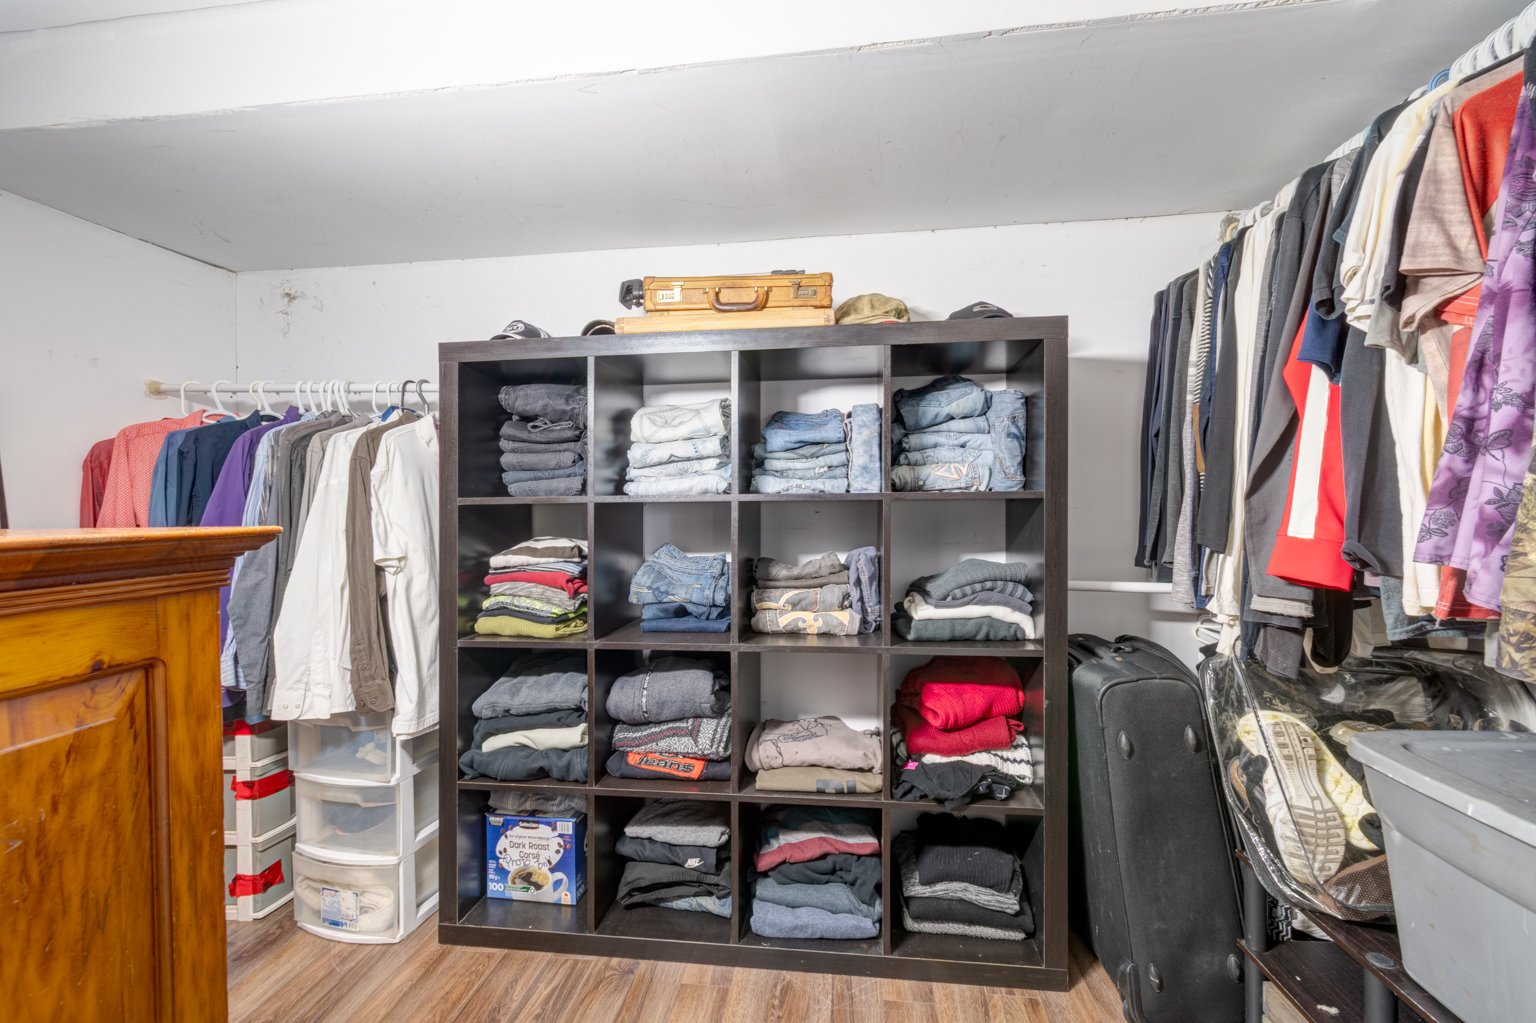
| Walk-in closet | 10.8 x 6.0 P | Ground Floor | Floating floor |
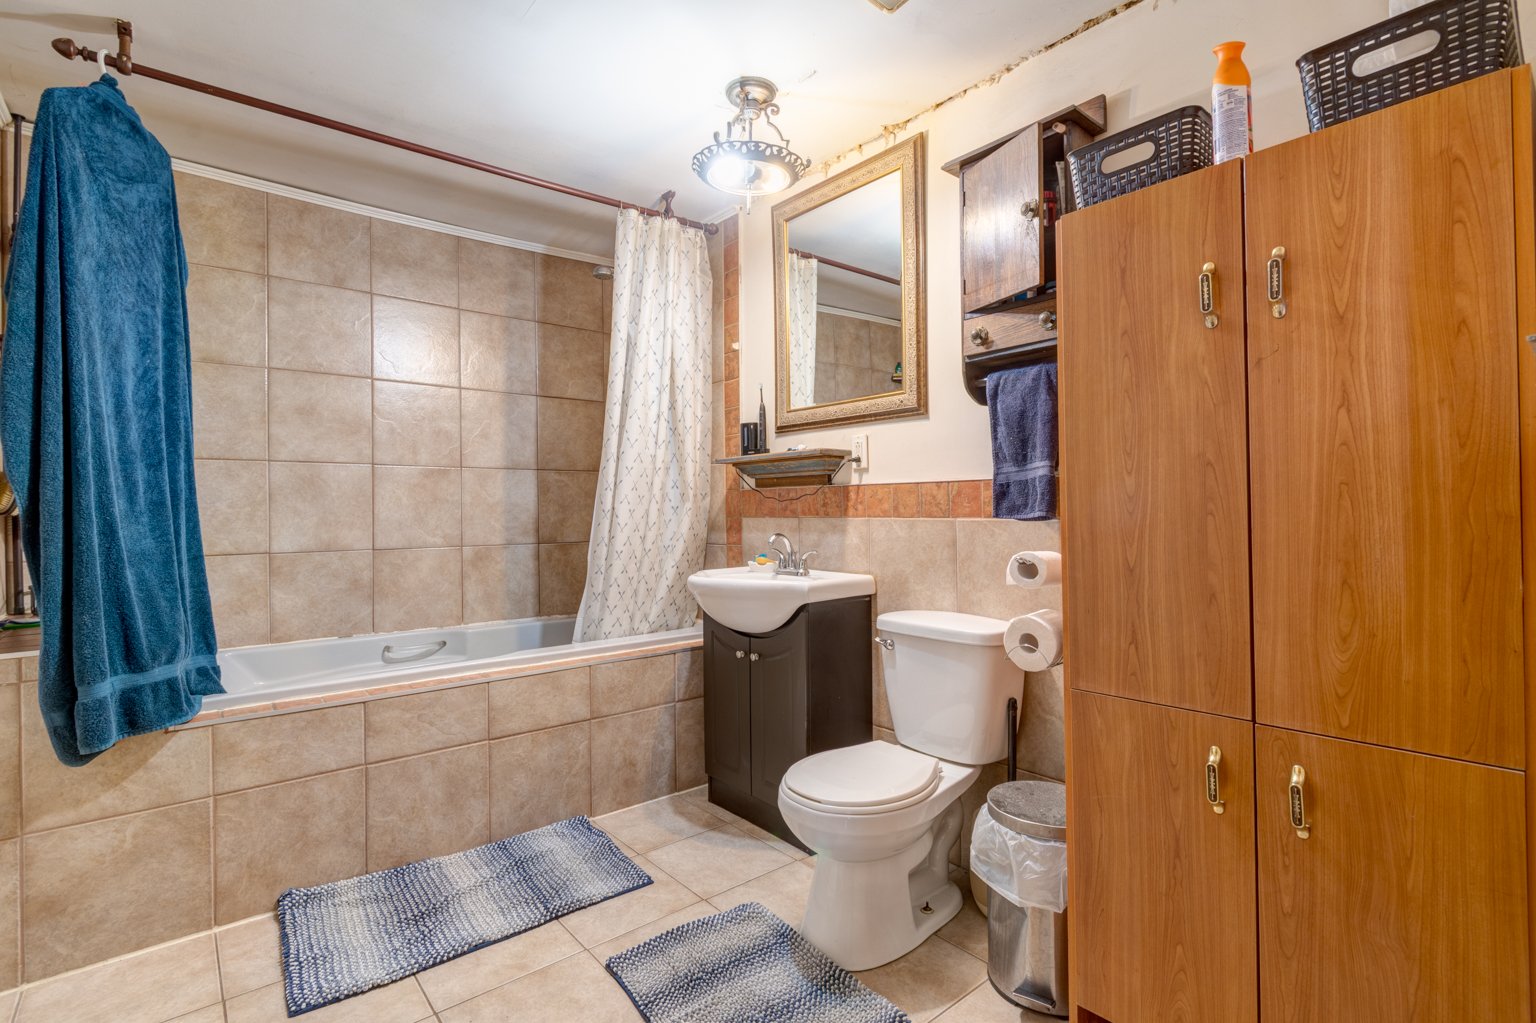
| Bathroom | 10.6 x 7.2 P | Ground Floor | Ceramic tiles |
| BUILDING | |
|---|---|
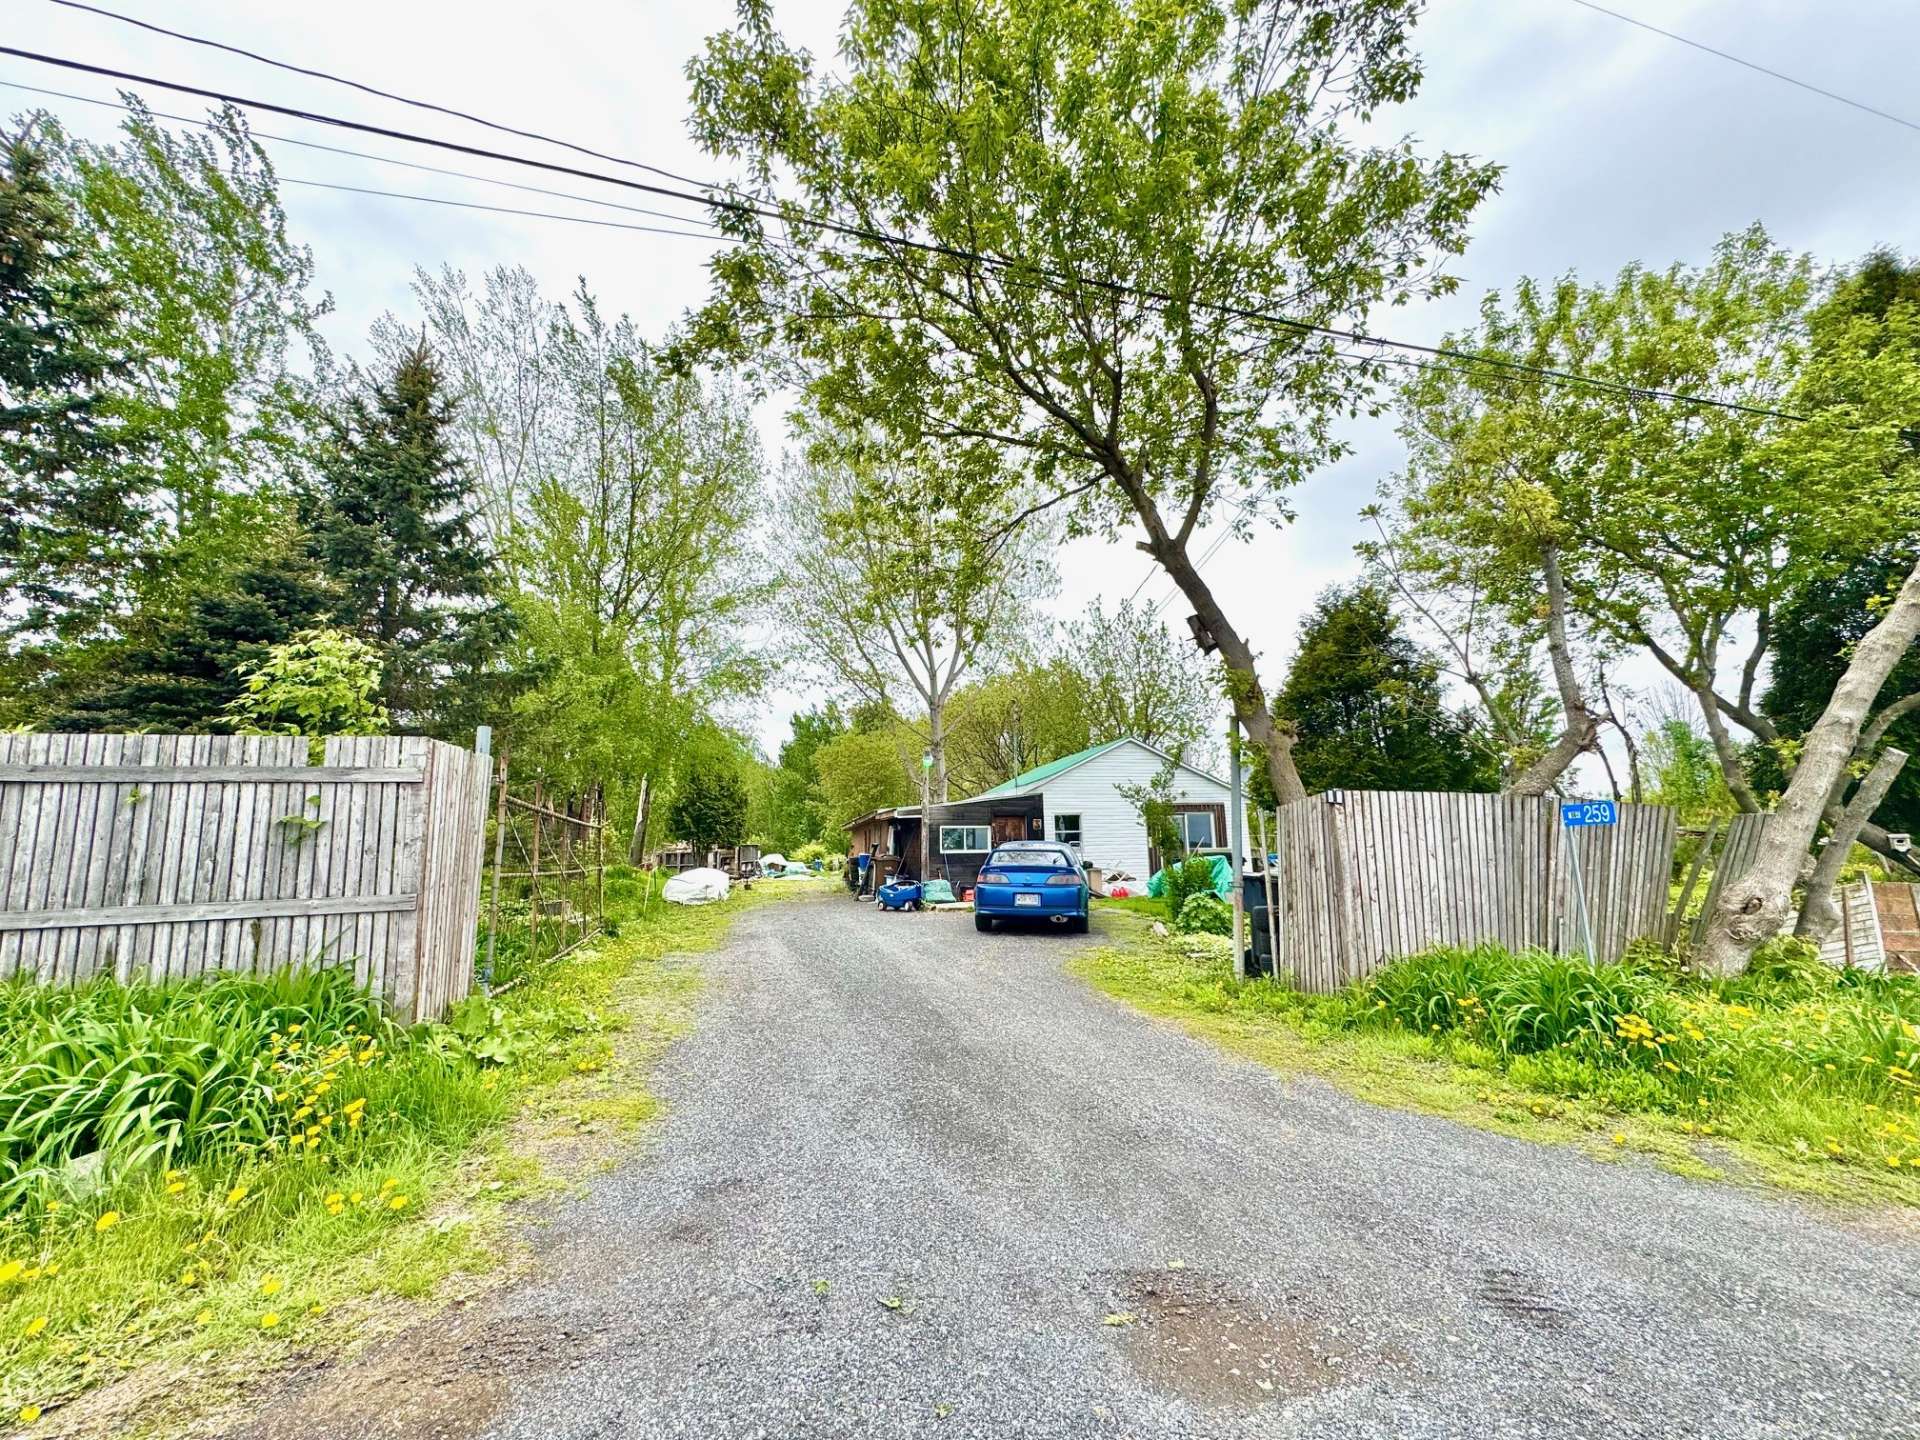
| Type | Hobby Farm |
| Style | |
| Dimensions | 0x0 |
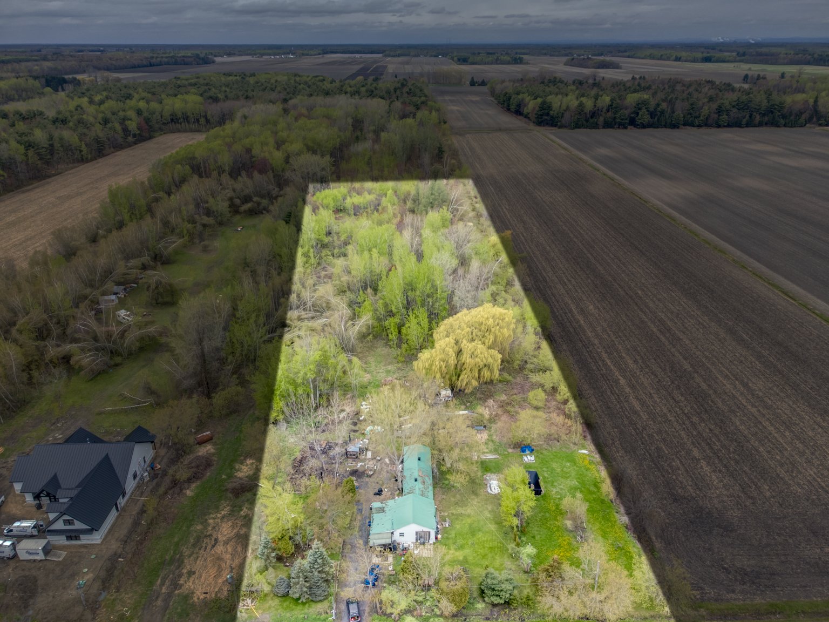
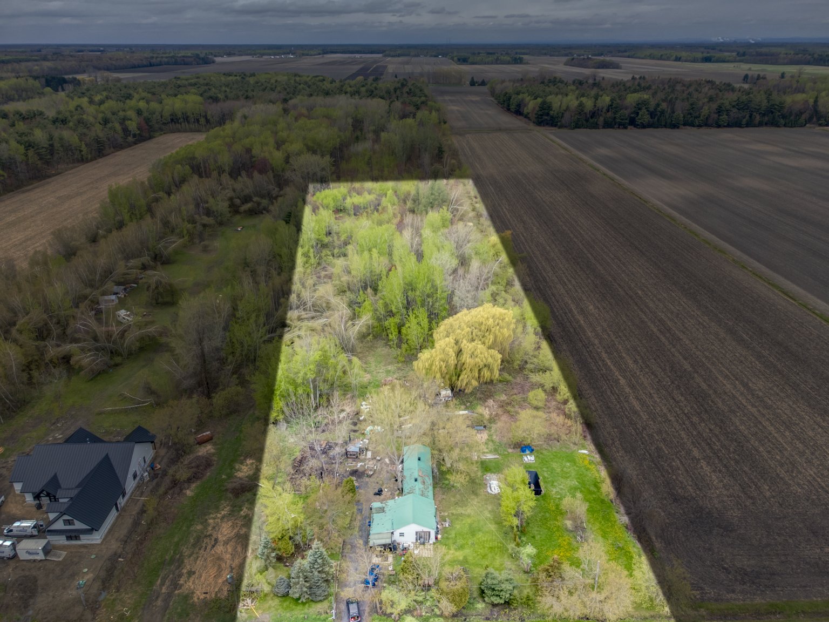
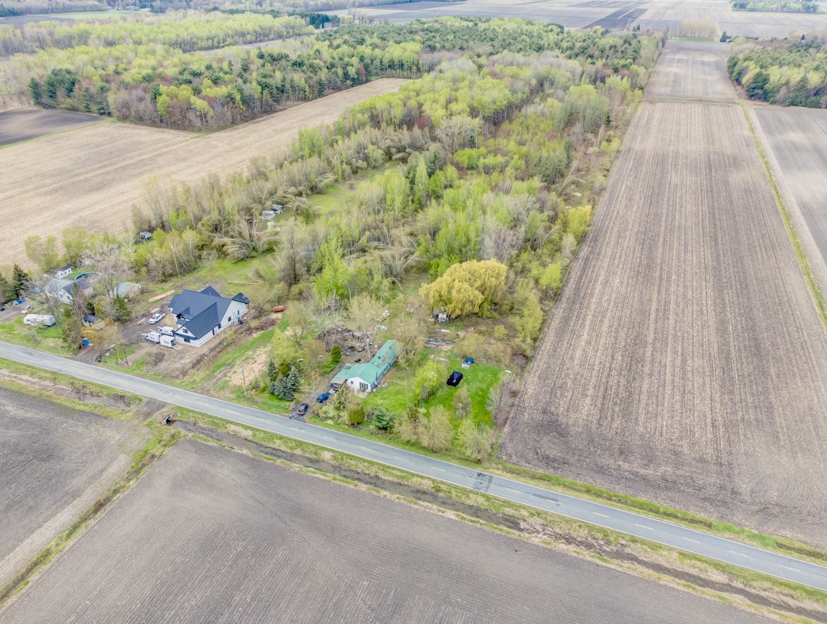
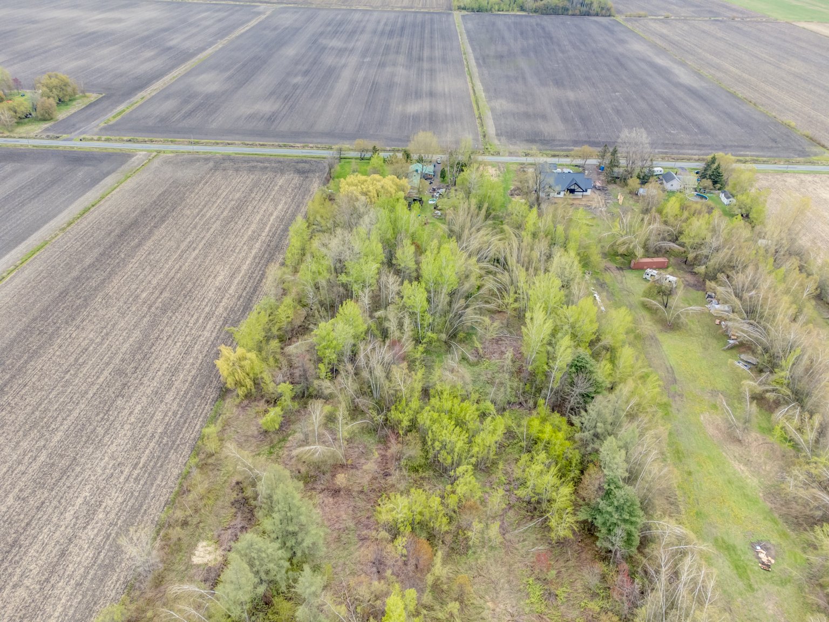
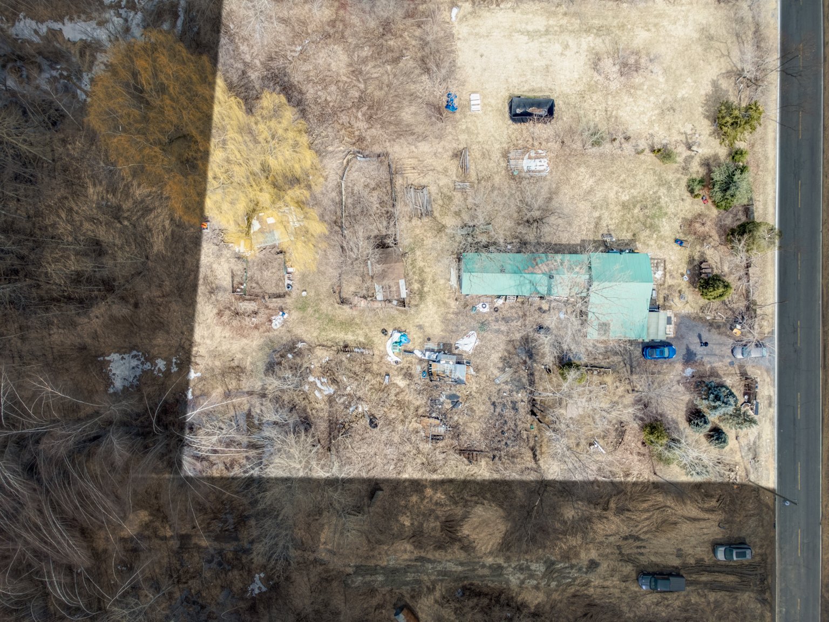
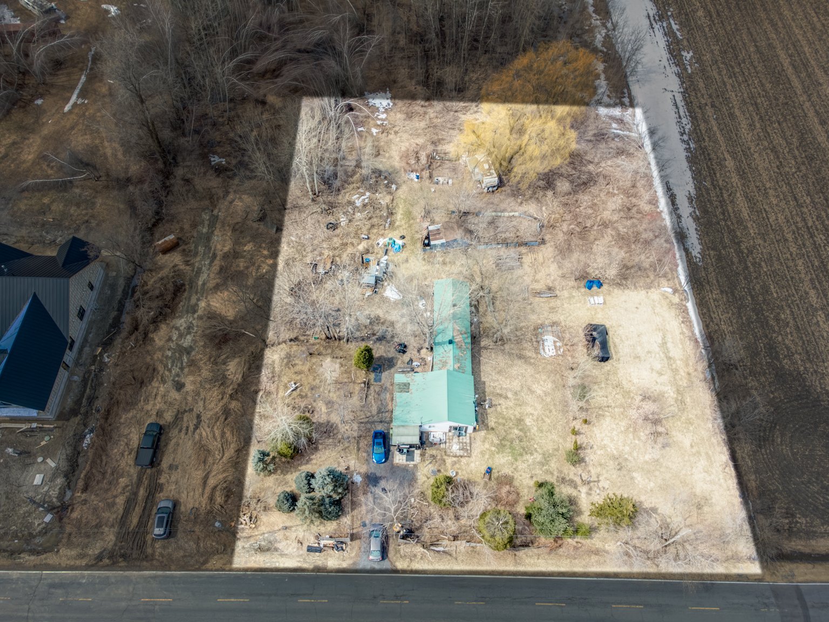
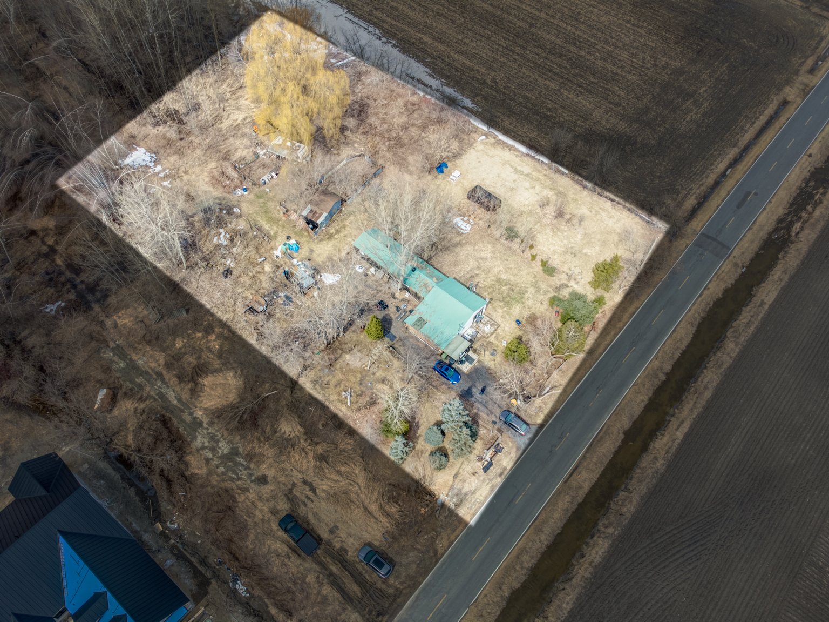
| Lot Size | 53820 PC |
| EXPENSES | |
|---|---|
| Municipal Taxes (2025) | $ 2538 / year |
| School taxes (2026) | $ 139 / year |
|
CHARACTERISTICS |
|
|---|---|
| Basement foundation | Concrete slab on the ground |
| Heating energy | Electricity |
| Sewage system | Municipal sewer |
| Water supply | Municipality, Surface well |
| Hearth stove | Oil stove |
| Parking | Outdoor |
| Foundation | Poured concrete |
| Roofing | Tin |
| Cupboard | Wood |
Loading maps...
Loading street view...