

LET'S STAY CONNECTED
$120,400
$245,600
|
ROOM DETAILS |
|||
|---|---|---|---|
| Room | Dimensions | Level | Flooring |
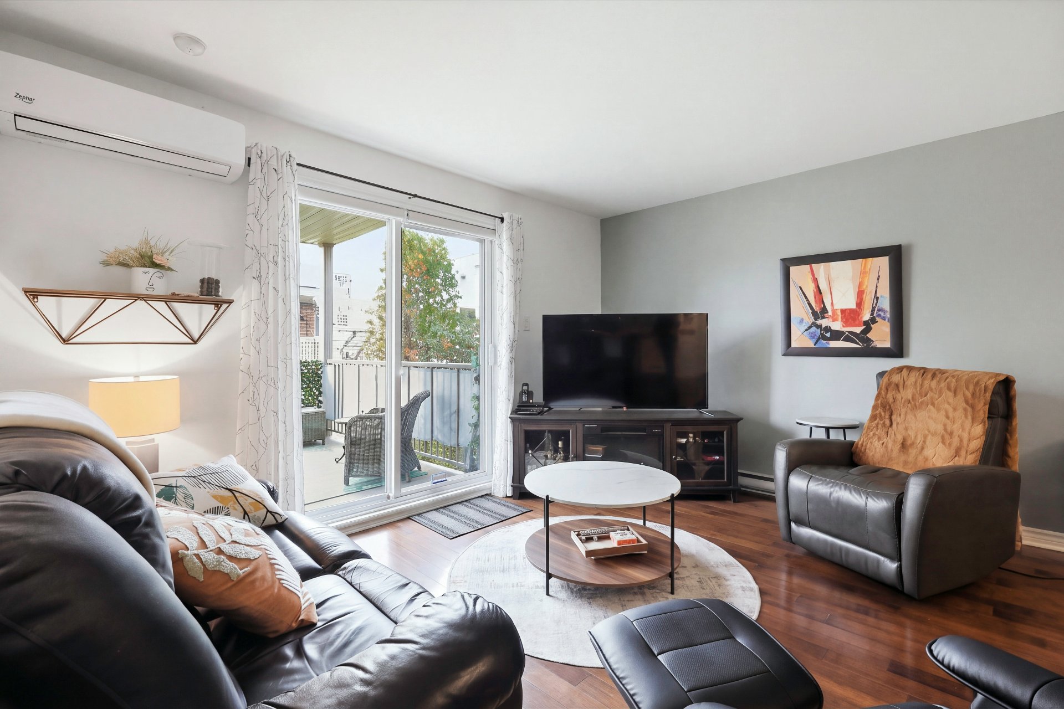
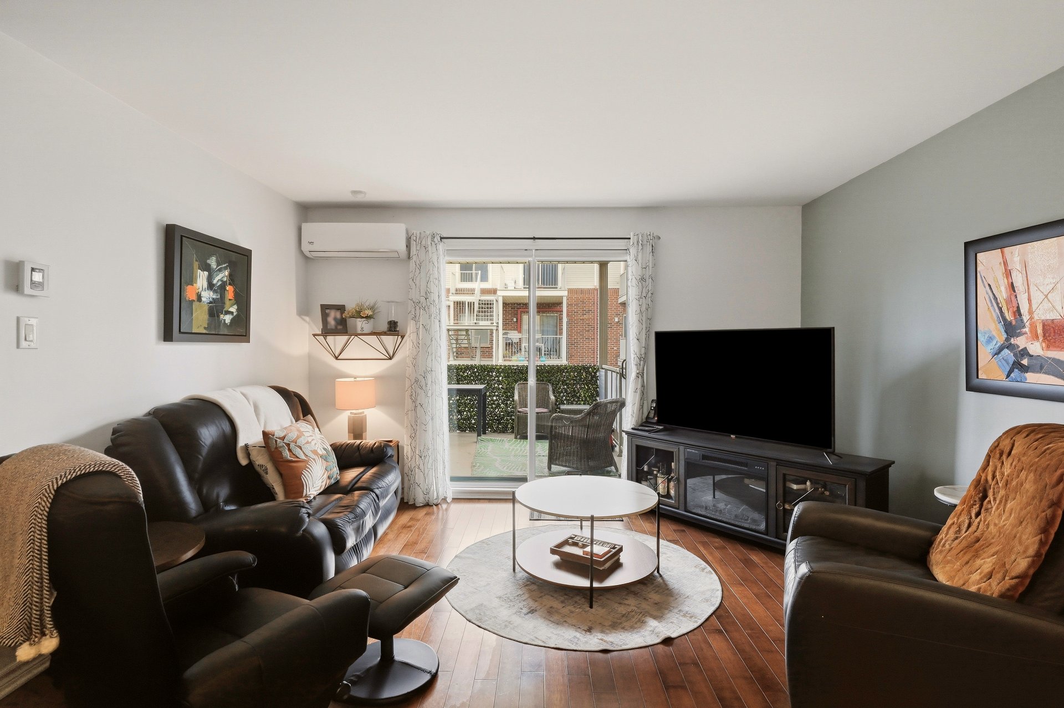
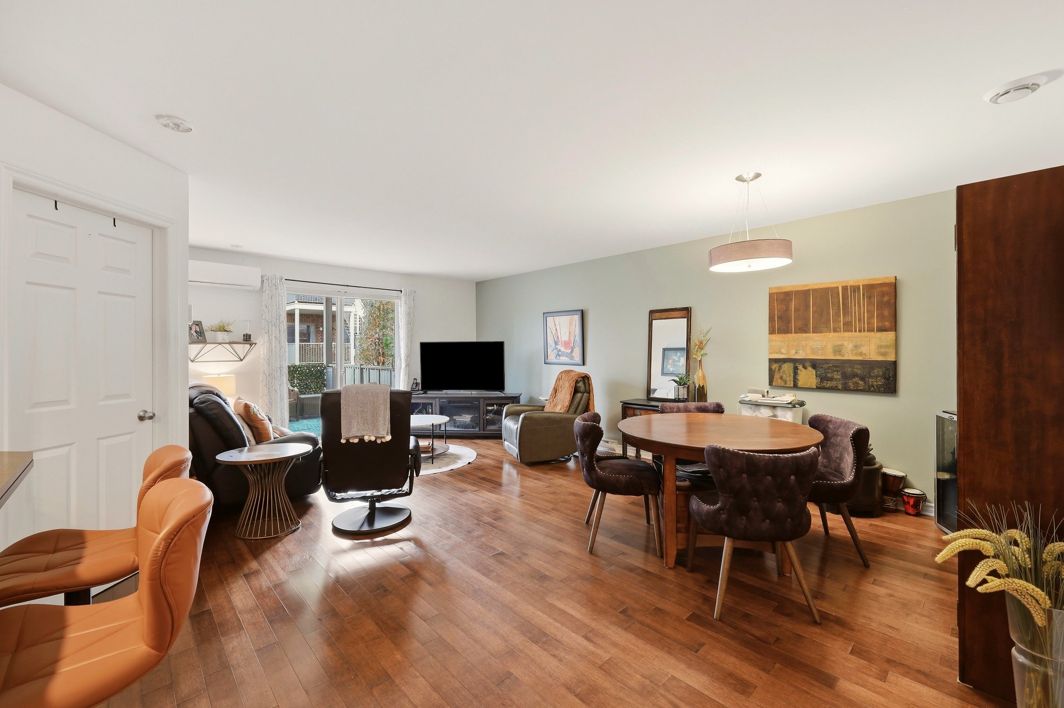
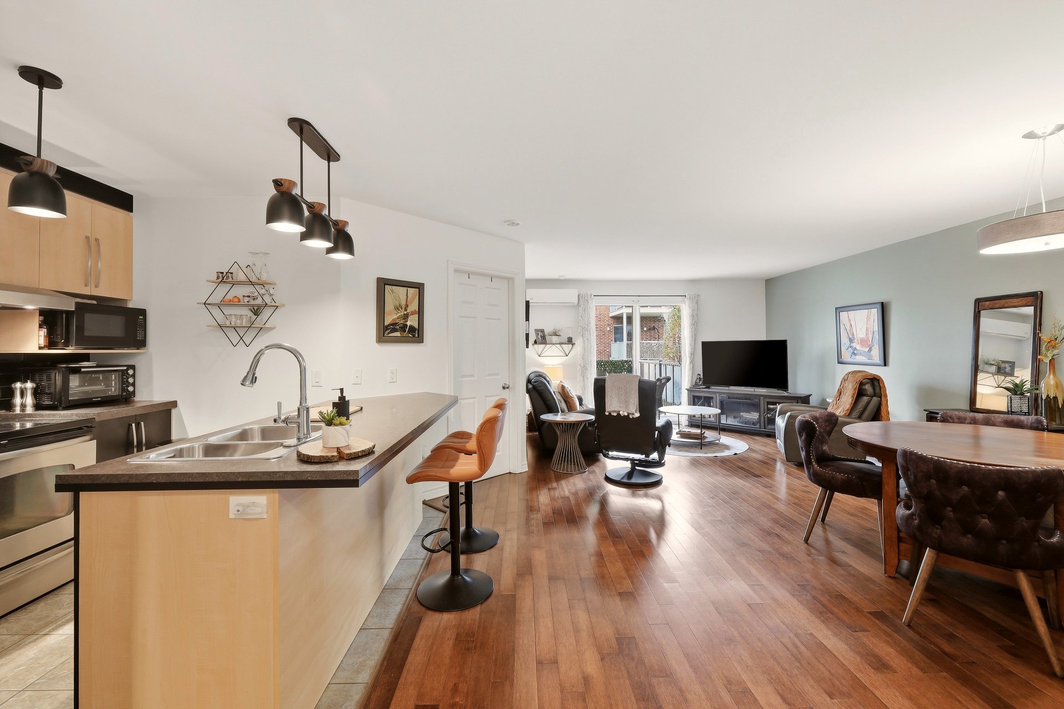
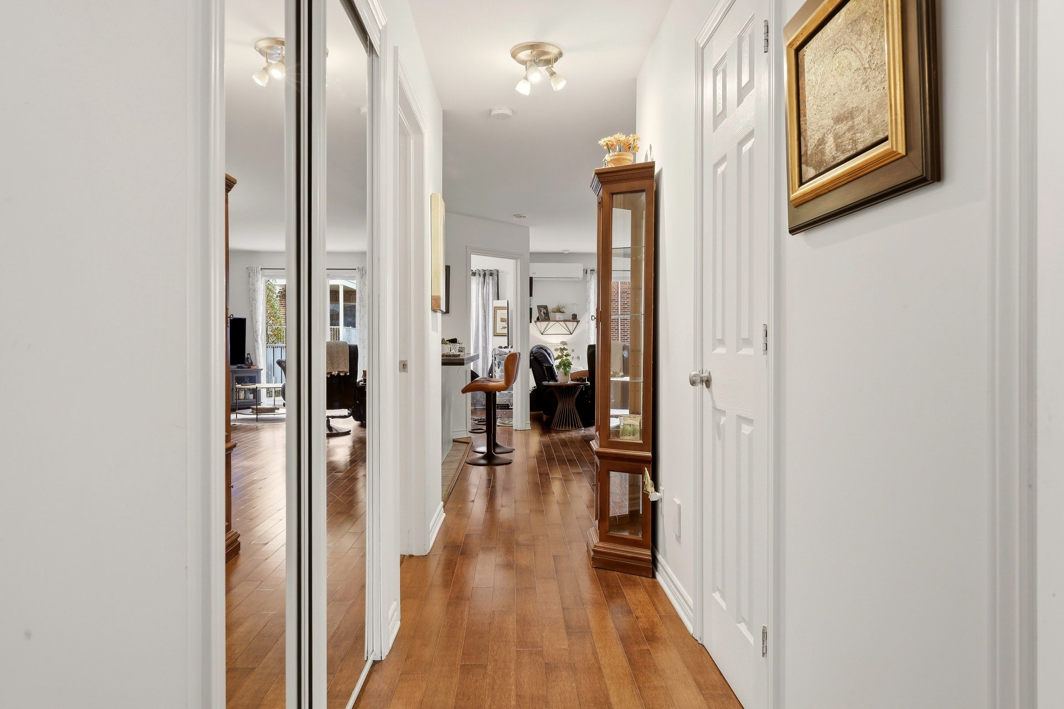
| Living room | 15.4 x 14.5 P | Ground Floor | |
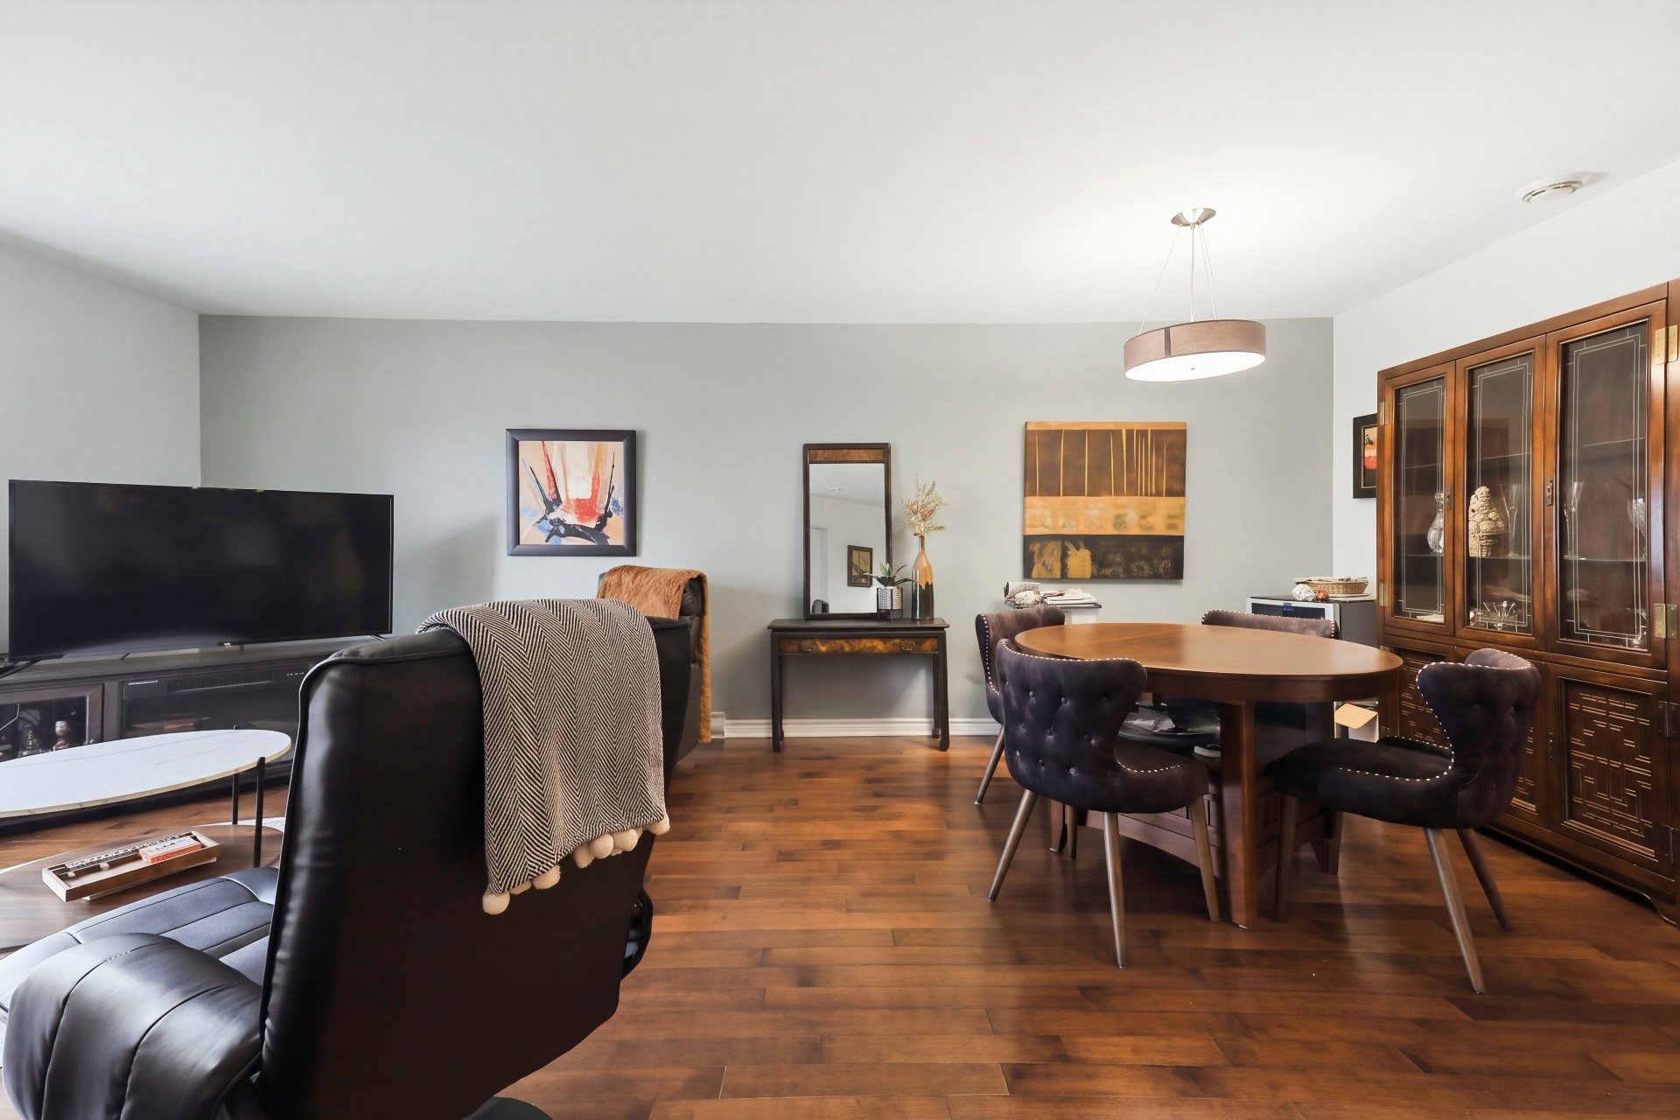
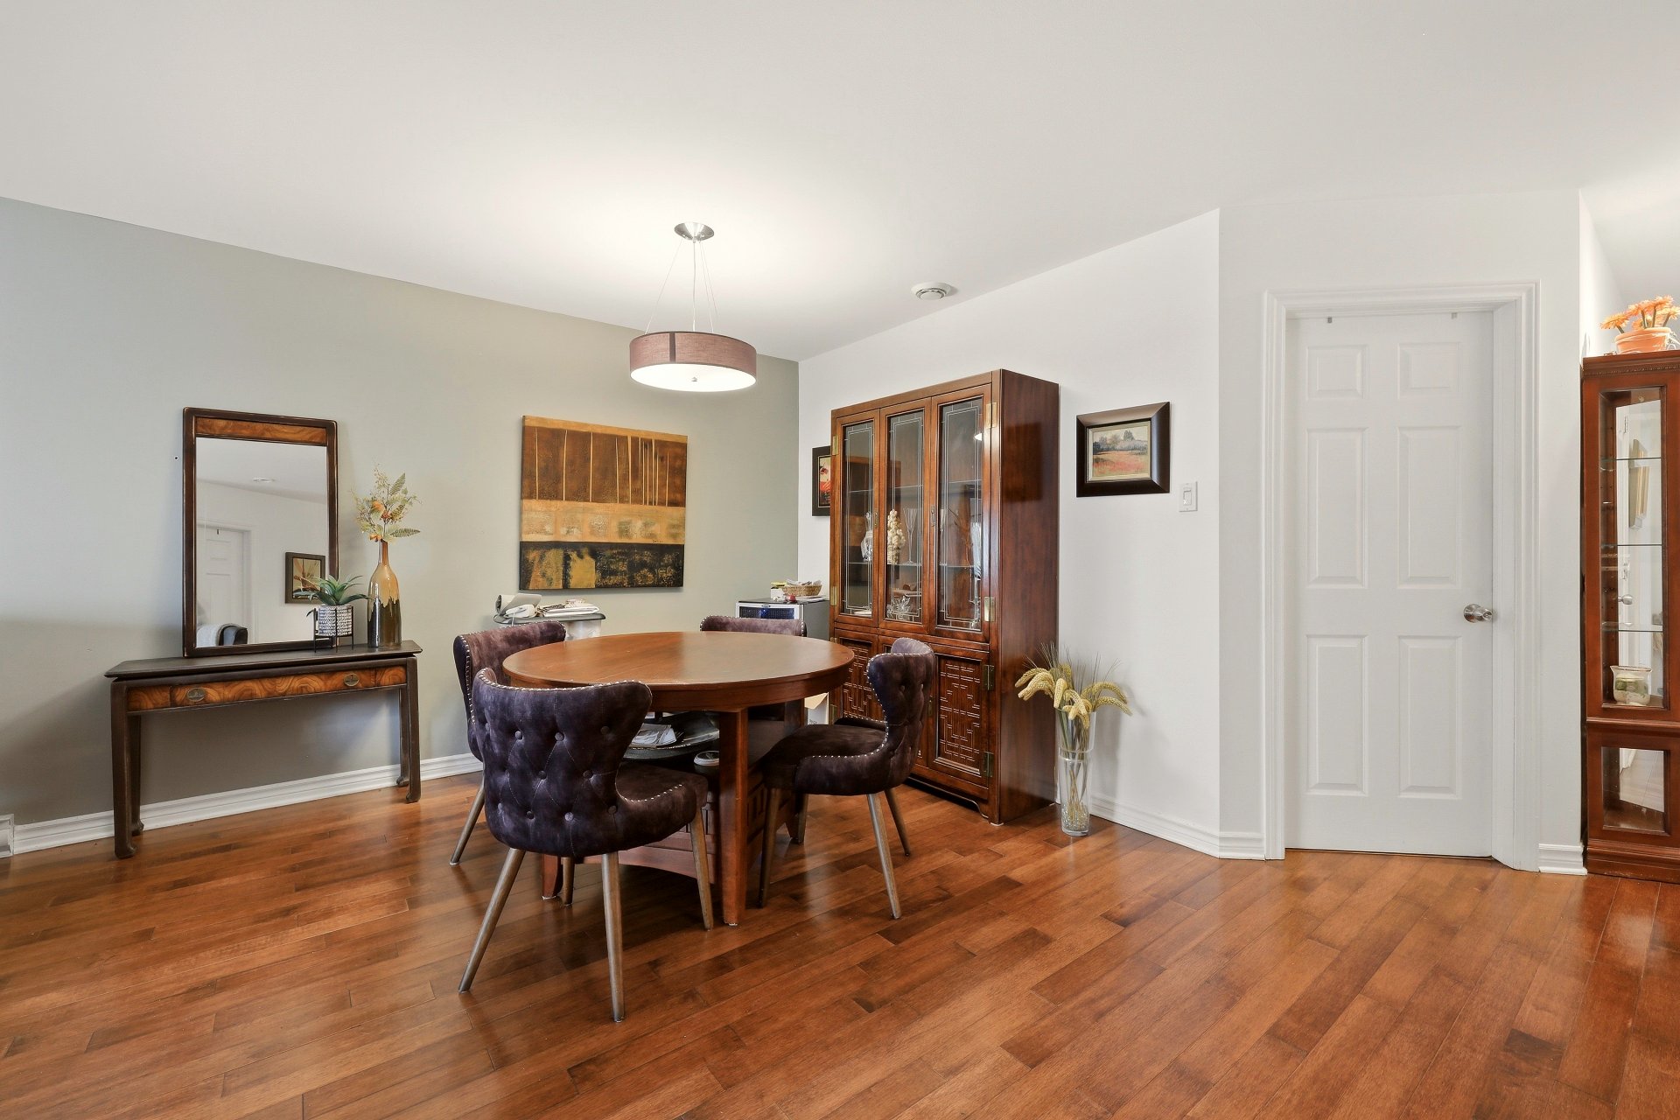
| Dining room | 15.4 x 9.5 P | Ground Floor | |
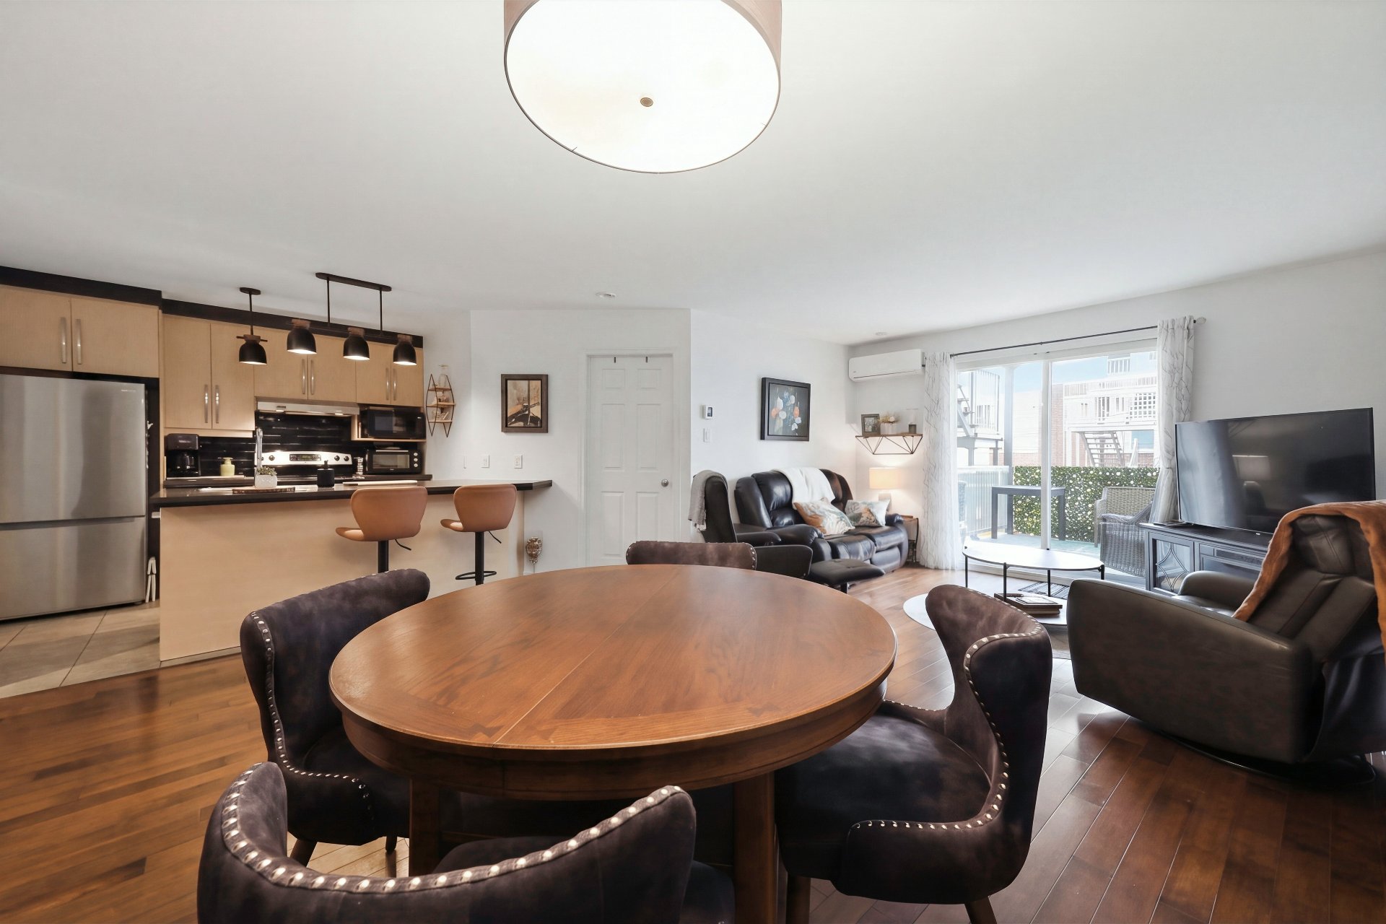
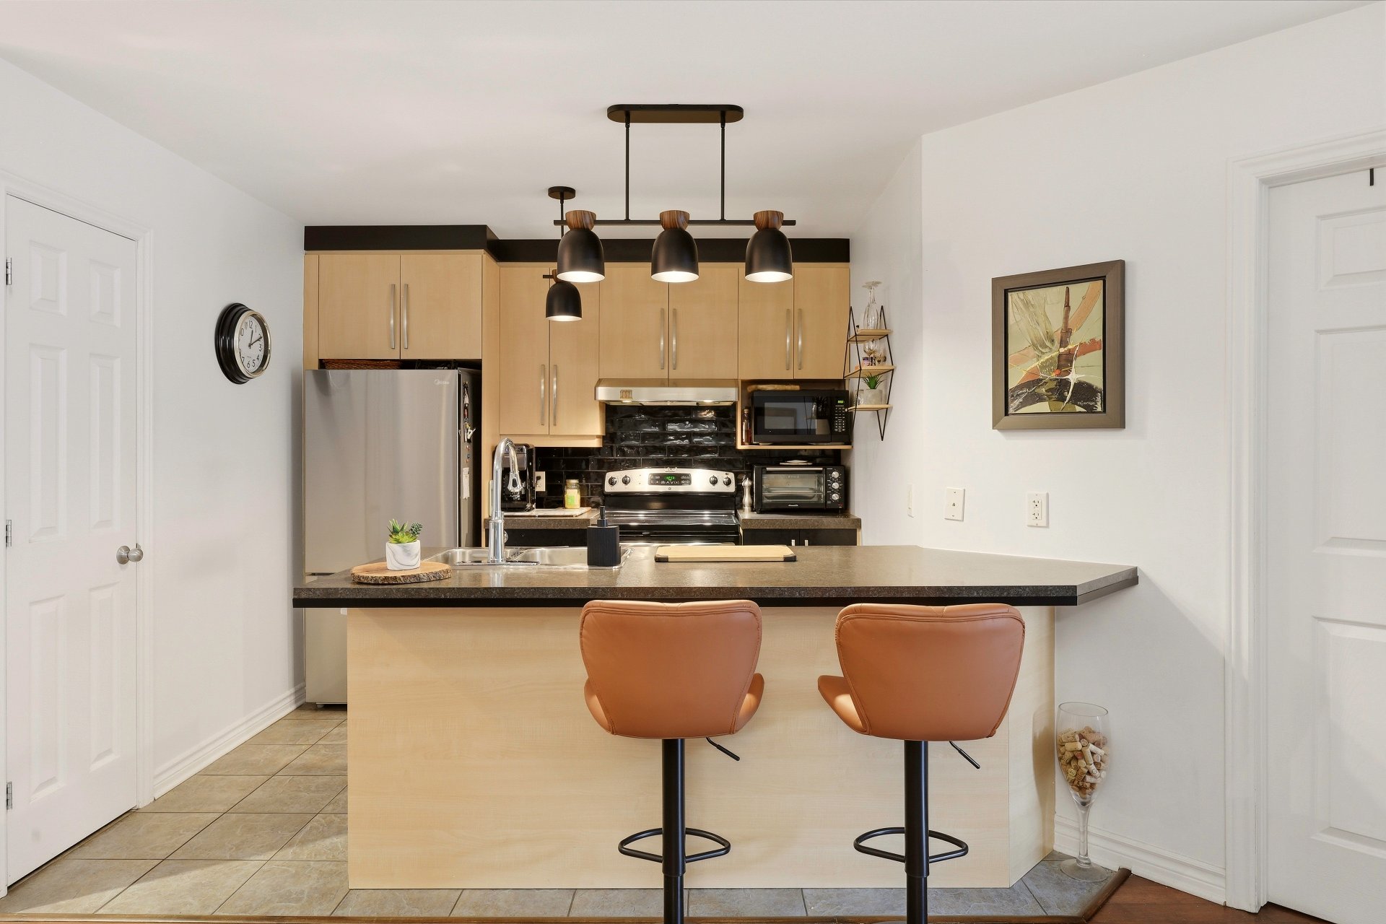
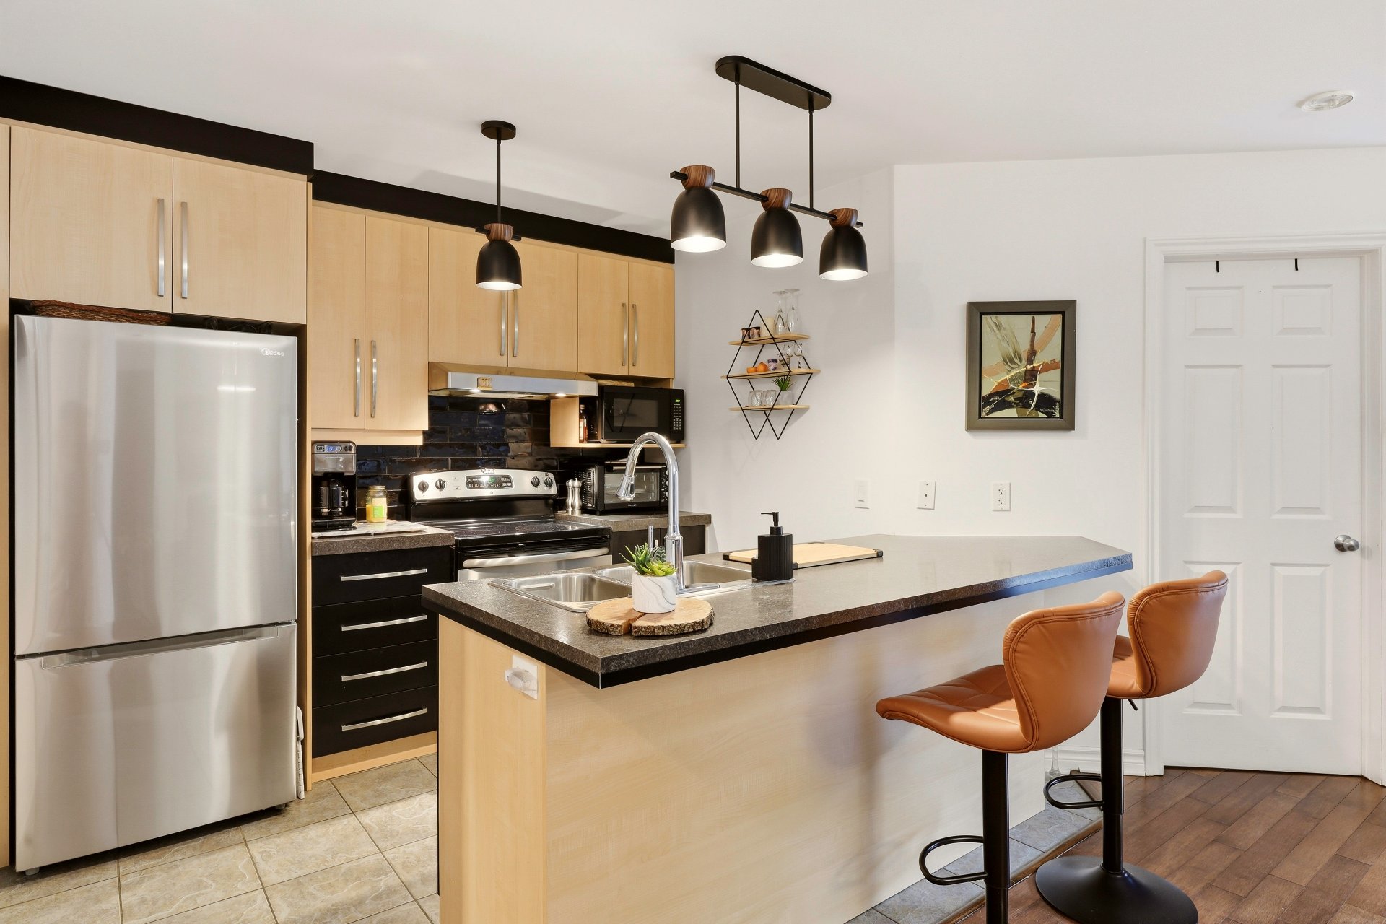
| Kitchen | 8.6 x 11.11 P | Ground Floor | |
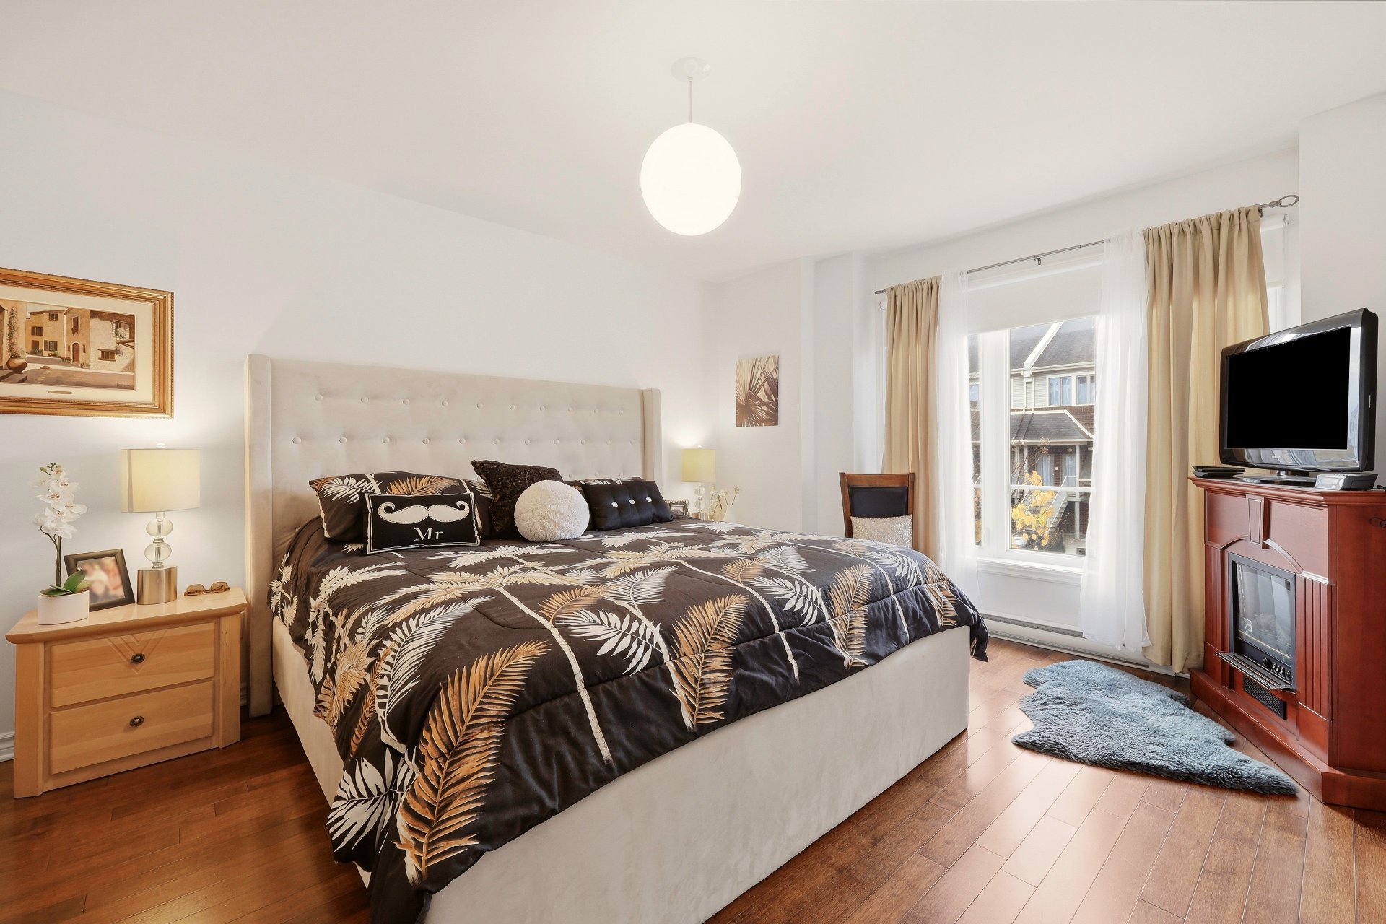
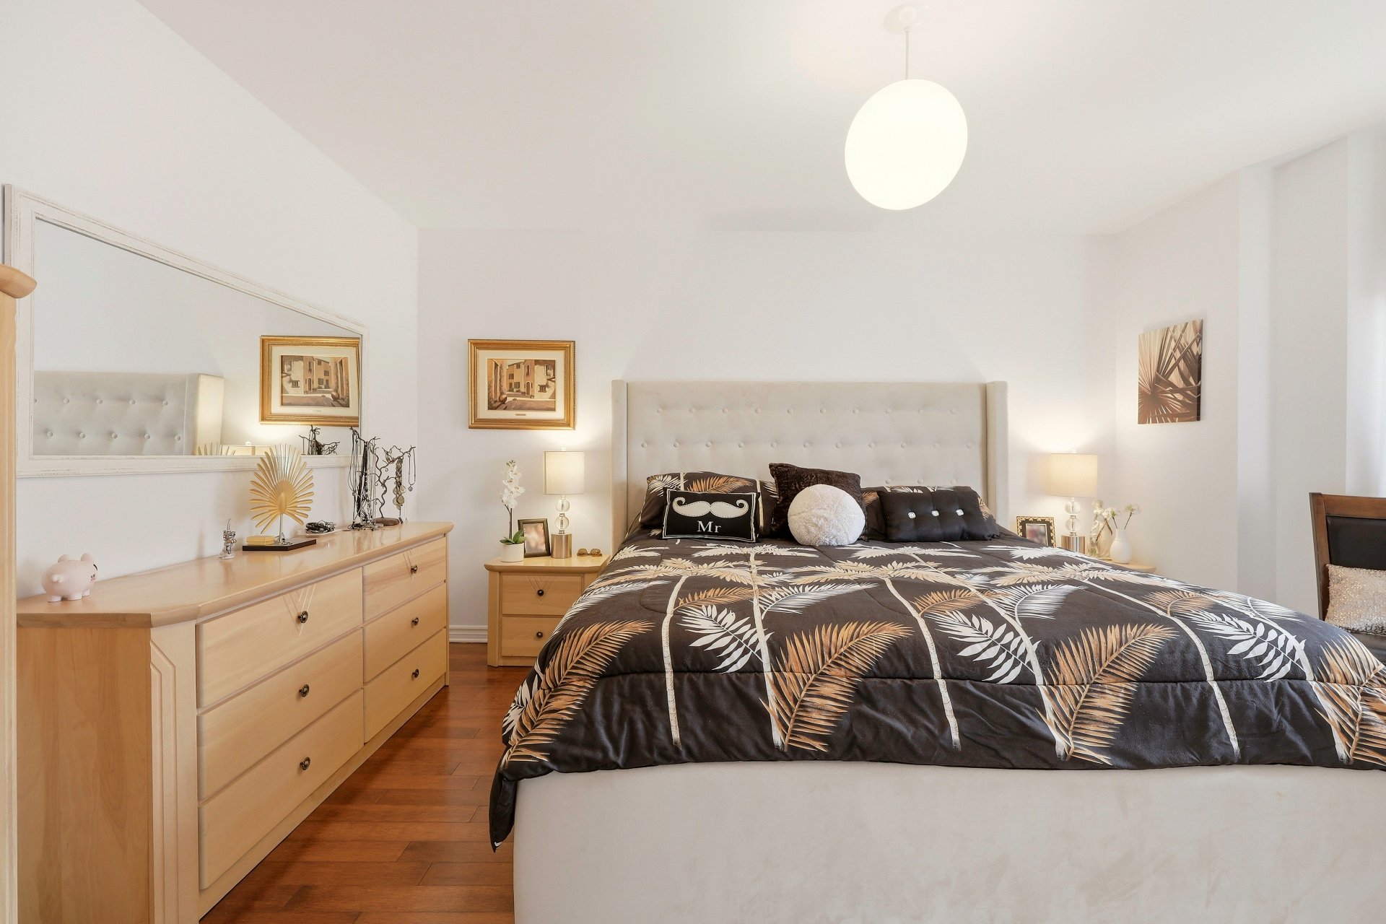
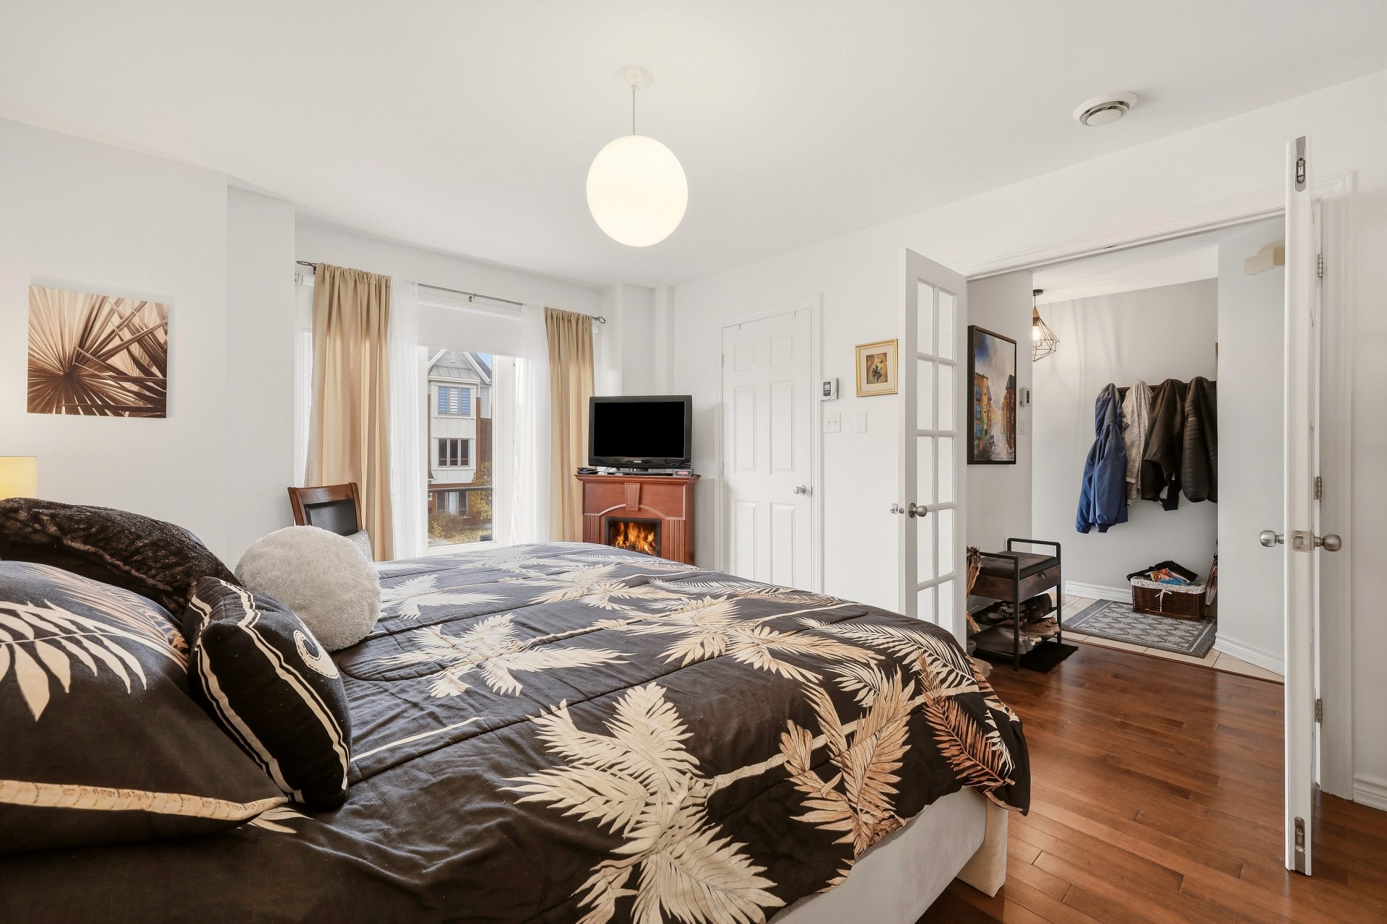
| Primary bedroom | 11.4 x 15.1 P | Ground Floor | |
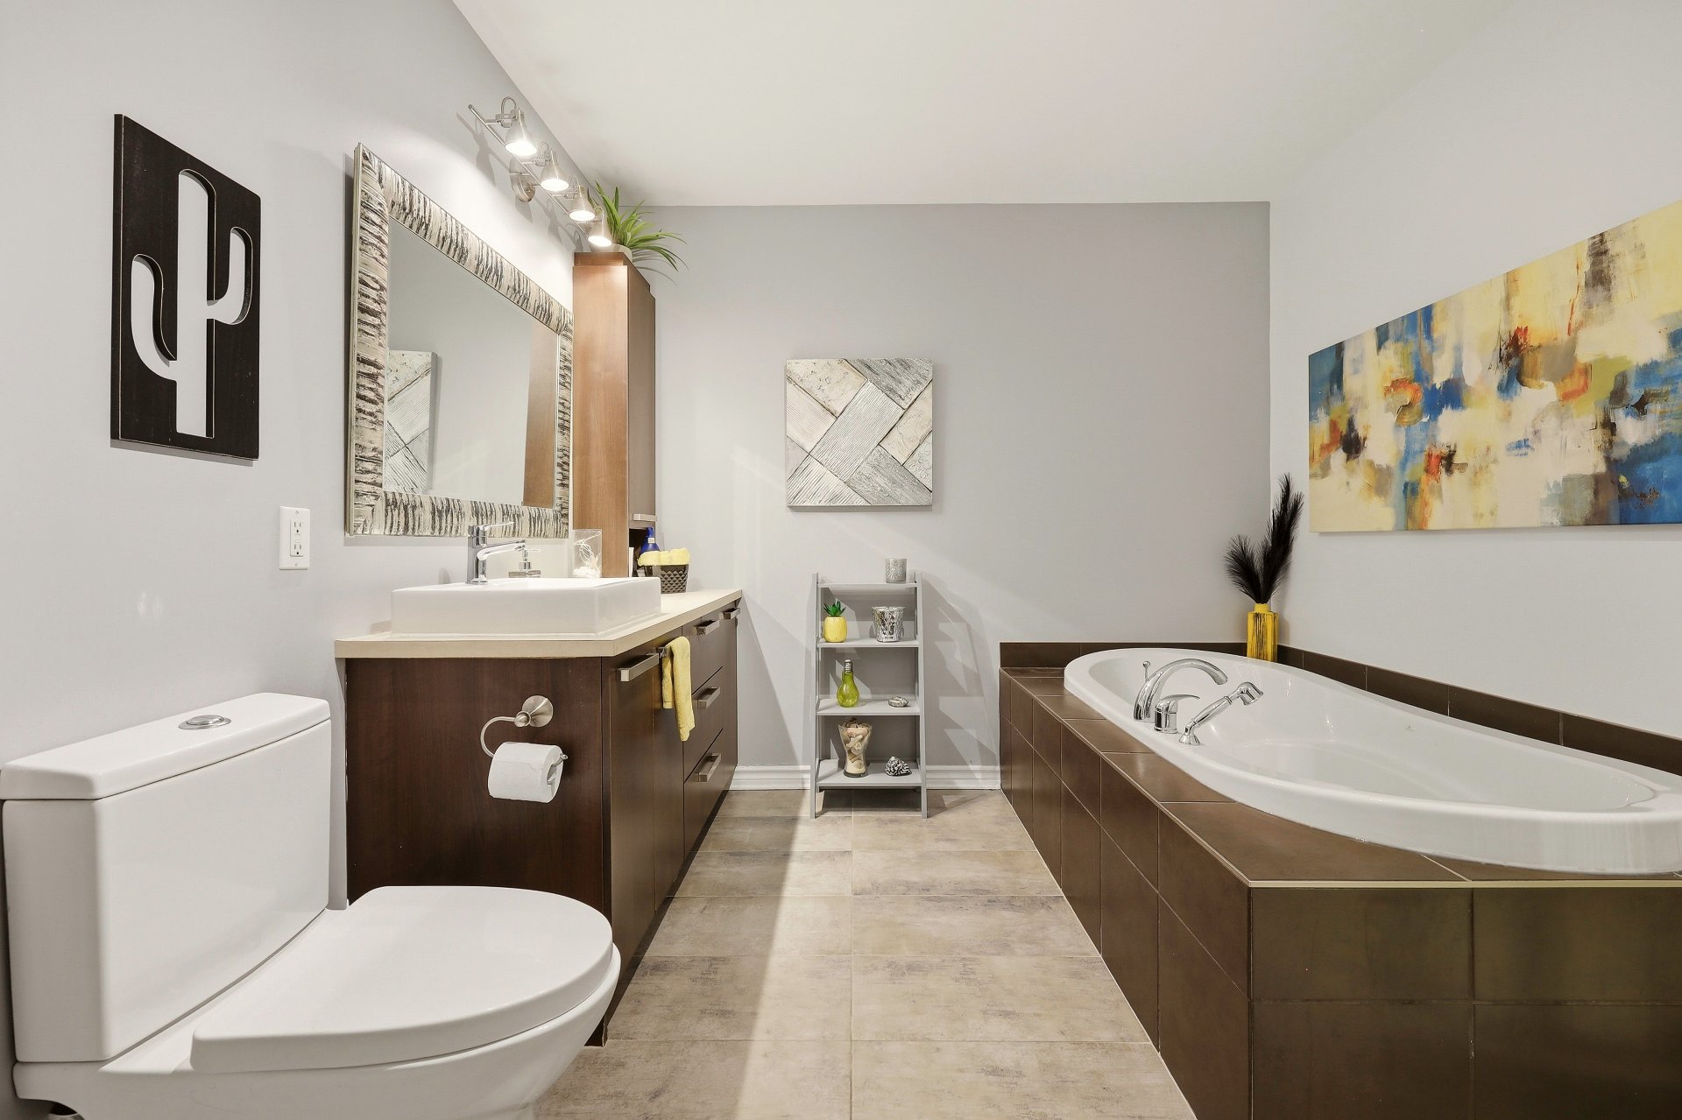
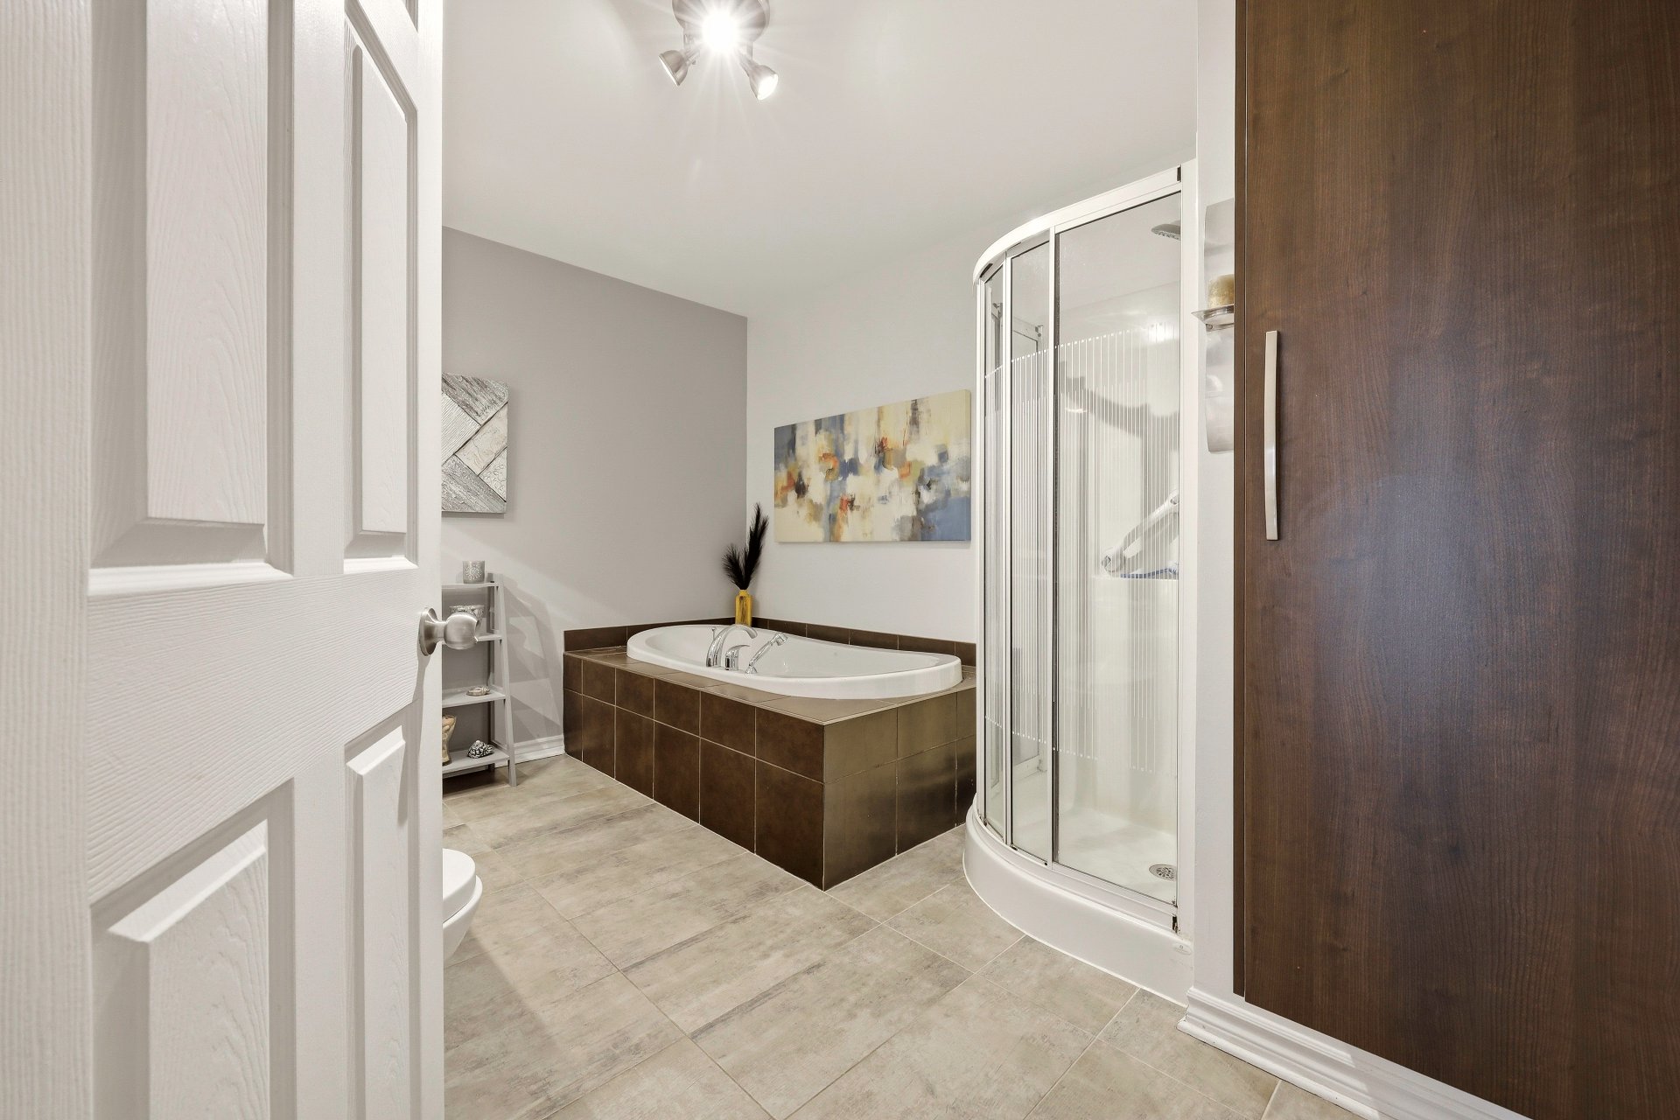
| Bathroom | 11.4 x 8.11 P | Ground Floor | |
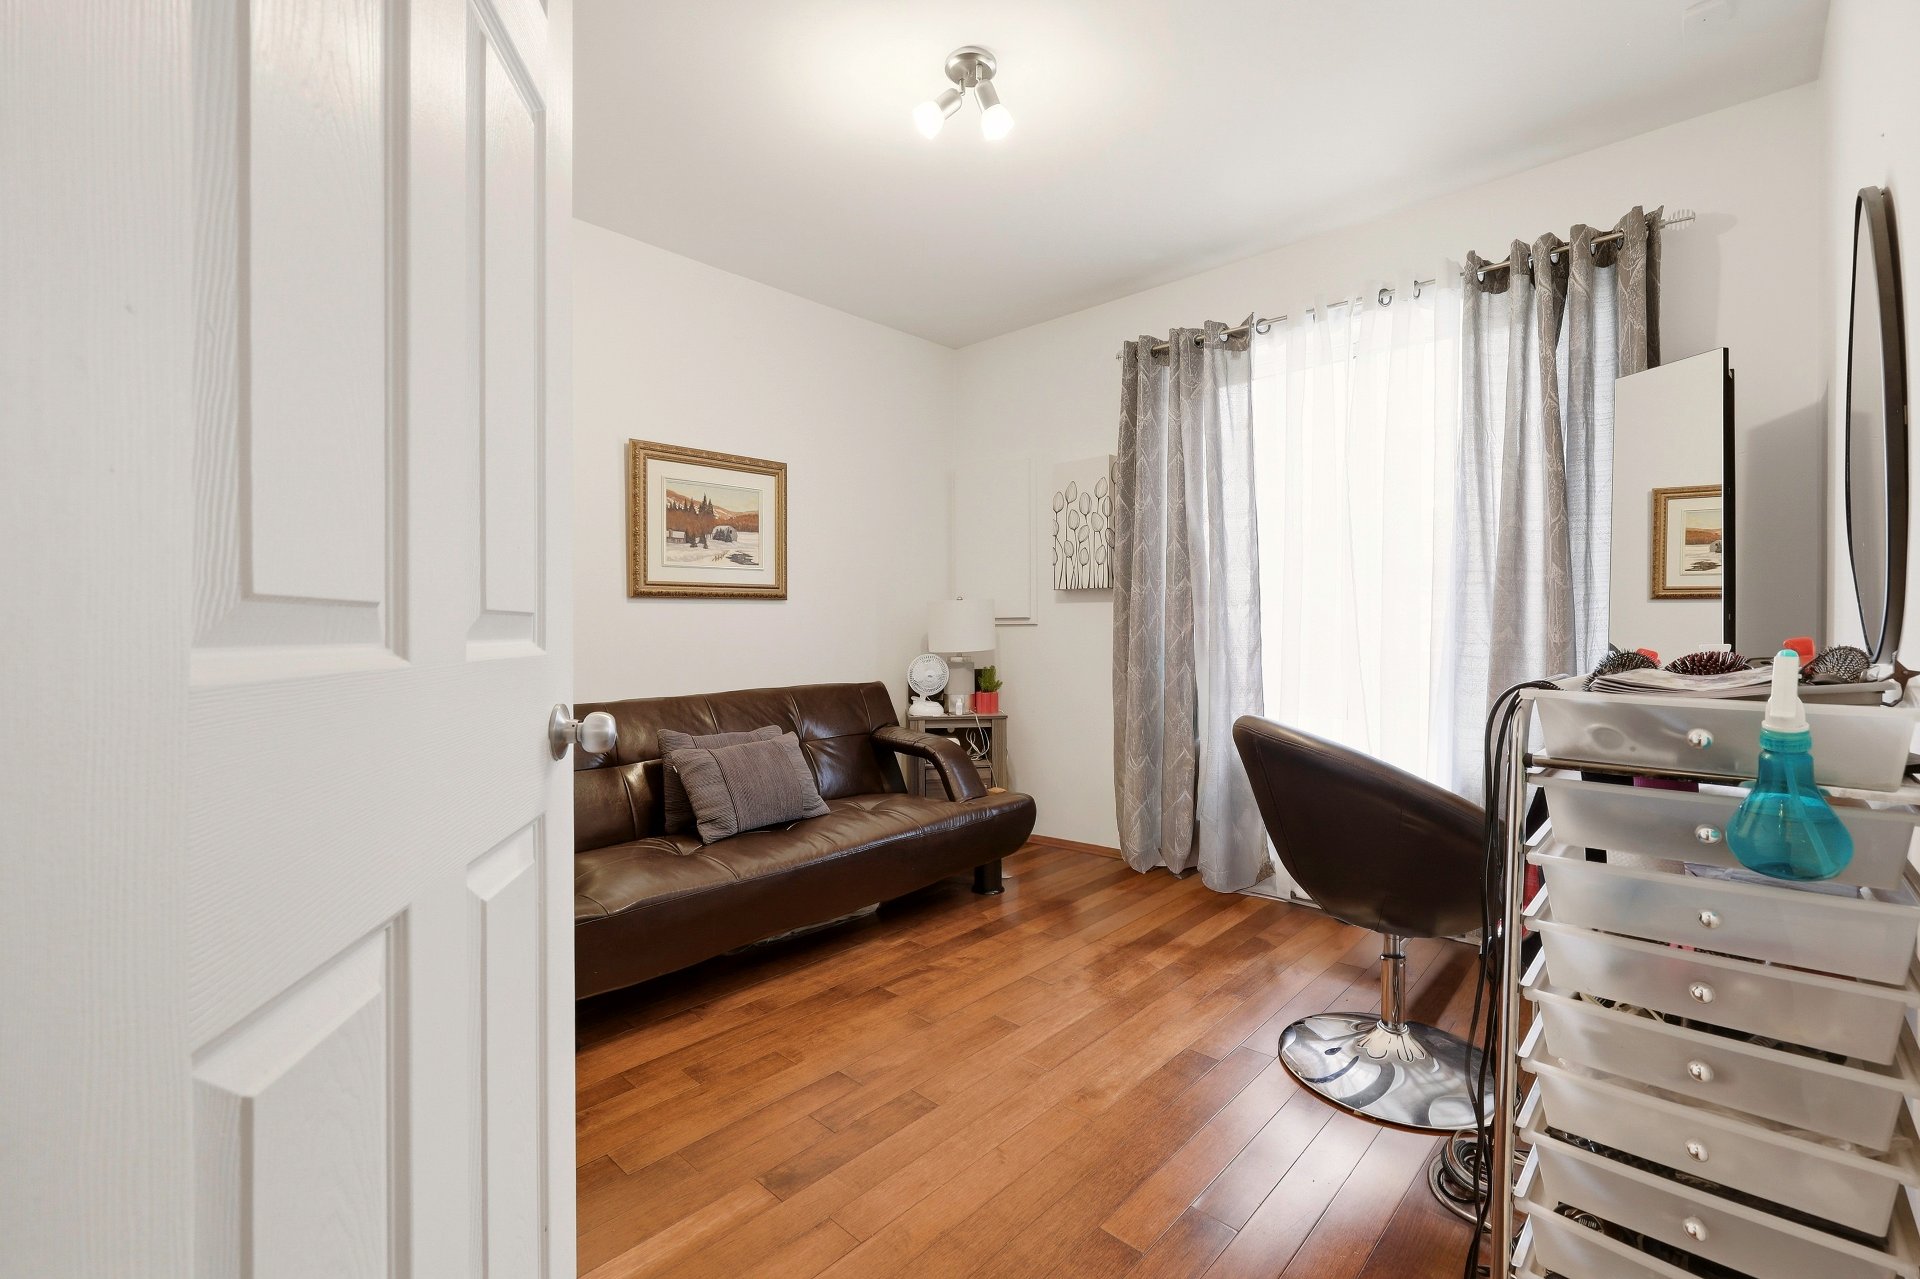
| Bedroom | 9.11 x 10.9 P | Ground Floor | |
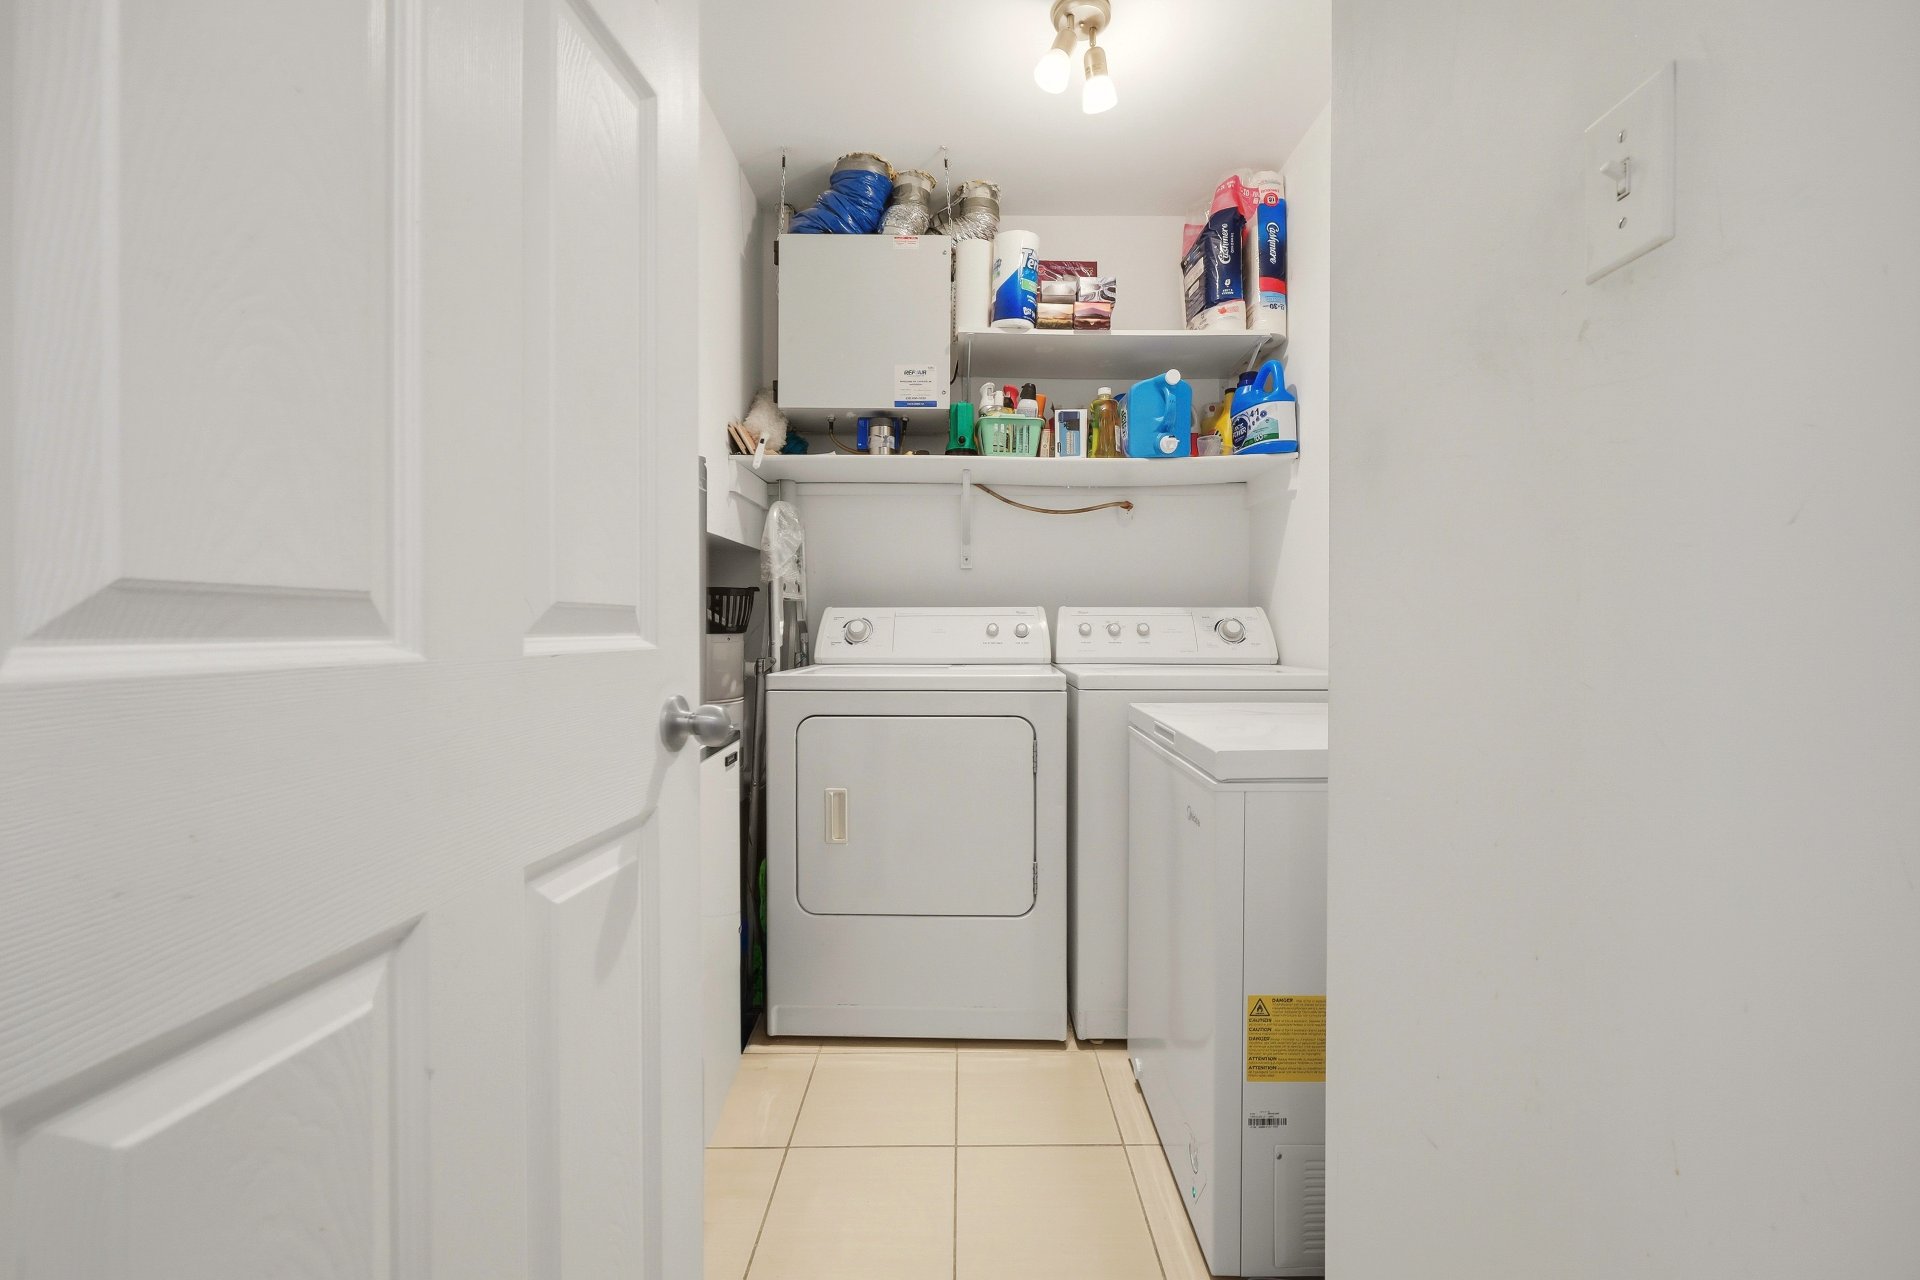
| Laundry room | 8.2 x 11.5 P | Ground Floor | |
| BUILDING | |
|---|---|
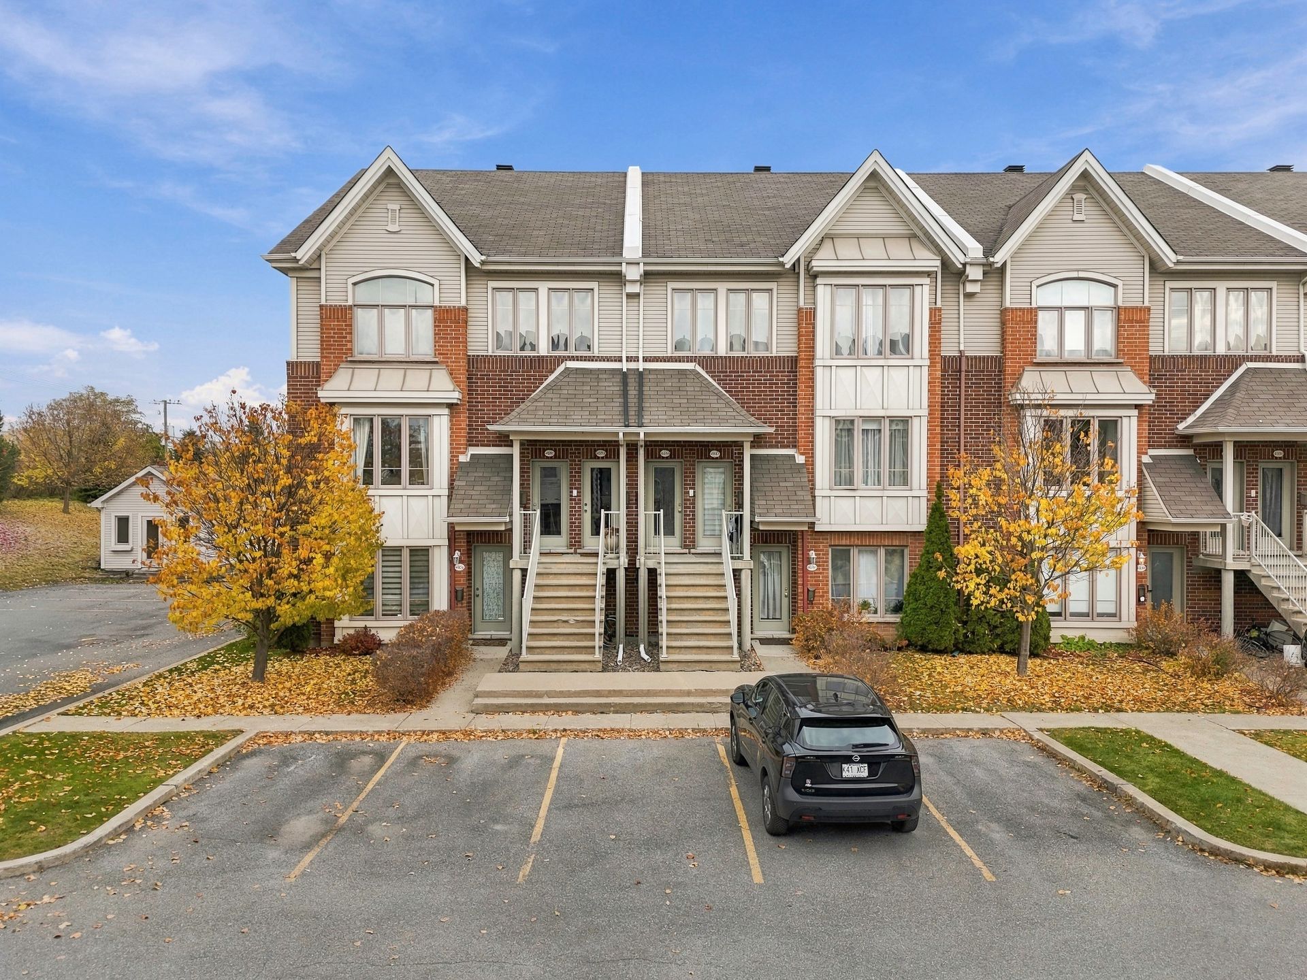
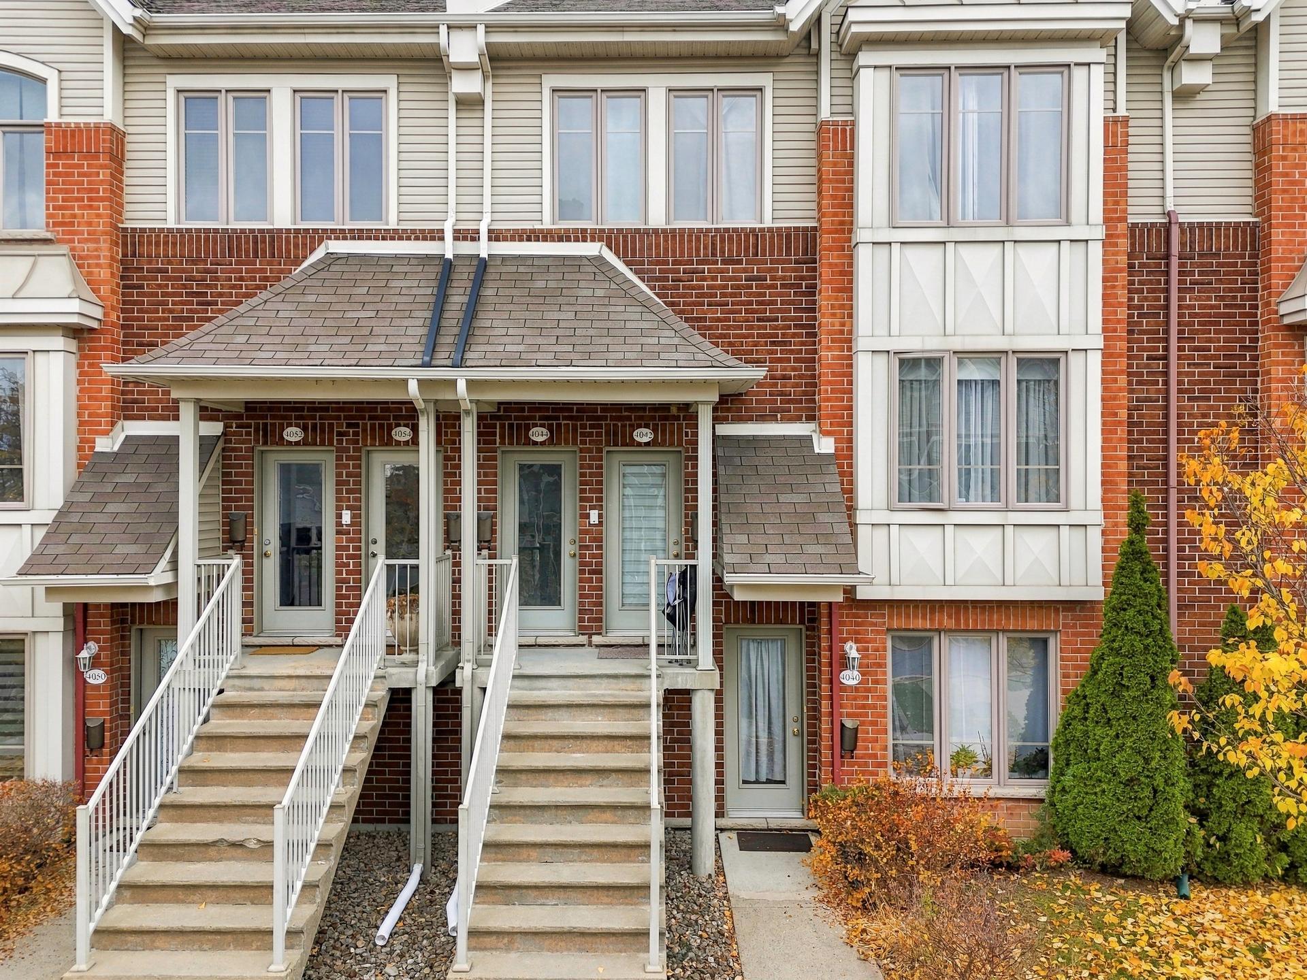
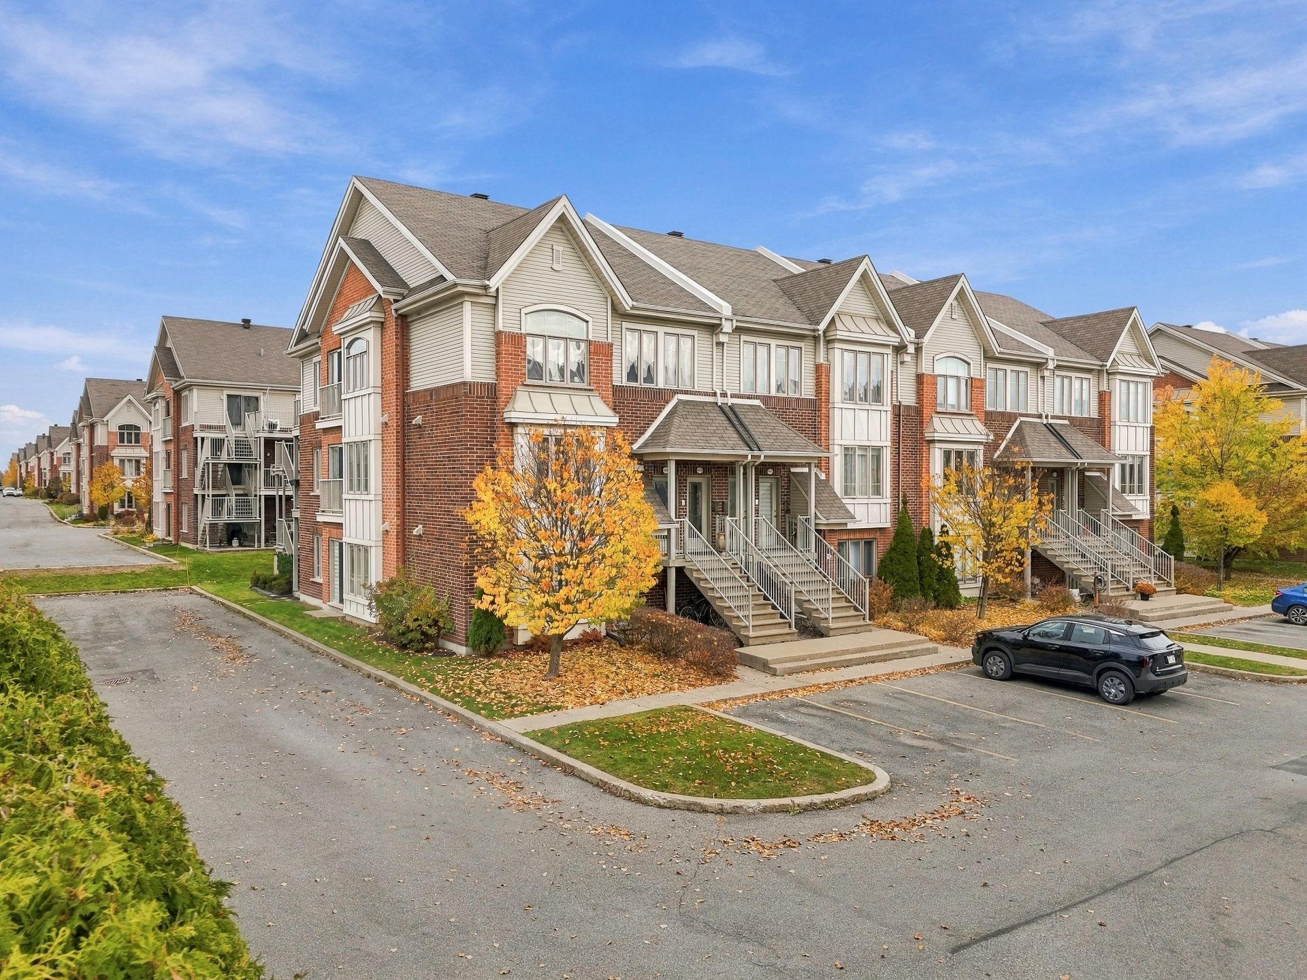
| Type | Apartment |
| Style | Semi-detached |
| Dimensions | 0x0 |
| Lot Size | 1042 PC |
| EXPENSES | |
|---|---|
| Co-ownership fees | $ 2916 / year |
| Municipal Taxes (2026) | $ 2480 / year |
| School taxes (2026) | $ 233 / year |
|
CHARACTERISTICS |
|
|---|---|
| Driveway | Asphalt |
| Roofing | Asphalt shingles |
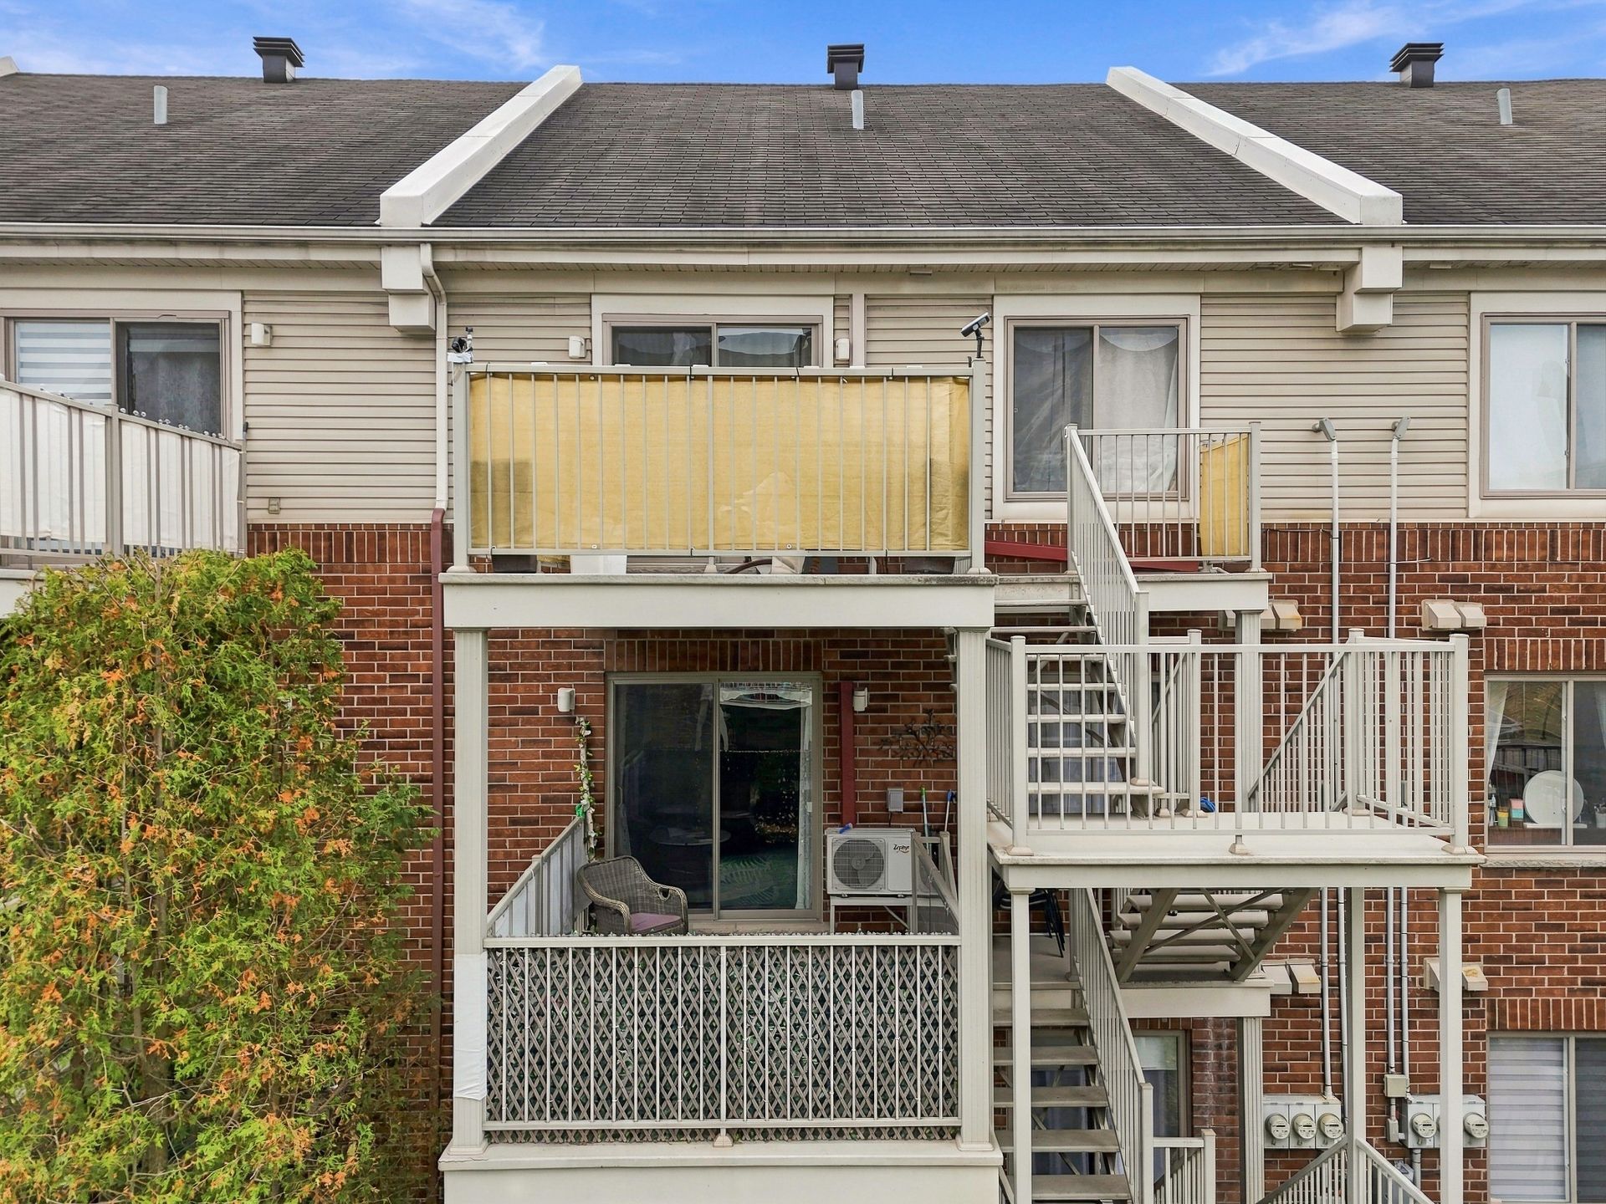
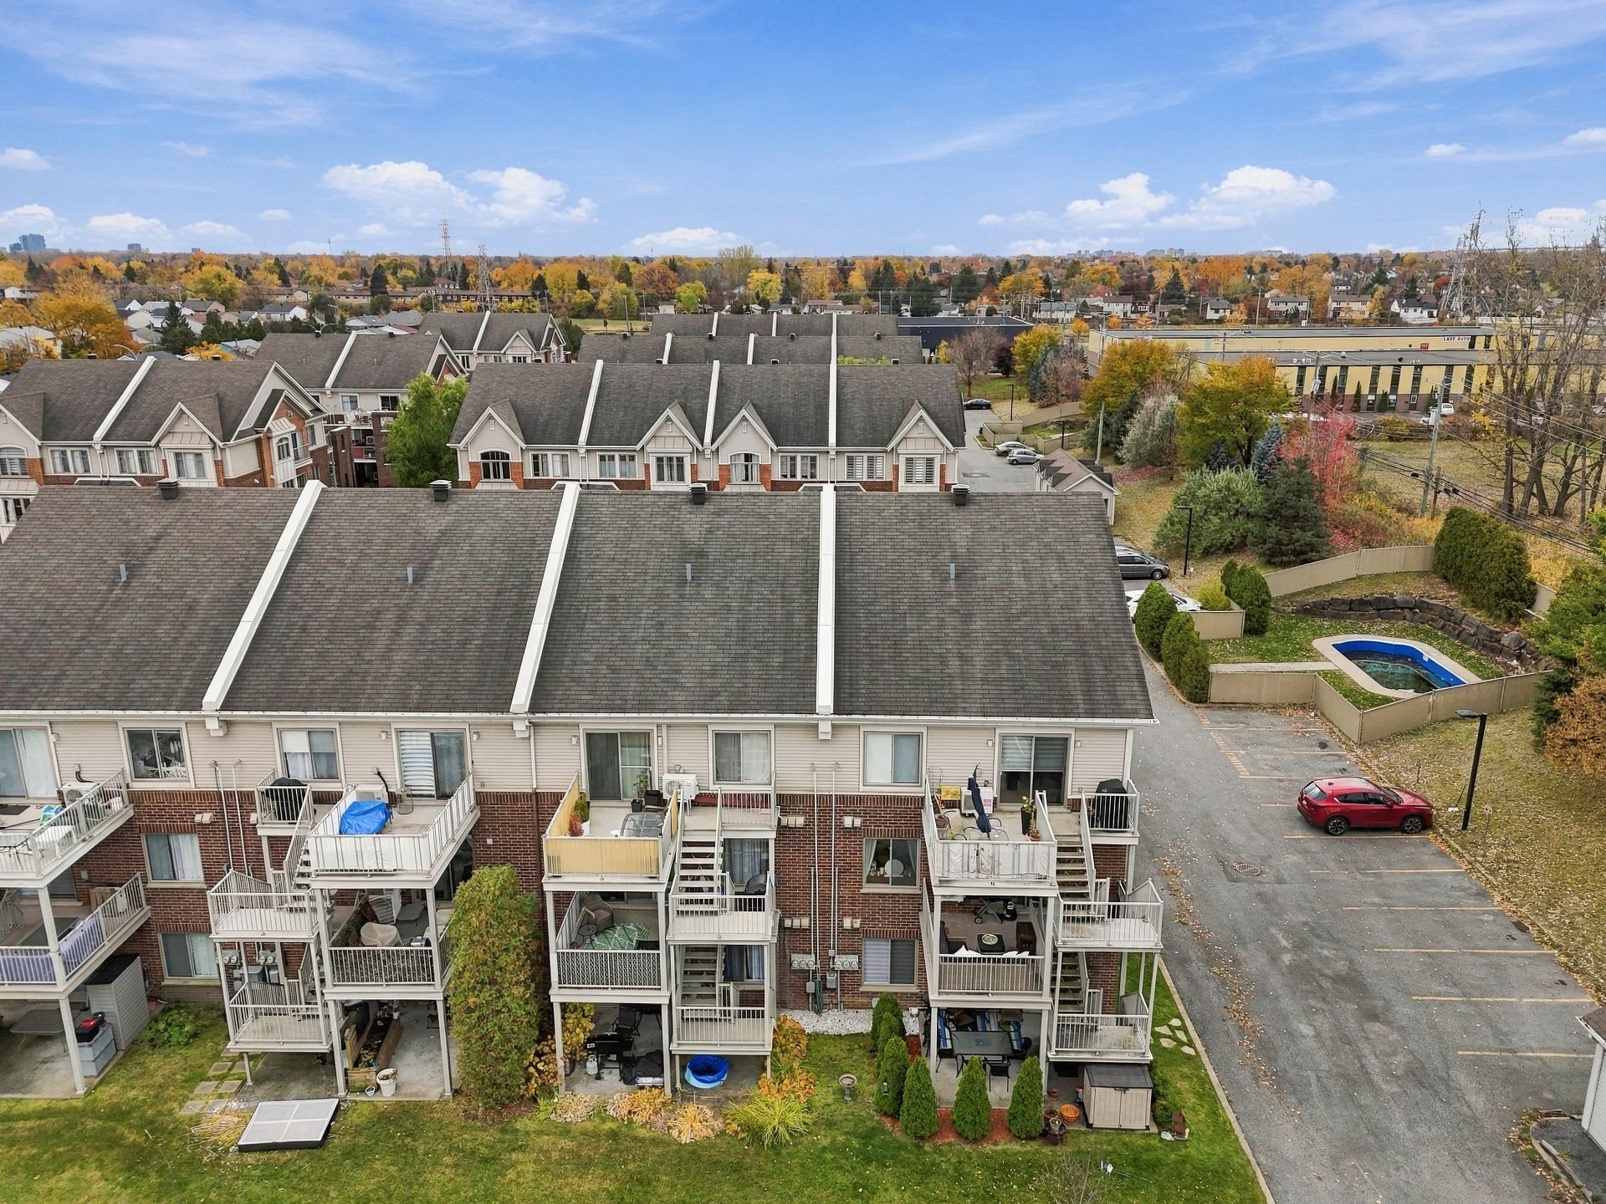
| Siding | Brick, Vinyl |
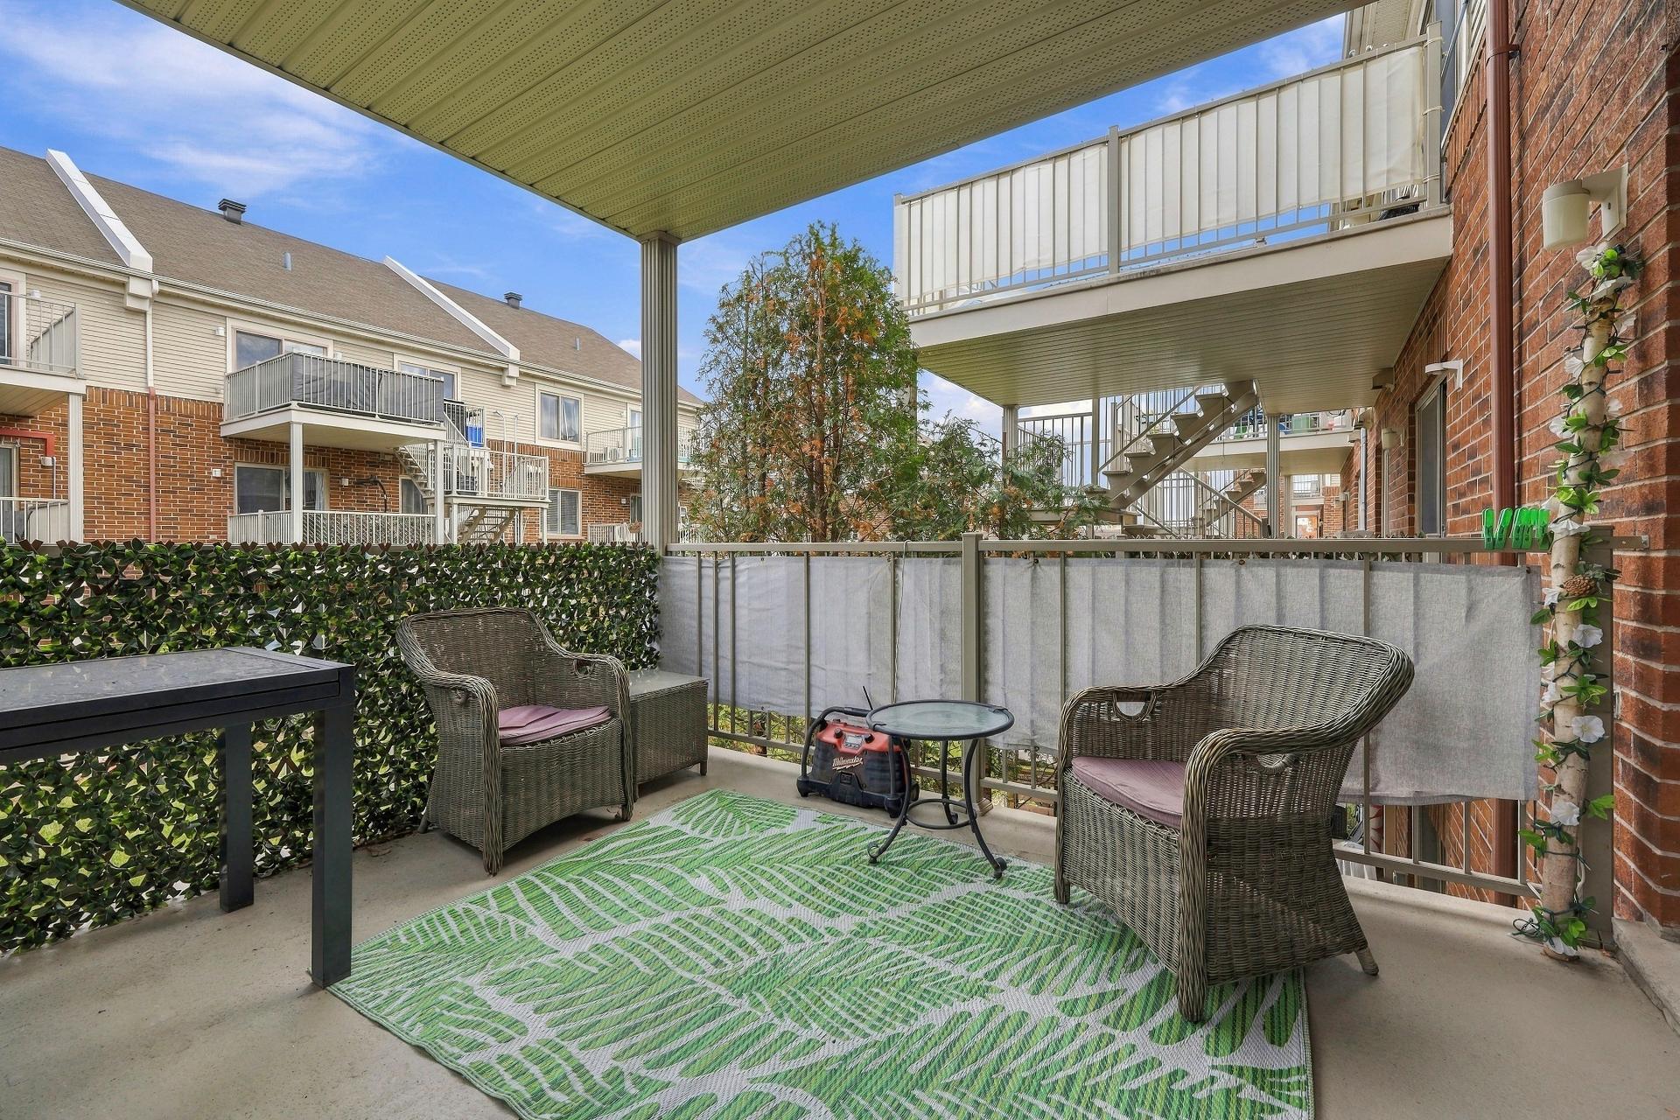
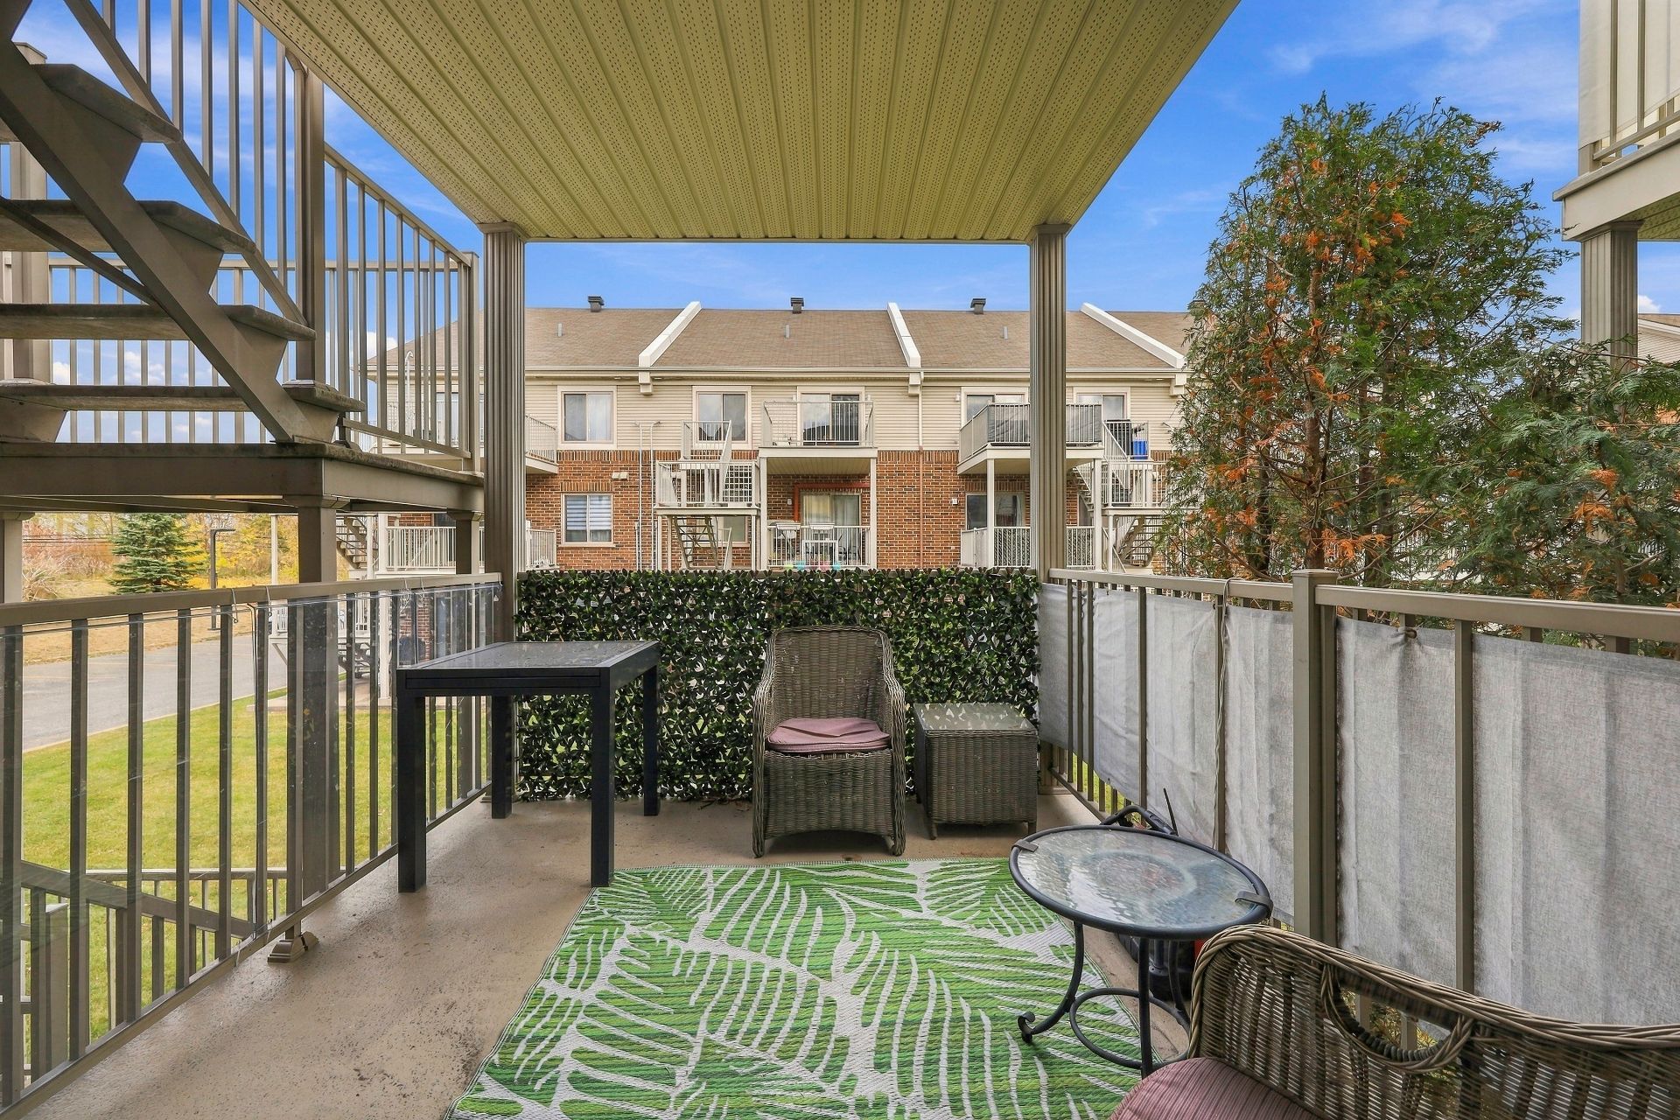
| Equipment available | Central vacuum cleaner system installation, Level 2 charging station, Private balcony, Ventilation system, Wall-mounted heat pump |
| Window type | Crank handle |
| Heating system | Electric baseboard units |
| Heating energy | Electricity |
| Topography | Flat |
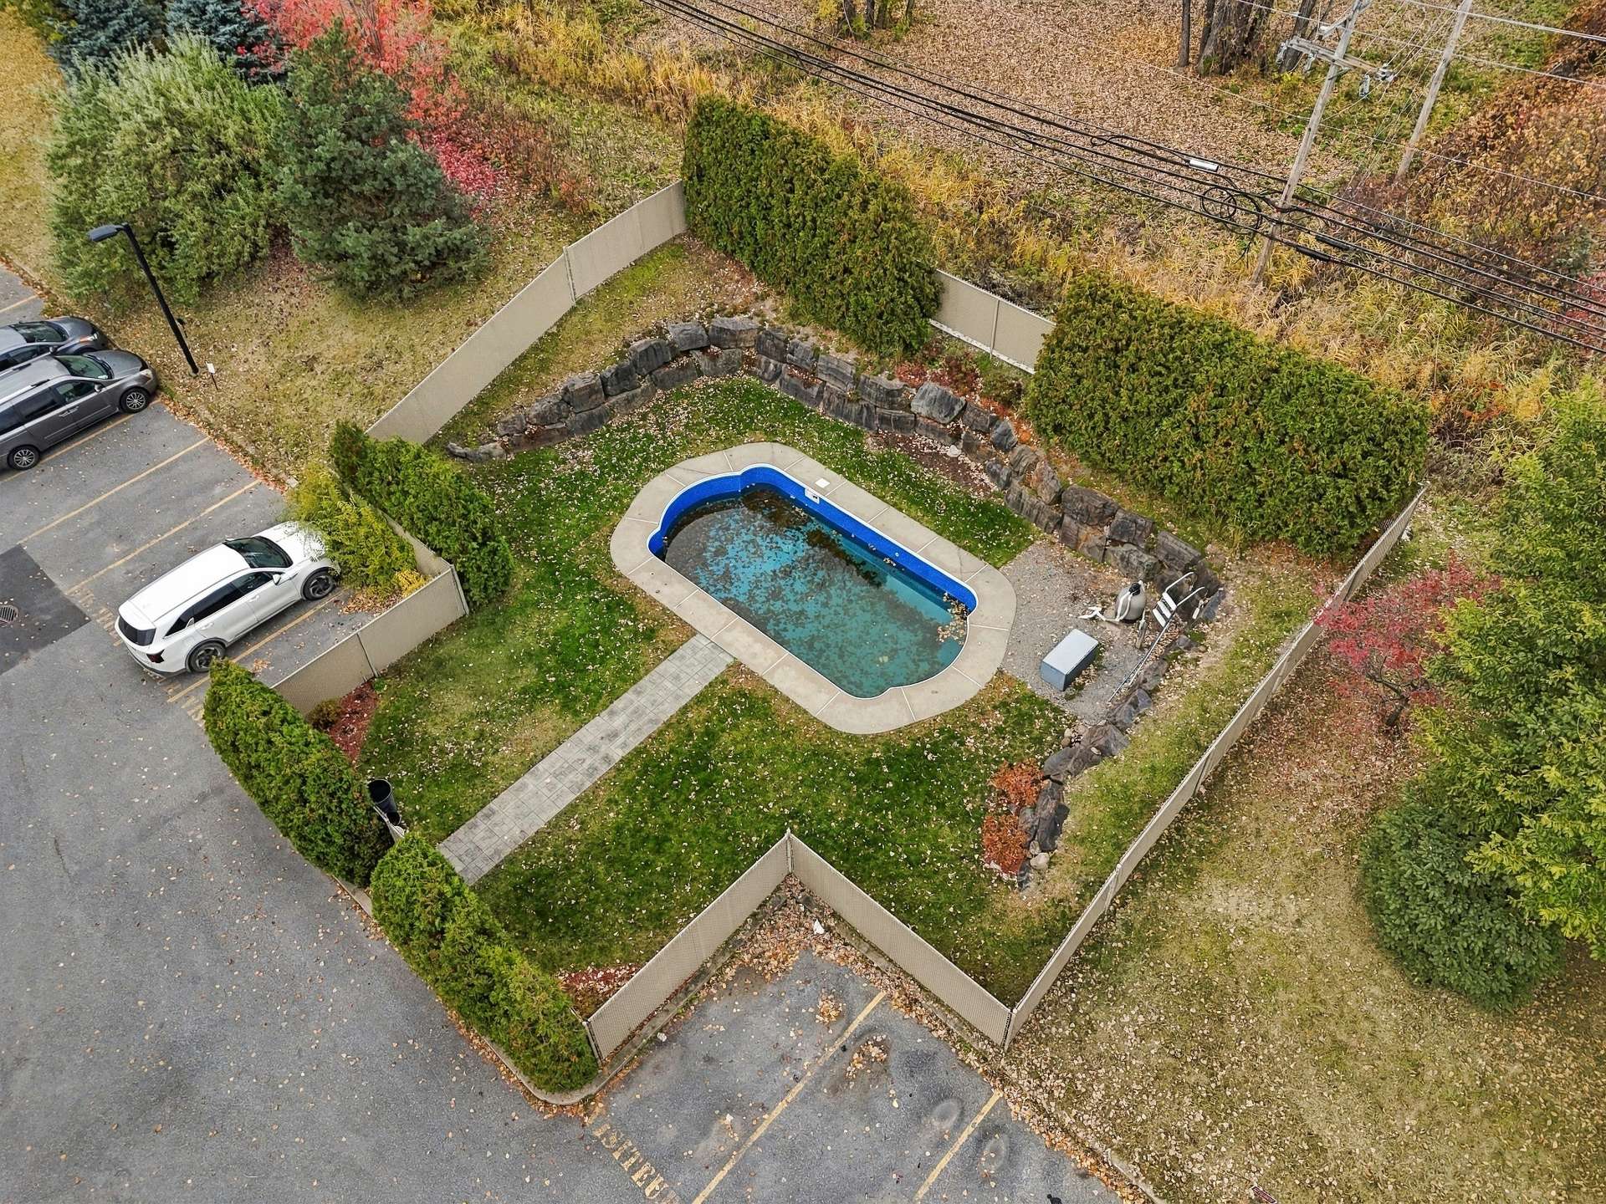
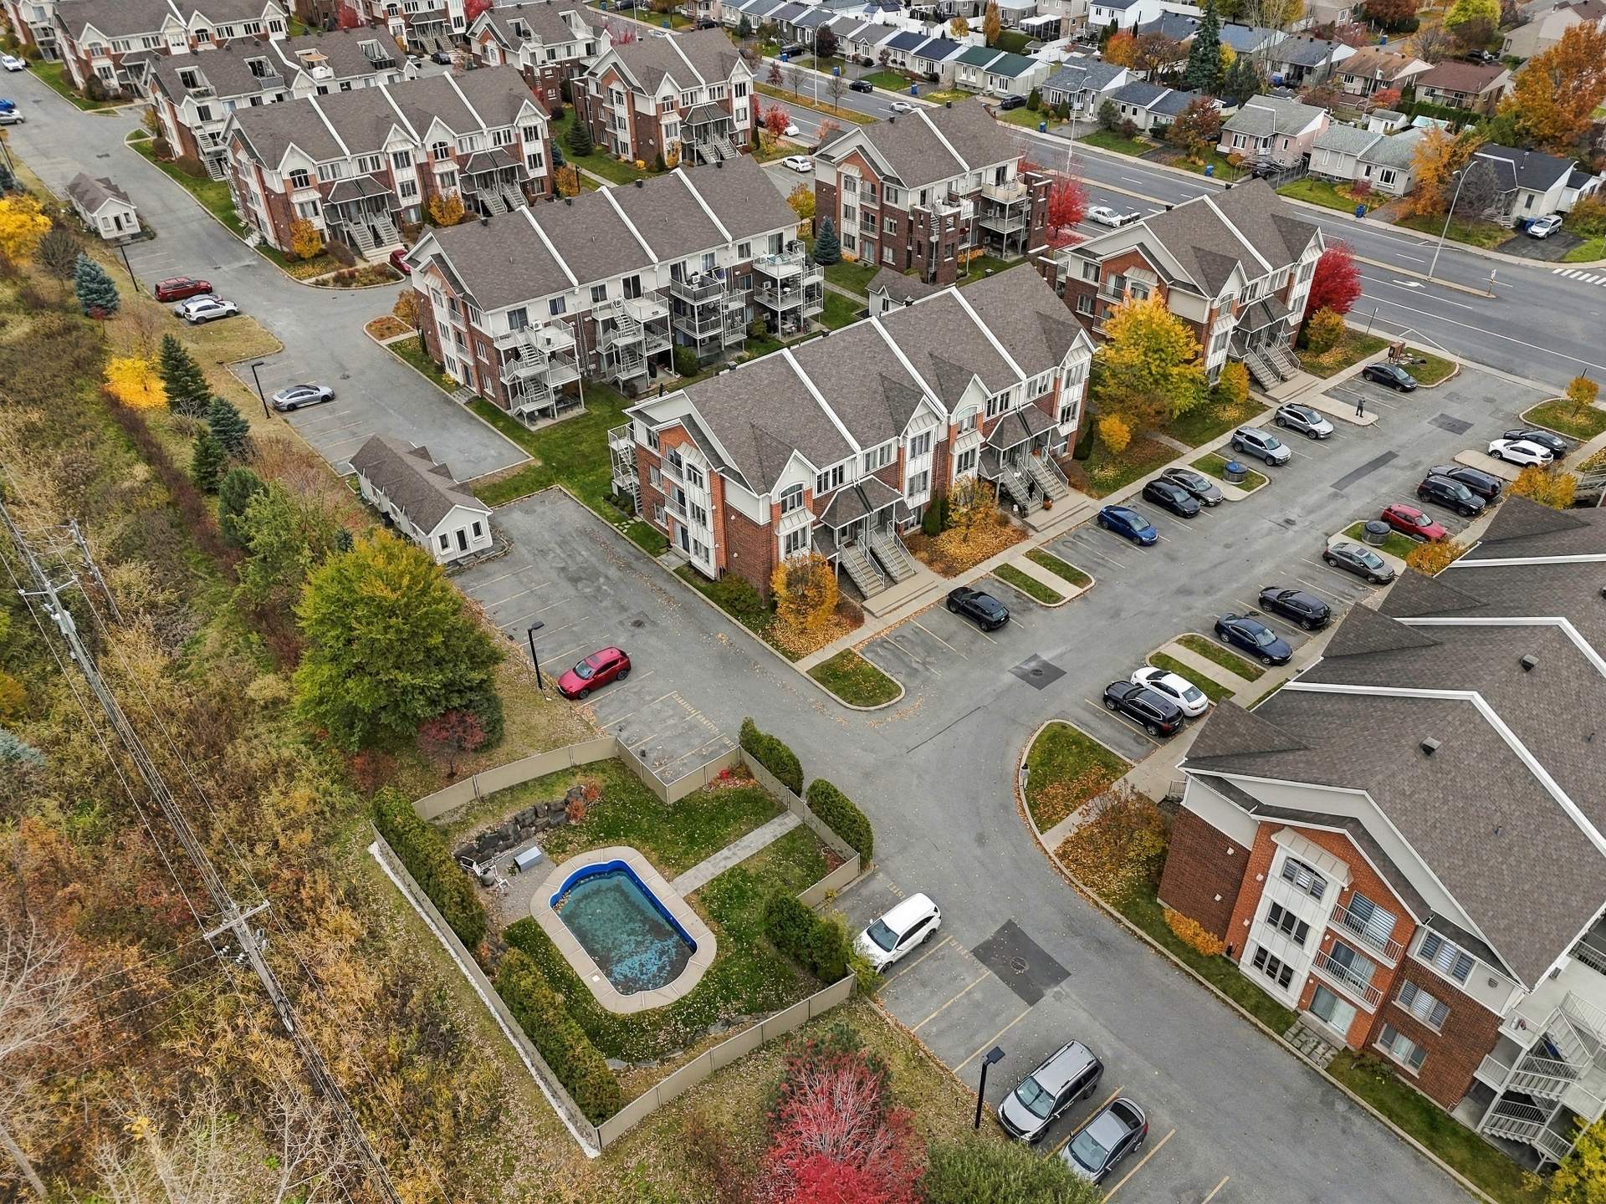
| Pool | Inground, Other |
| Sewage system | Municipal sewer |
| Water supply | Municipality |
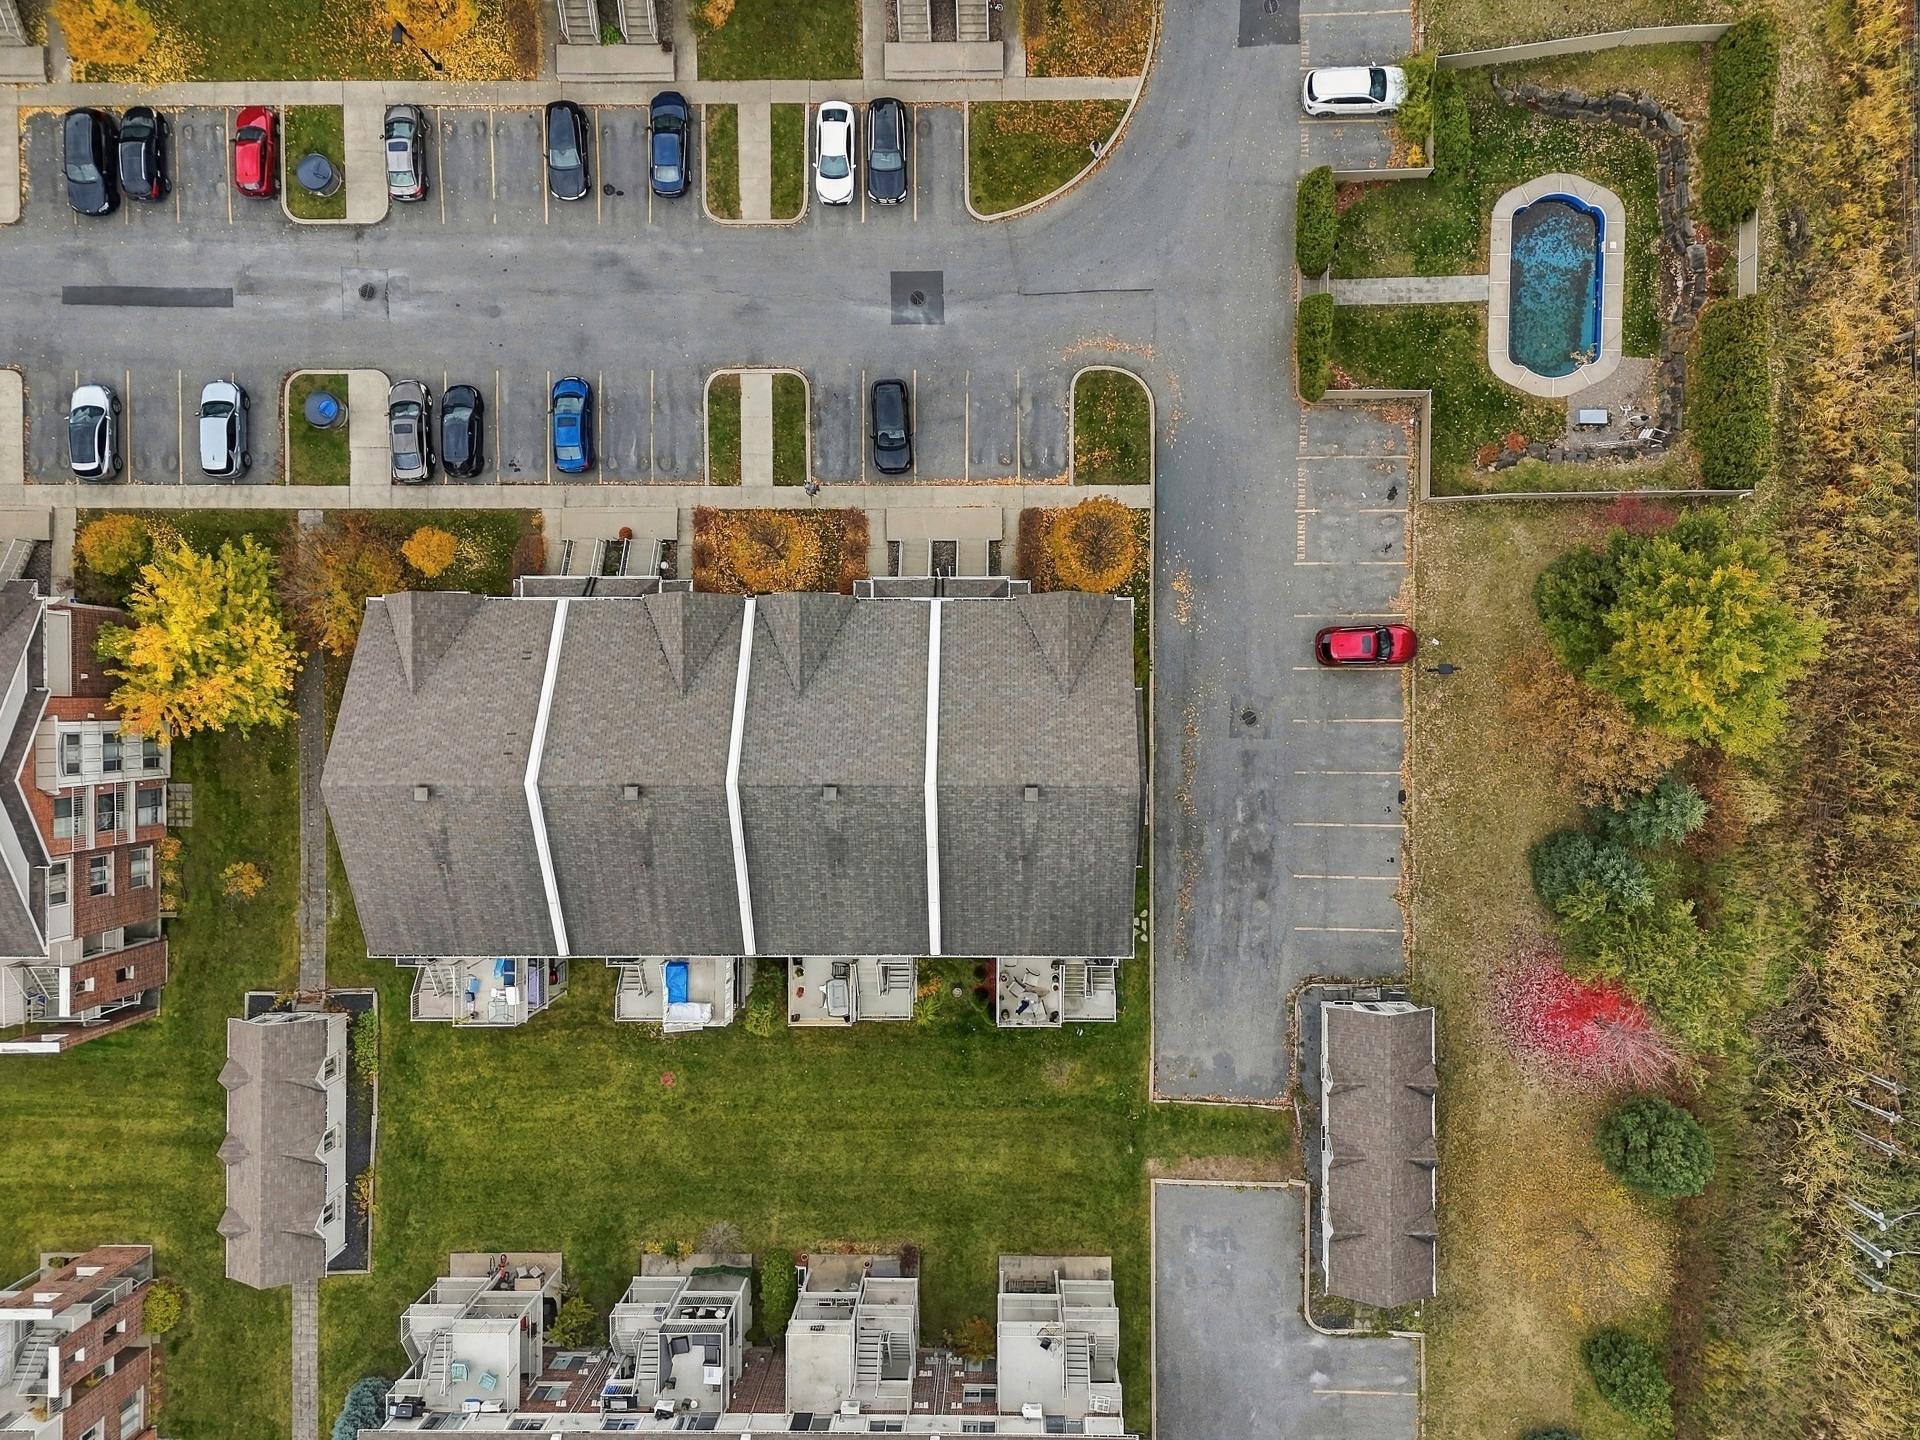
| Parking | Outdoor |
| Available services | Outdoor pool |
| Windows | PVC |
| Zoning | Residential |
| Bathroom / Washroom | Seperate shower, Whirlpool bath-tub |
| Cupboard | Wood |
Loading maps...
Loading street view...