

LET'S STAY CONNECTED
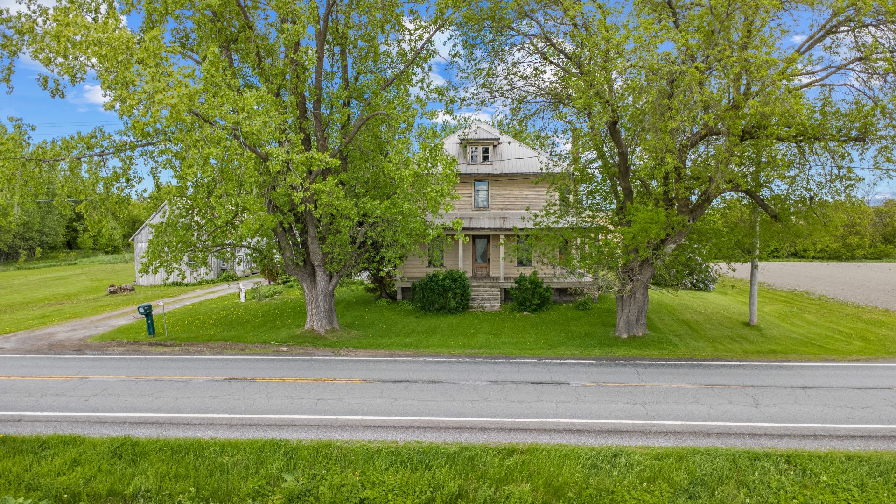
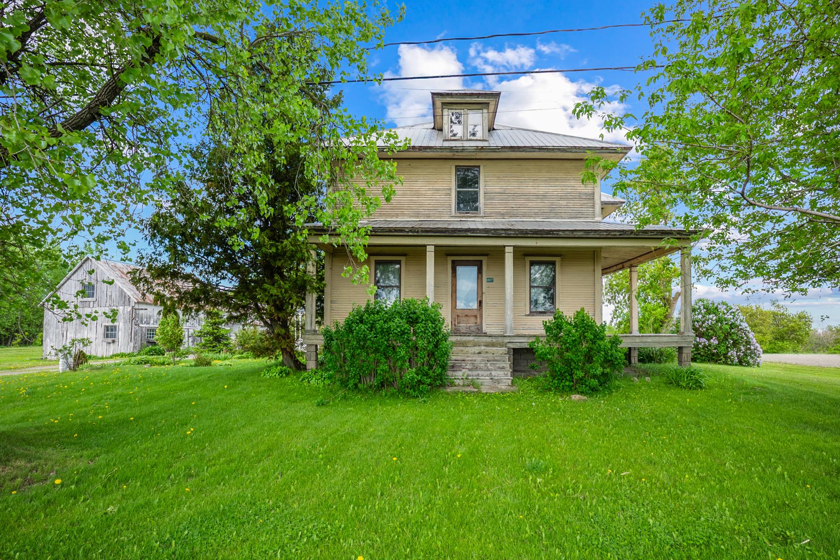
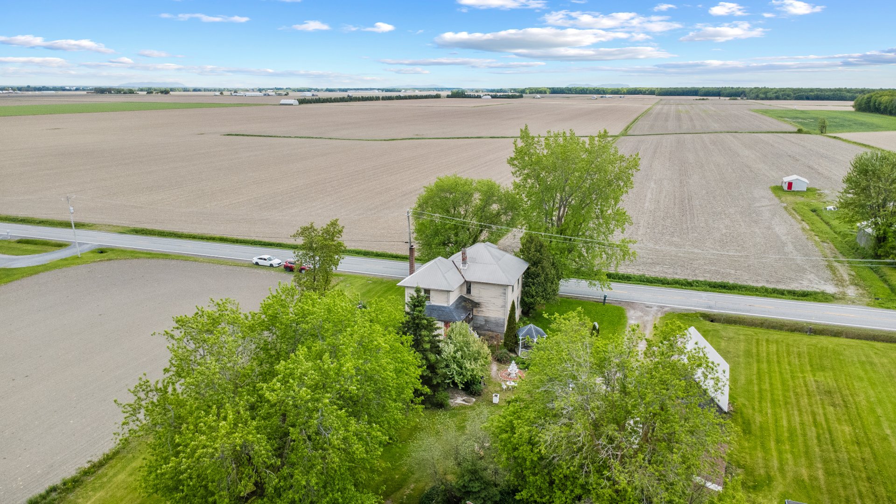
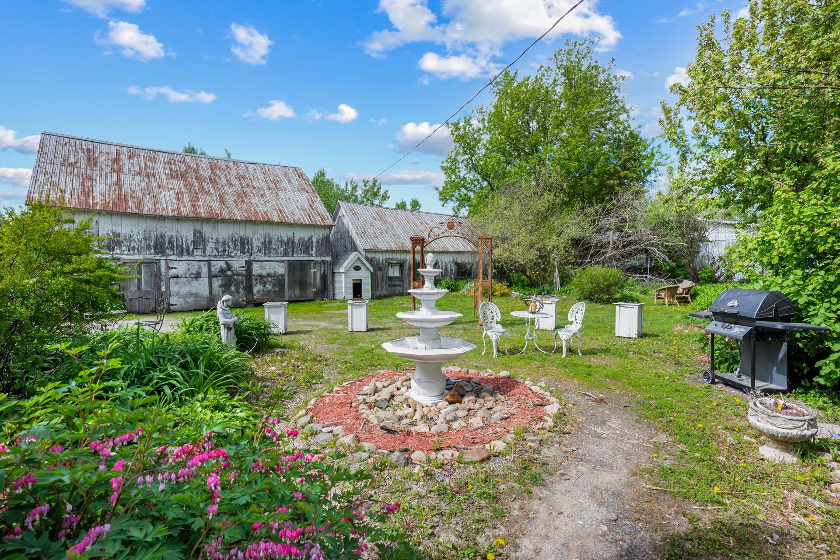
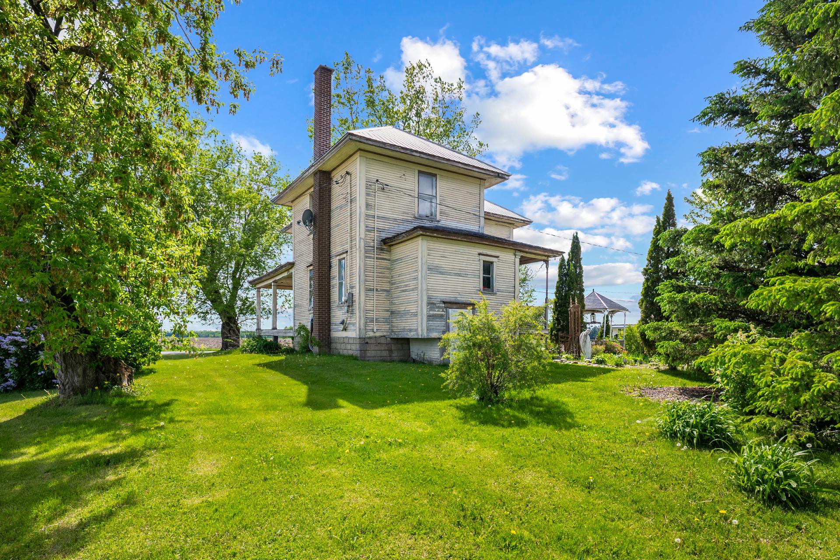
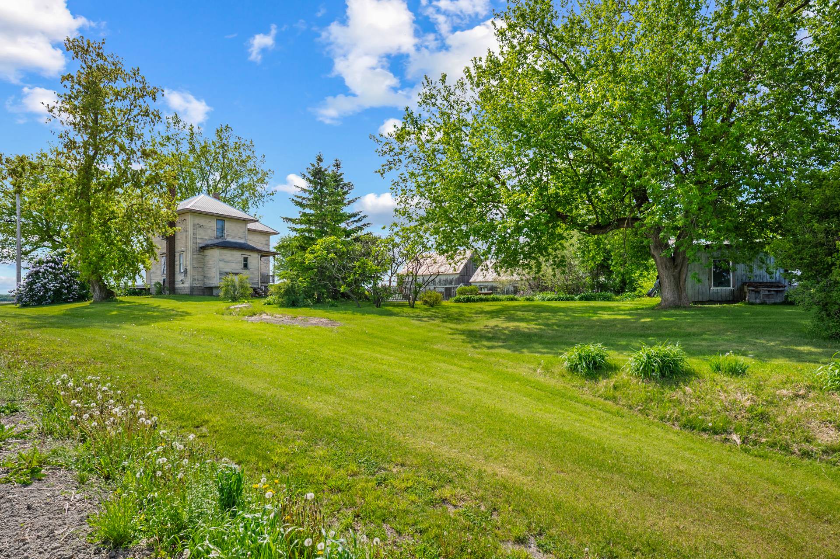
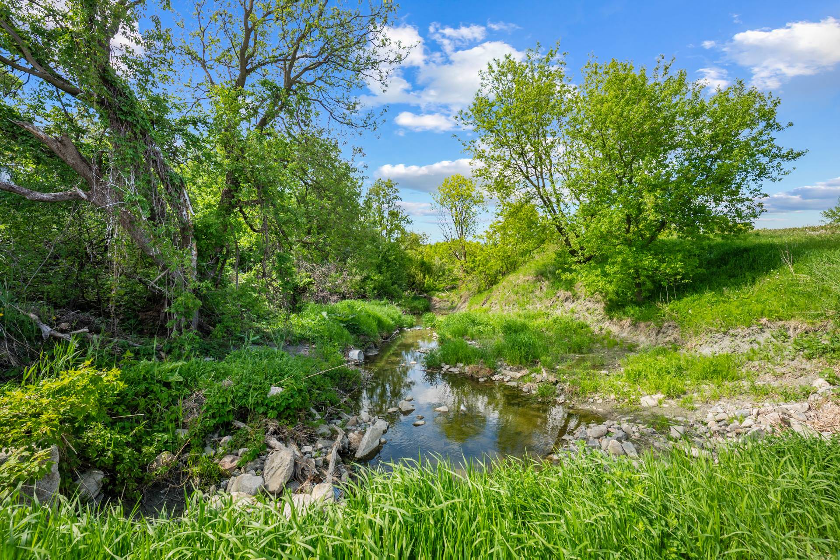
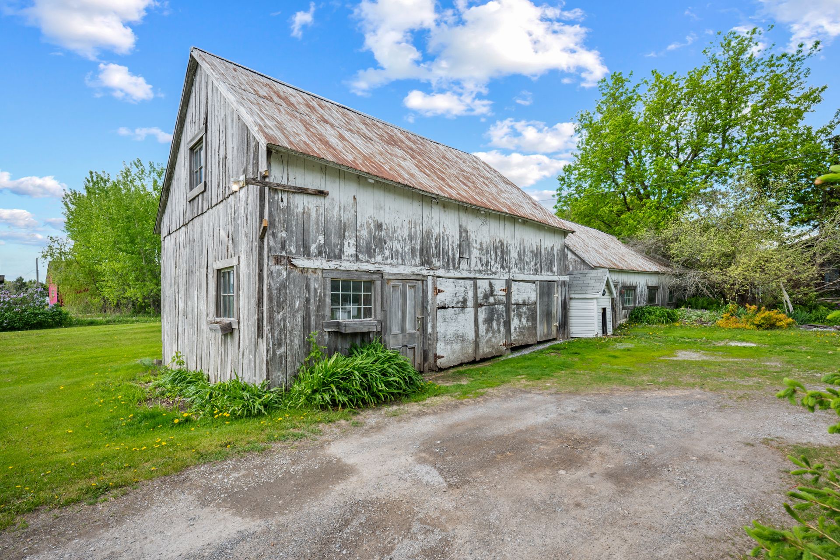
$114,100
$207,400
|
ROOM DETAILS |
|||
|---|---|---|---|
| Room | Dimensions | Level | Flooring |
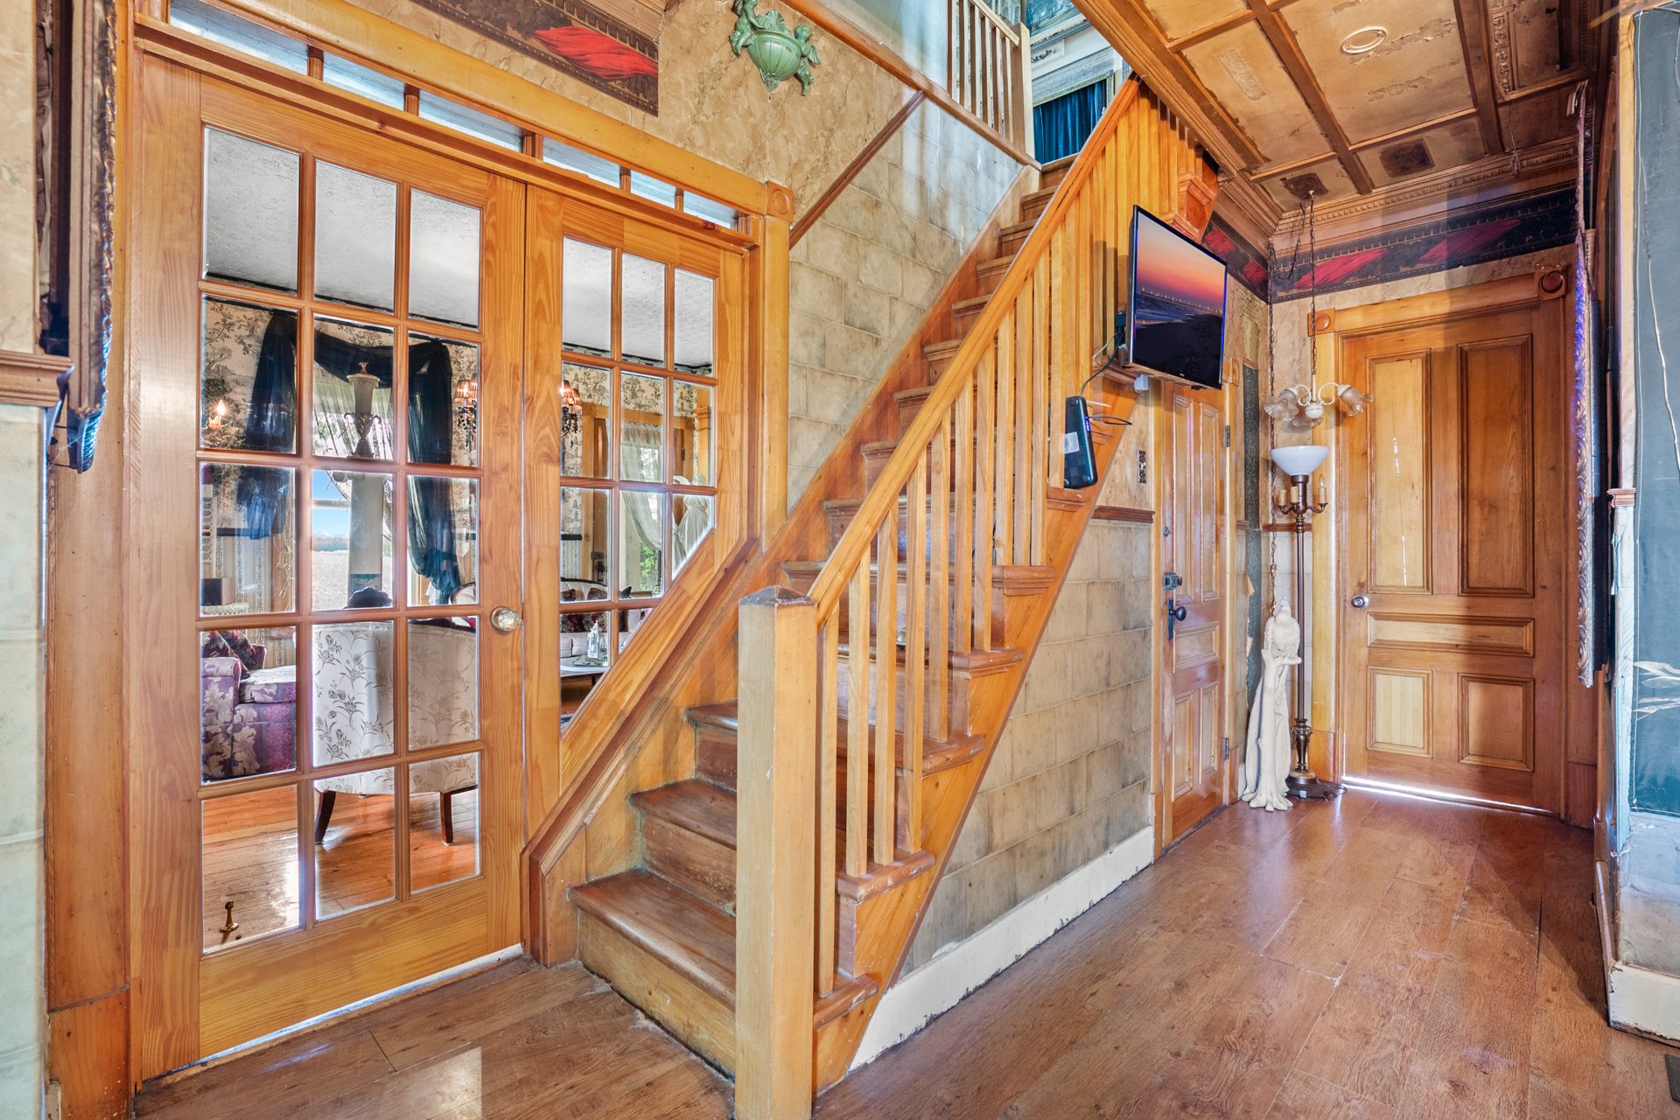
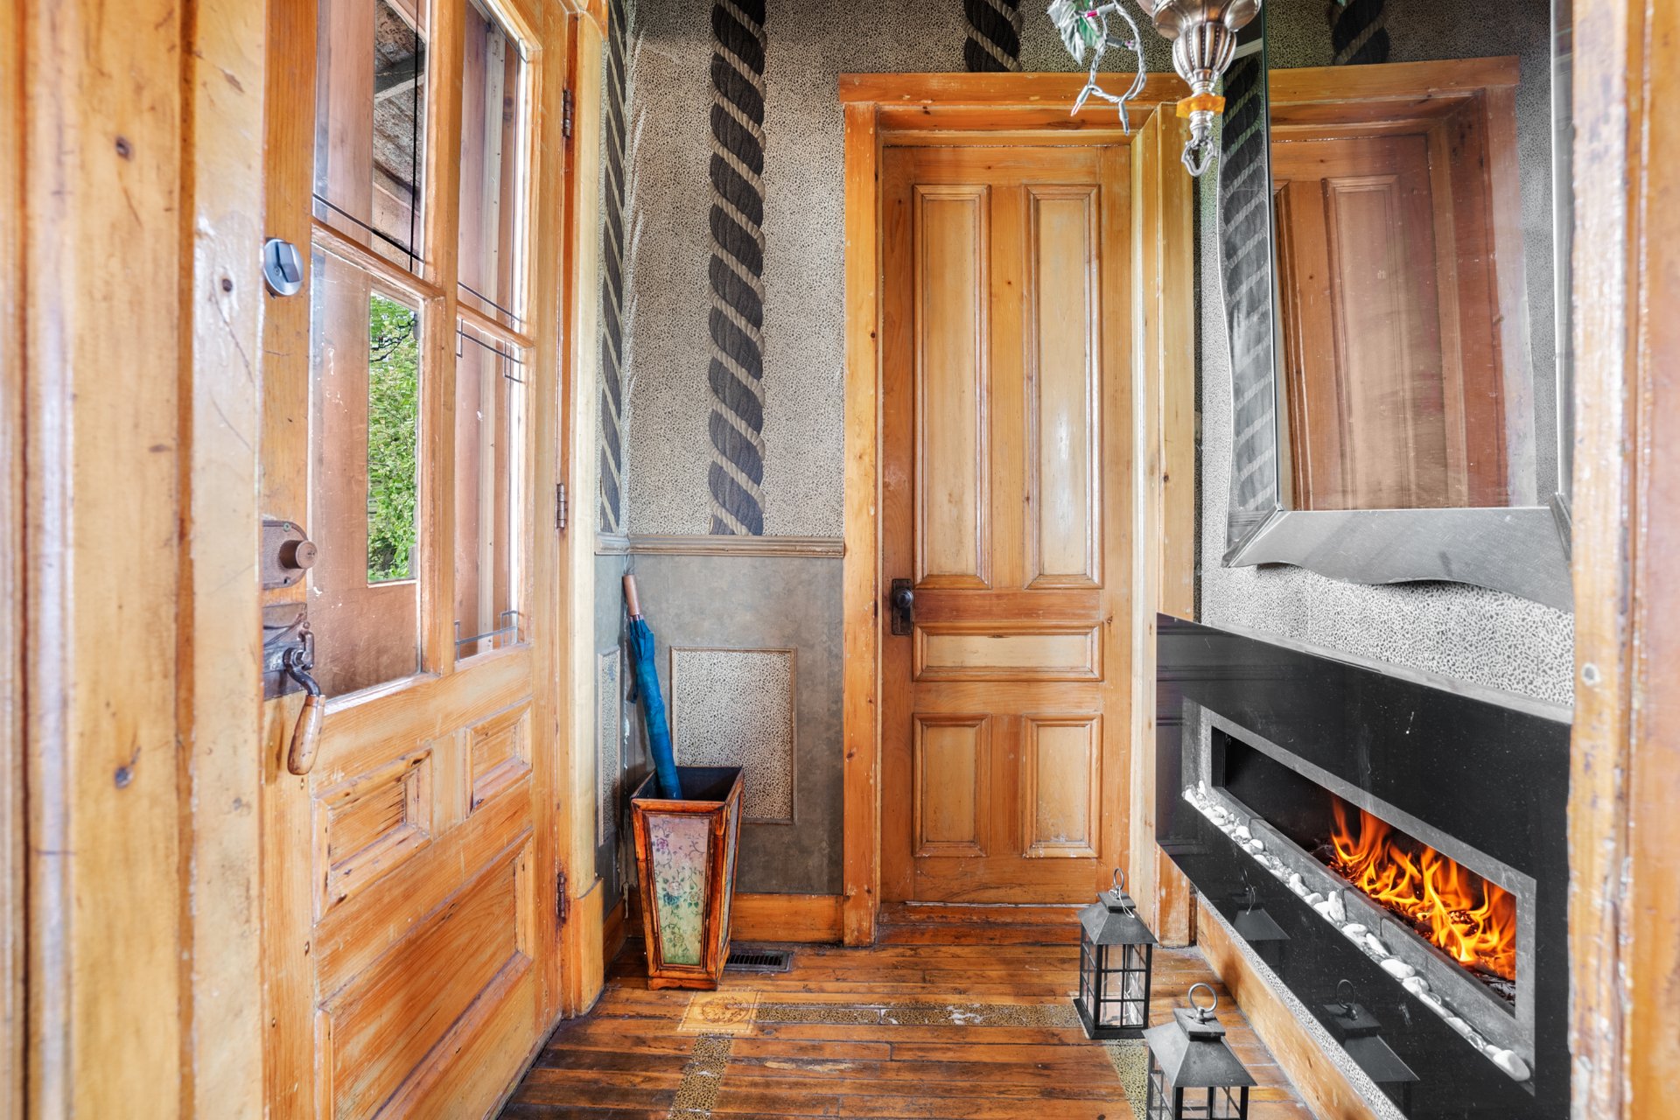
| Hallway | 4.10 x 4.11 P | Ground Floor | Wood |
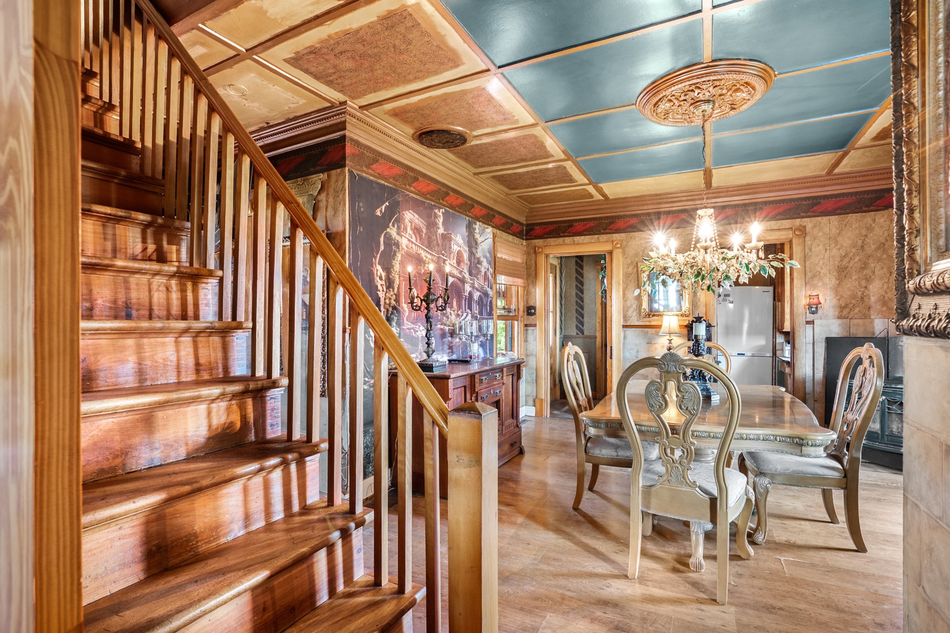
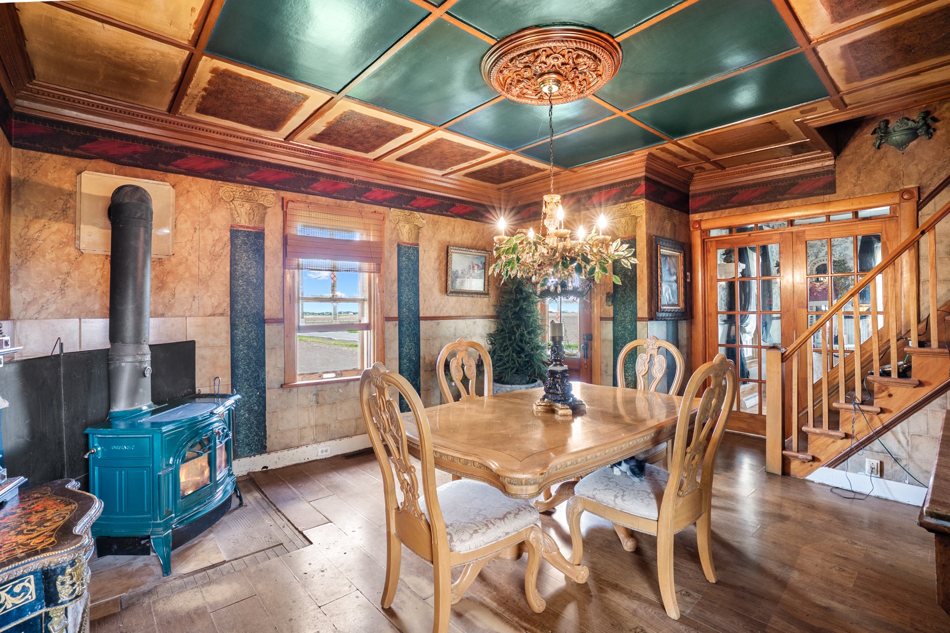
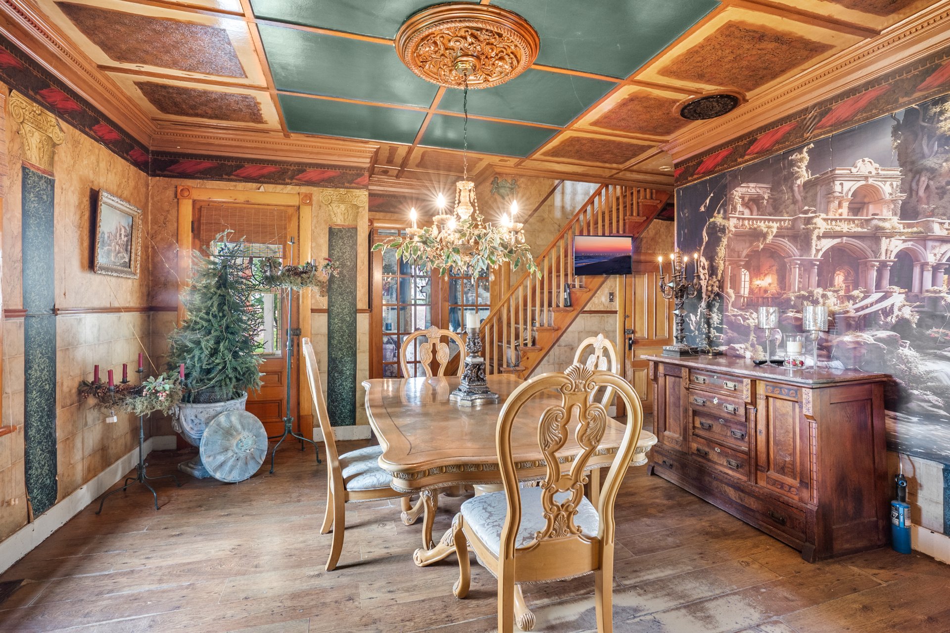
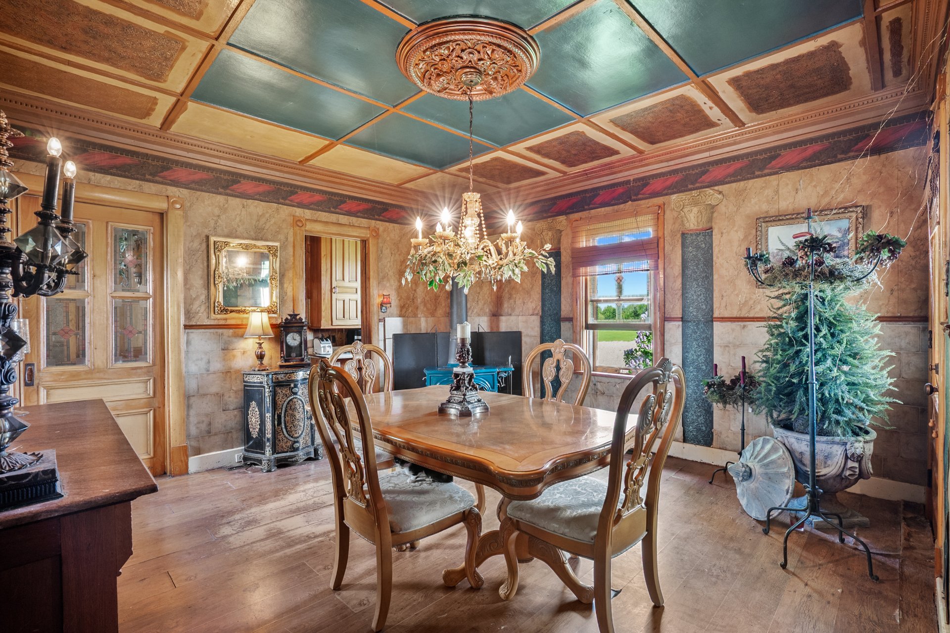
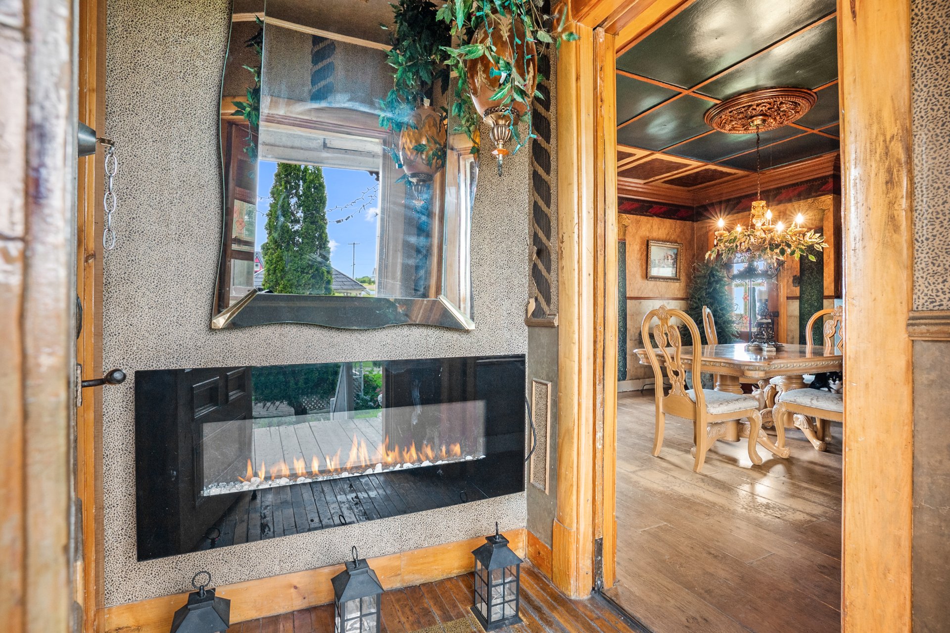
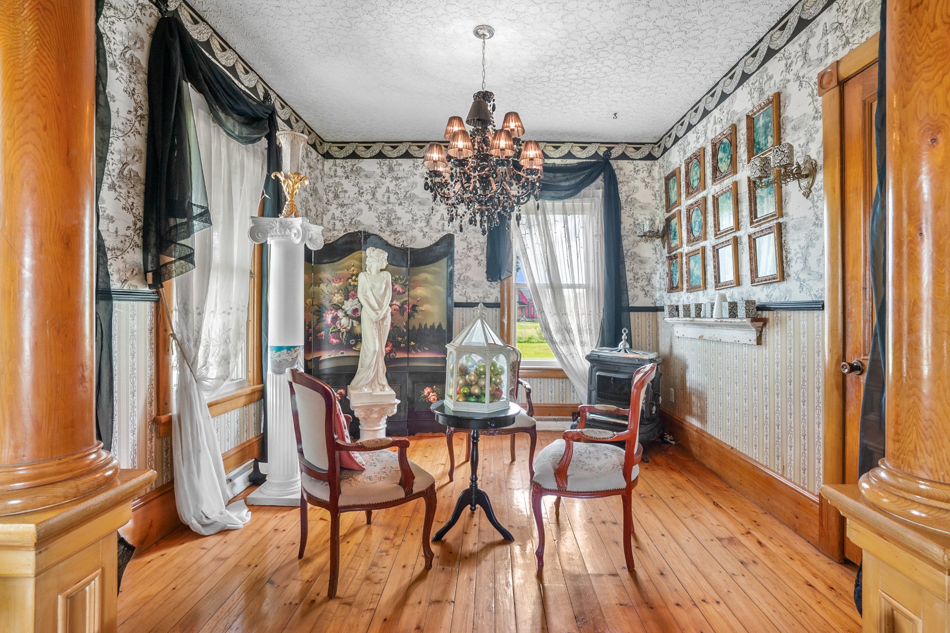
| Dining room | 14 x 14 P | Ground Floor | Floating floor |
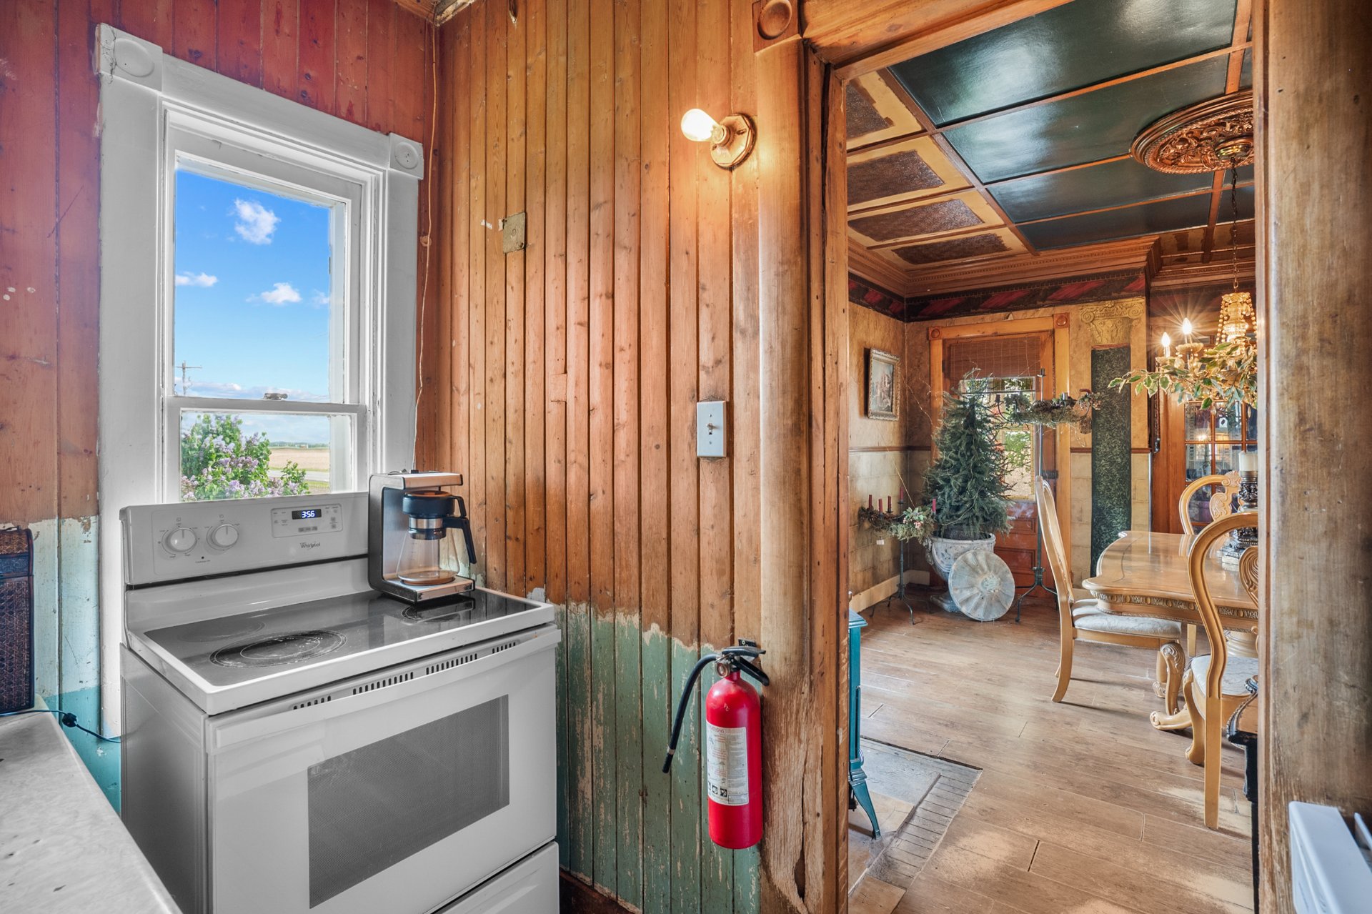
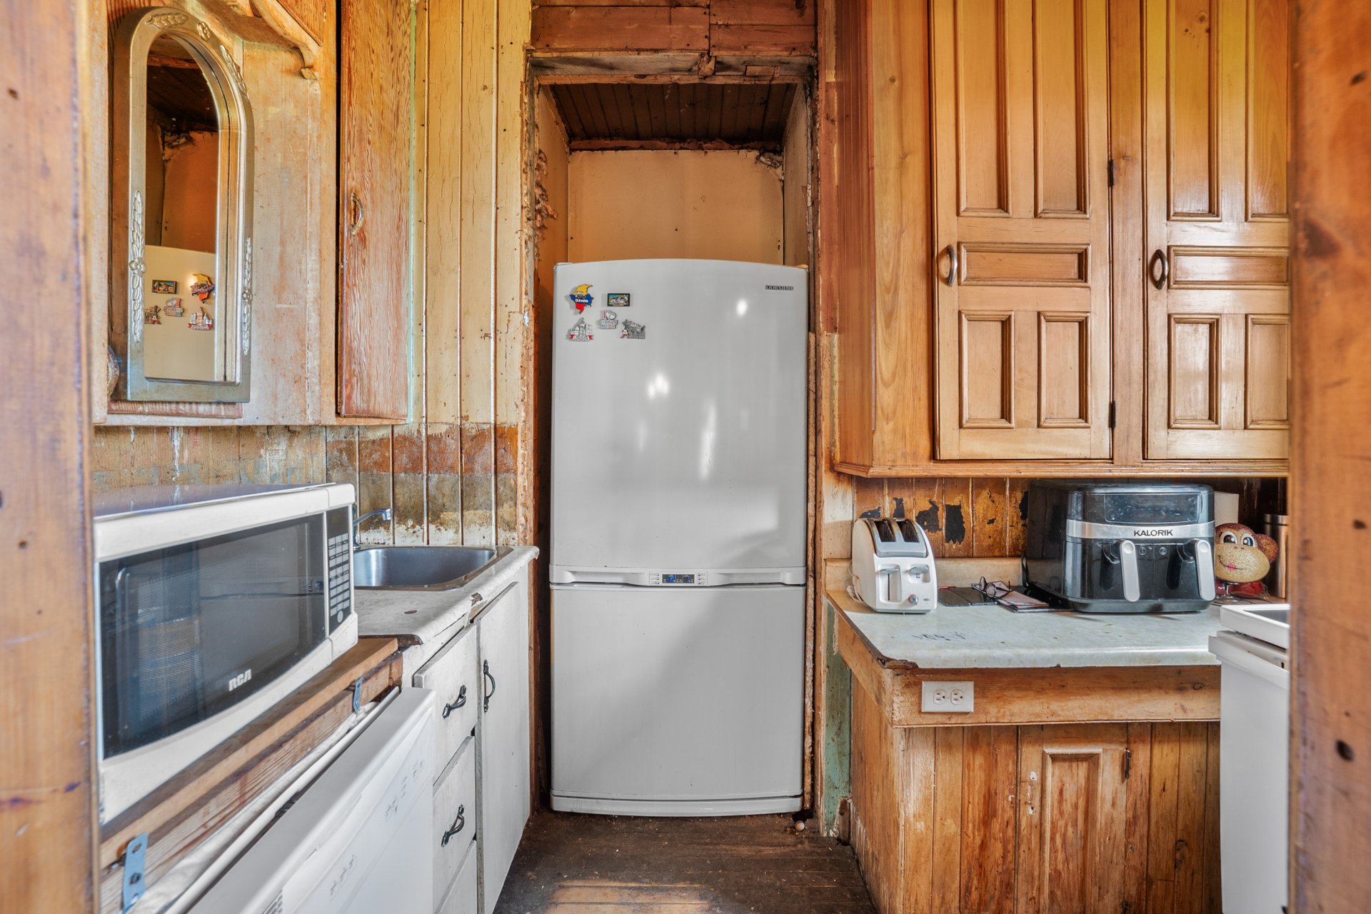
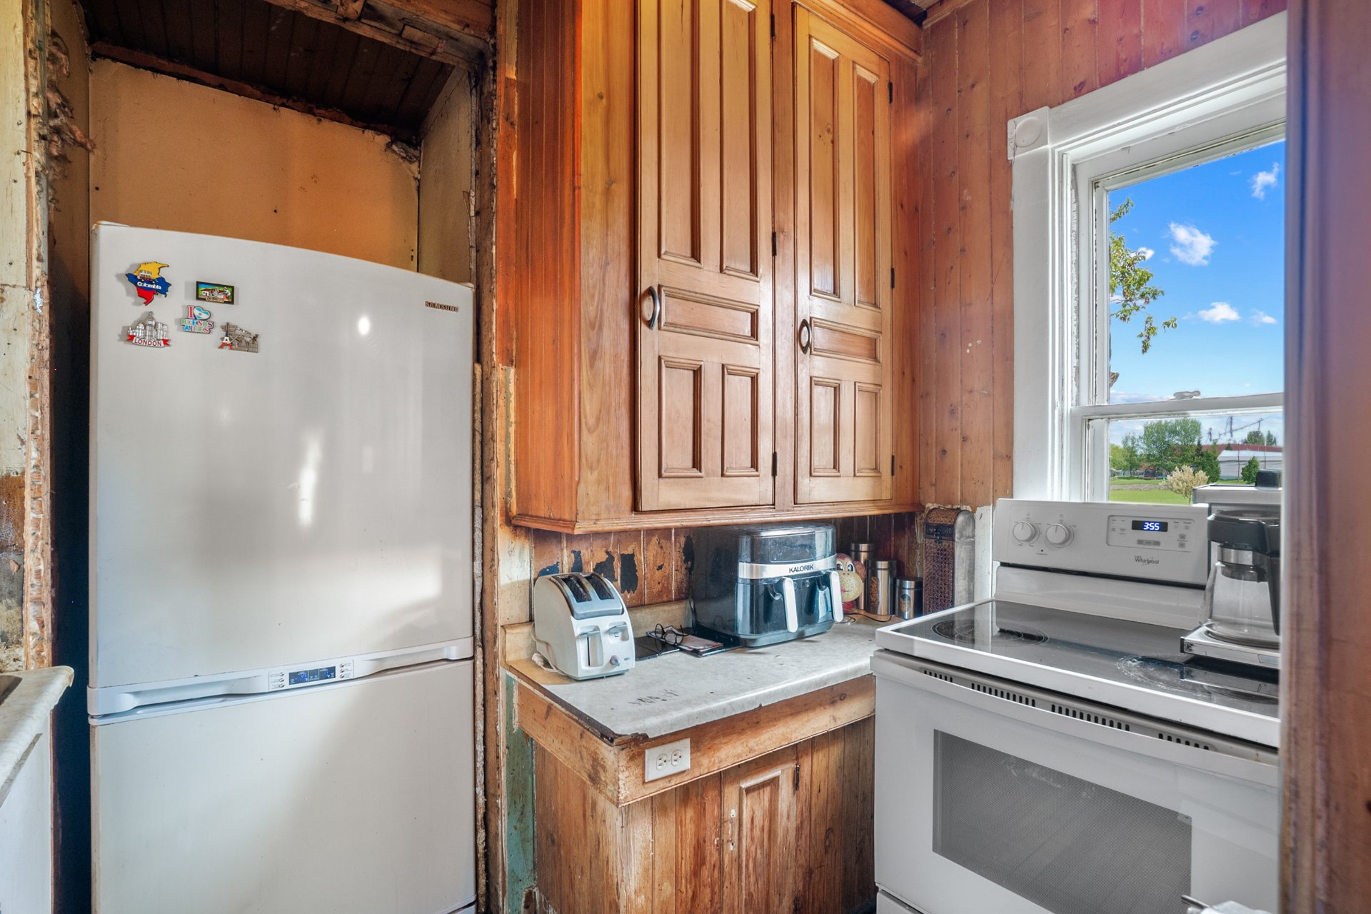
| Kitchen | 9 x 5 P | Ground Floor | Wood |
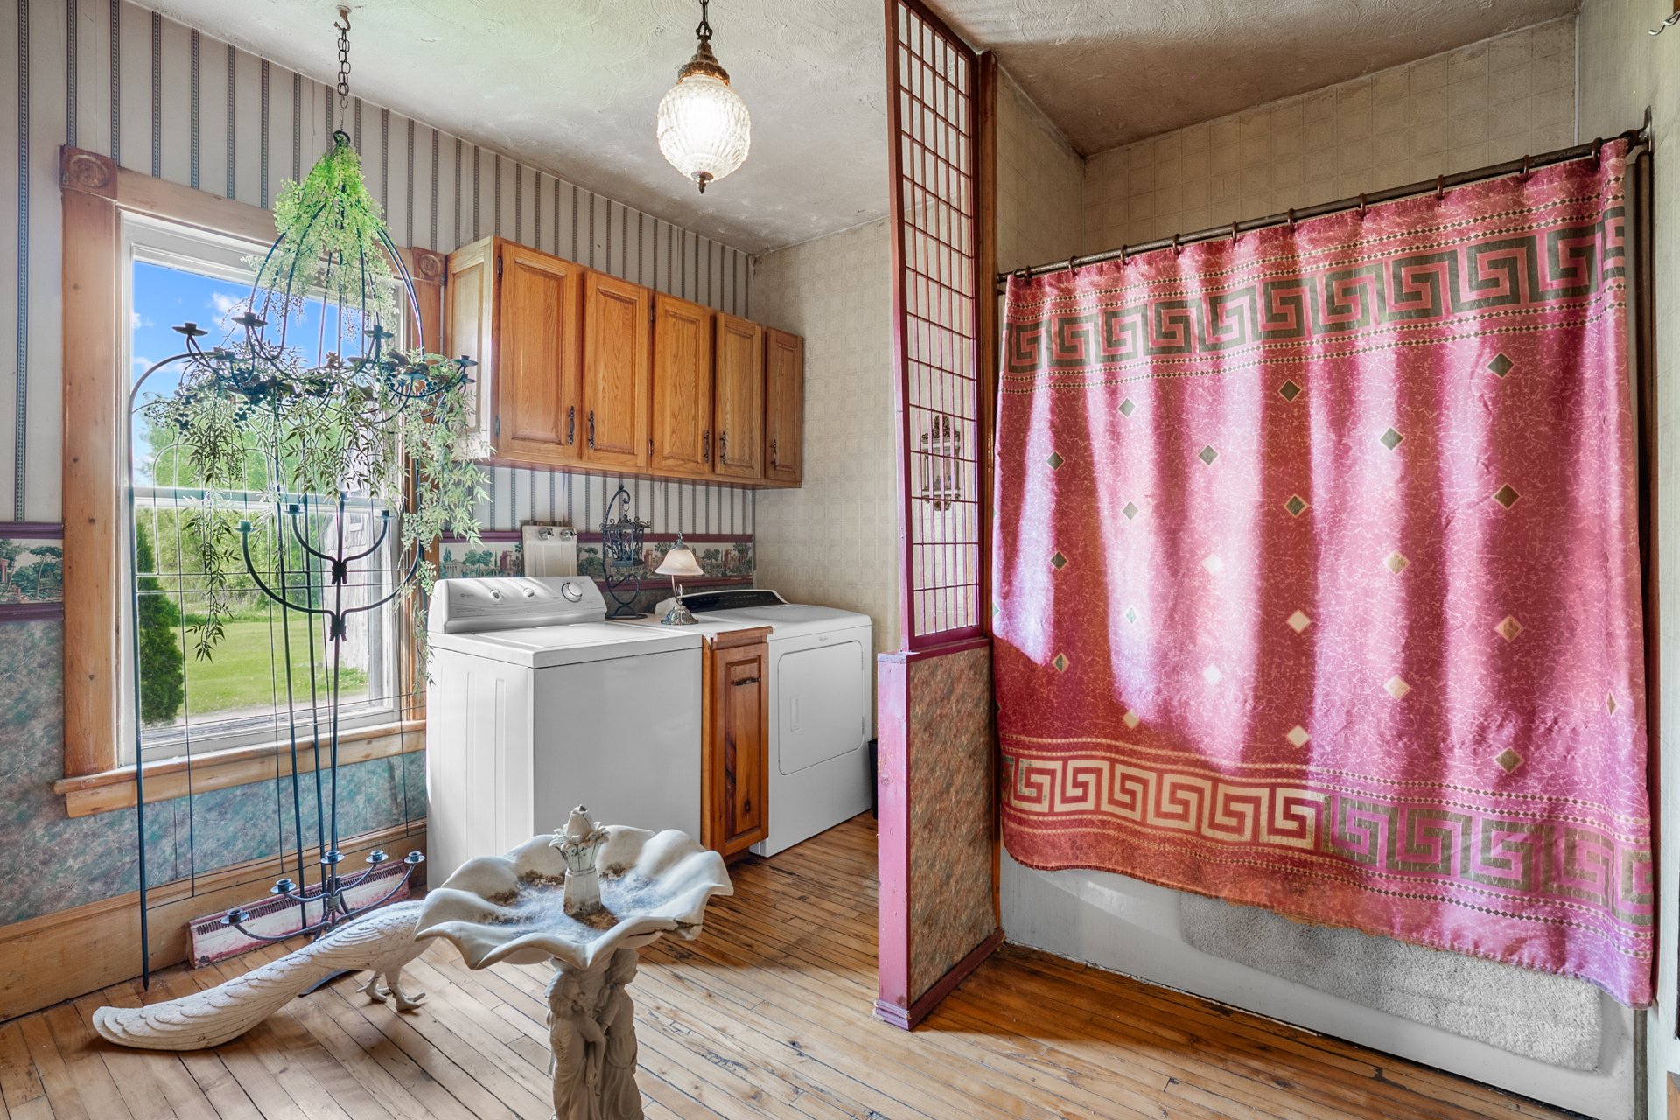
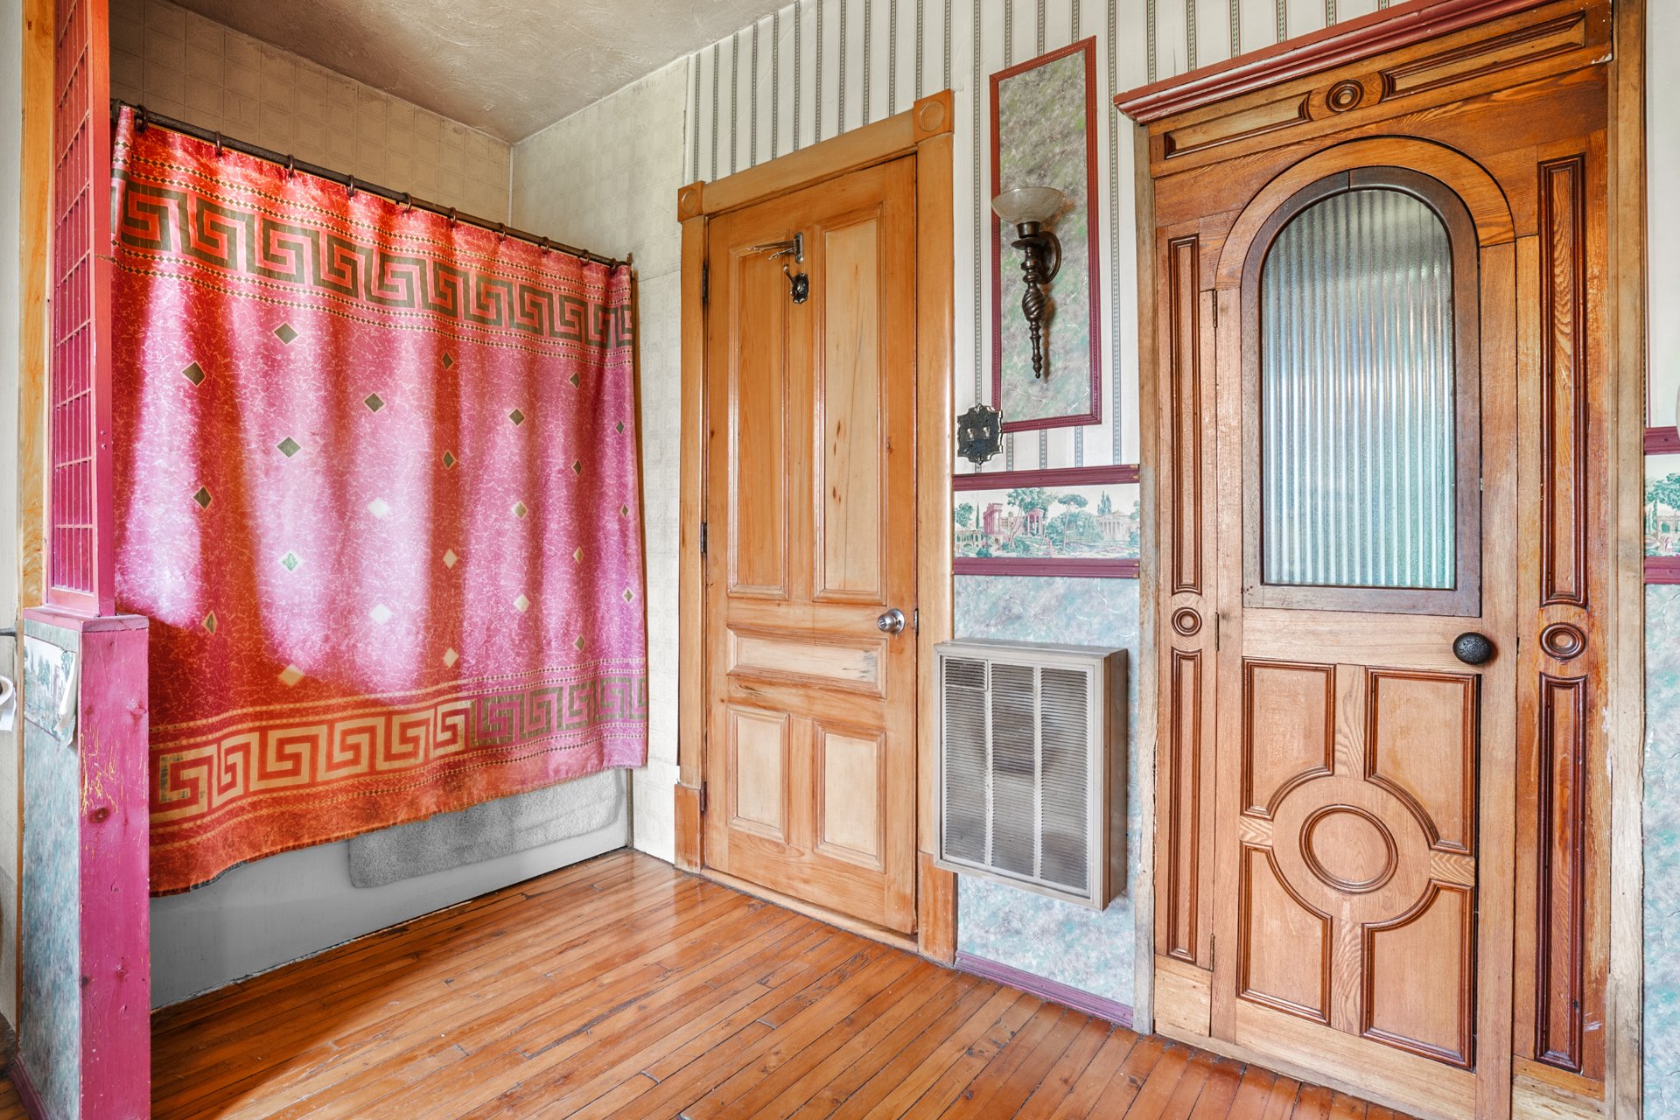
| Bathroom | 11 x 12.11 P | Ground Floor | Wood |
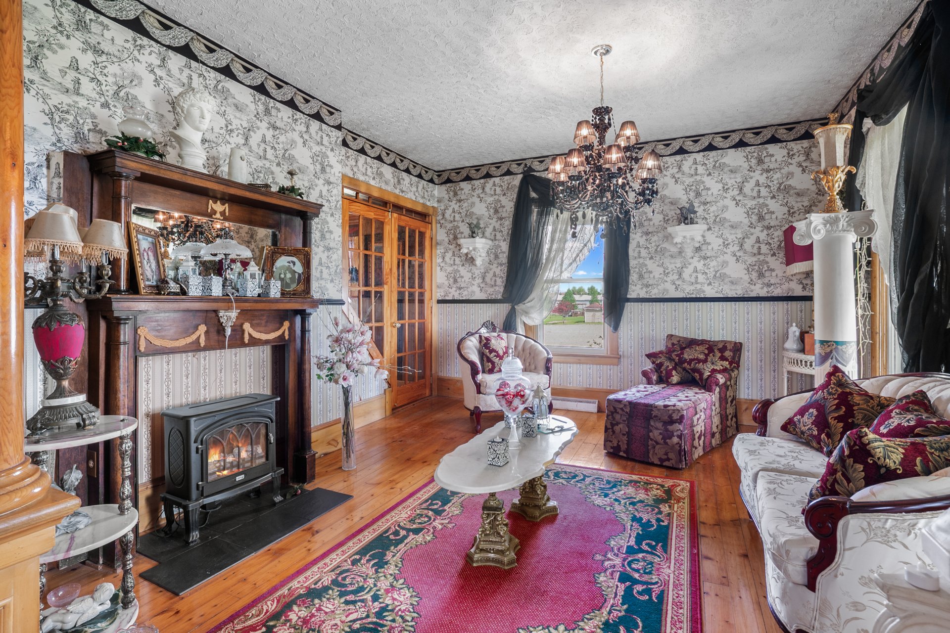
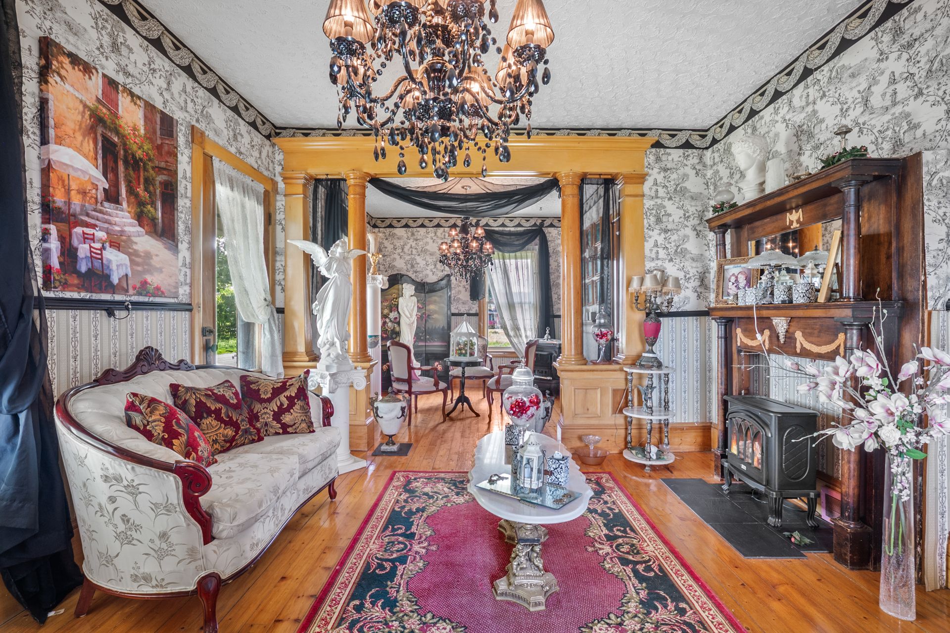
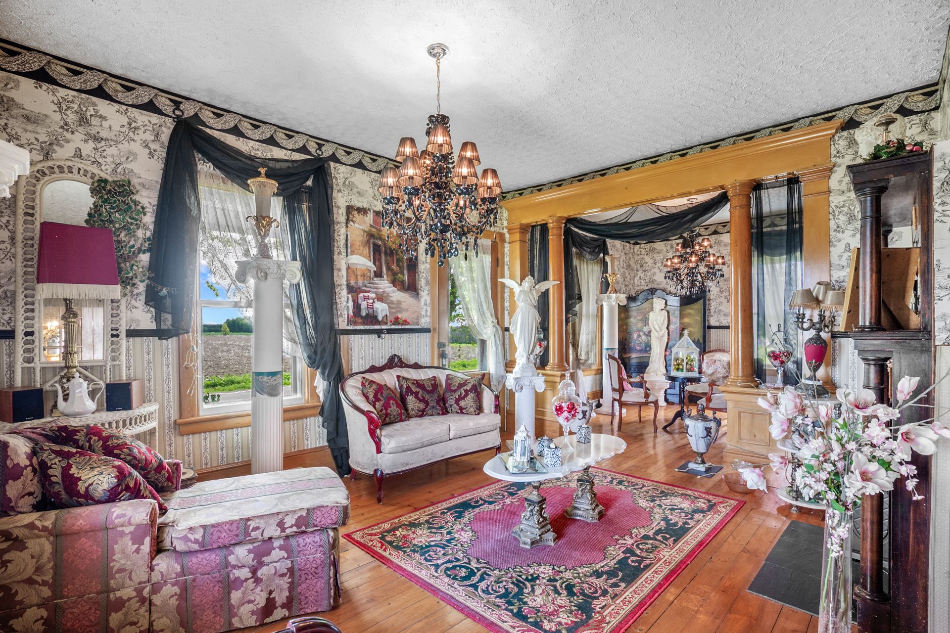
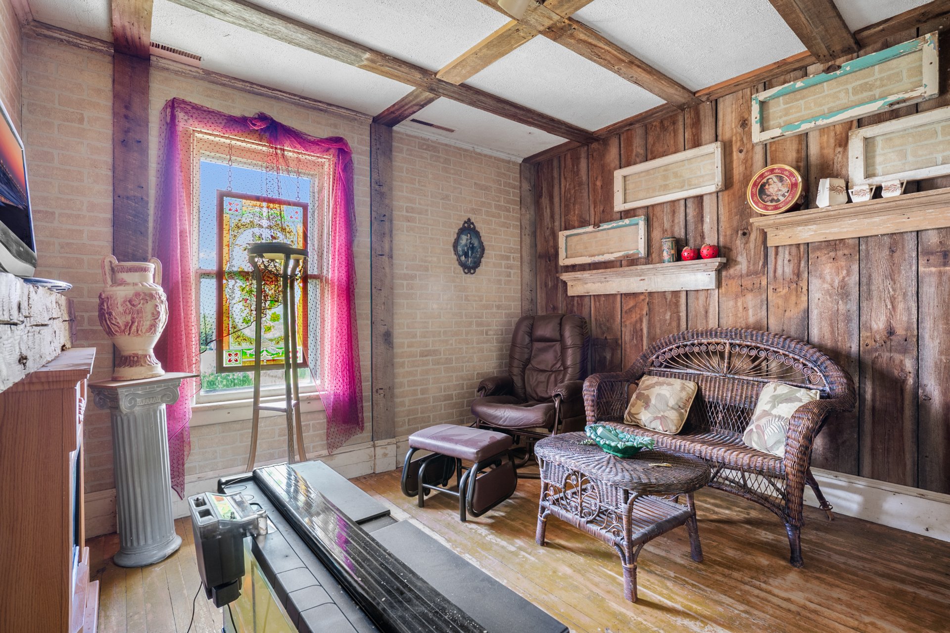
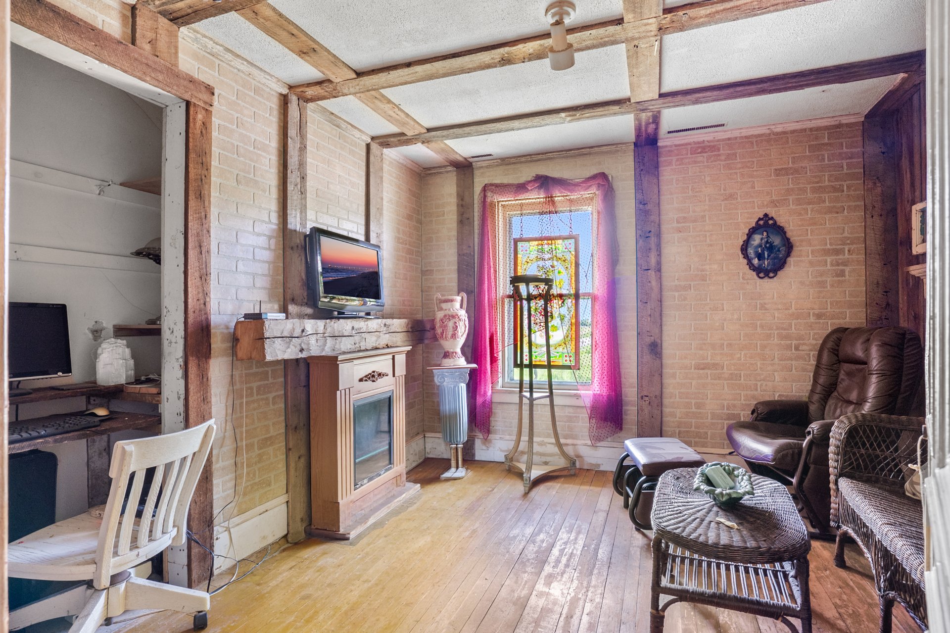
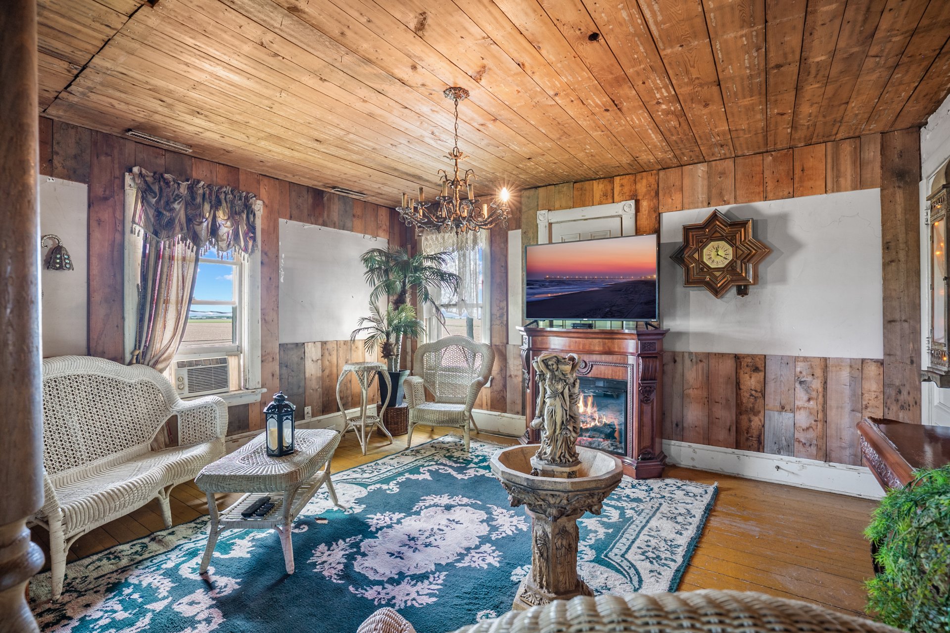
| Living room | 25 x 12 P | Ground Floor | Wood |
| Cellar / Cold room | 11 x 5.10 P | Ground Floor | Wood |
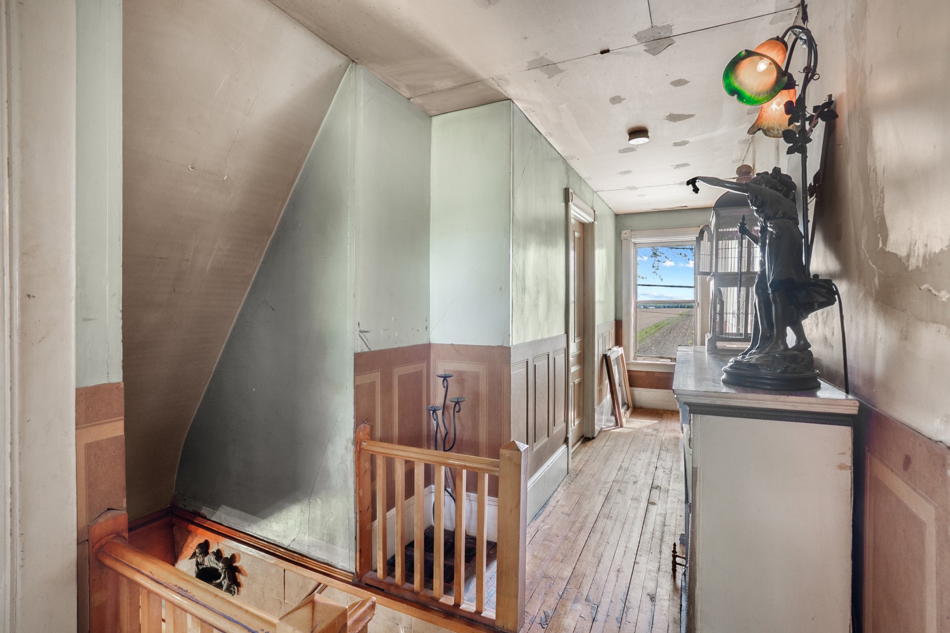
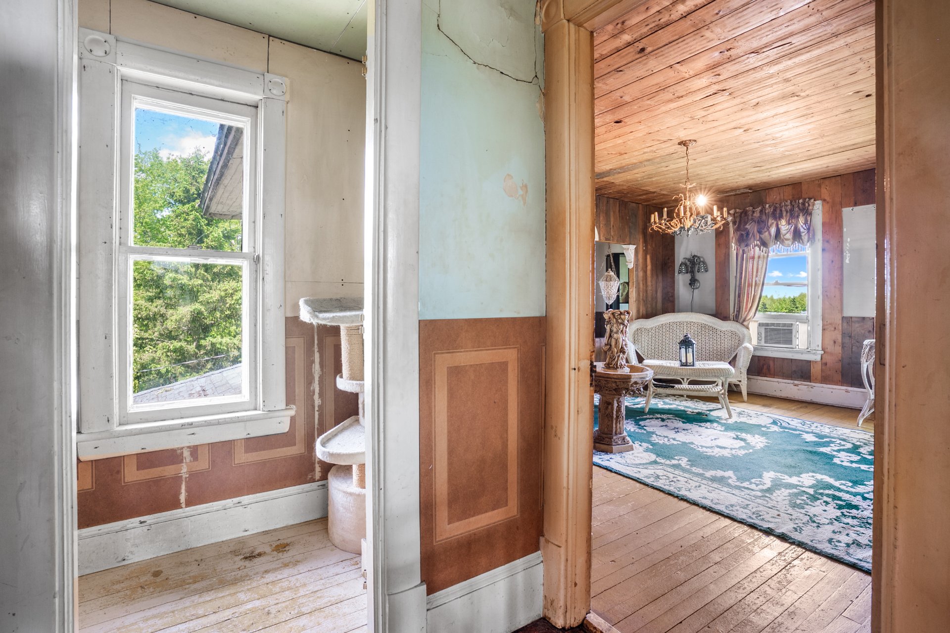
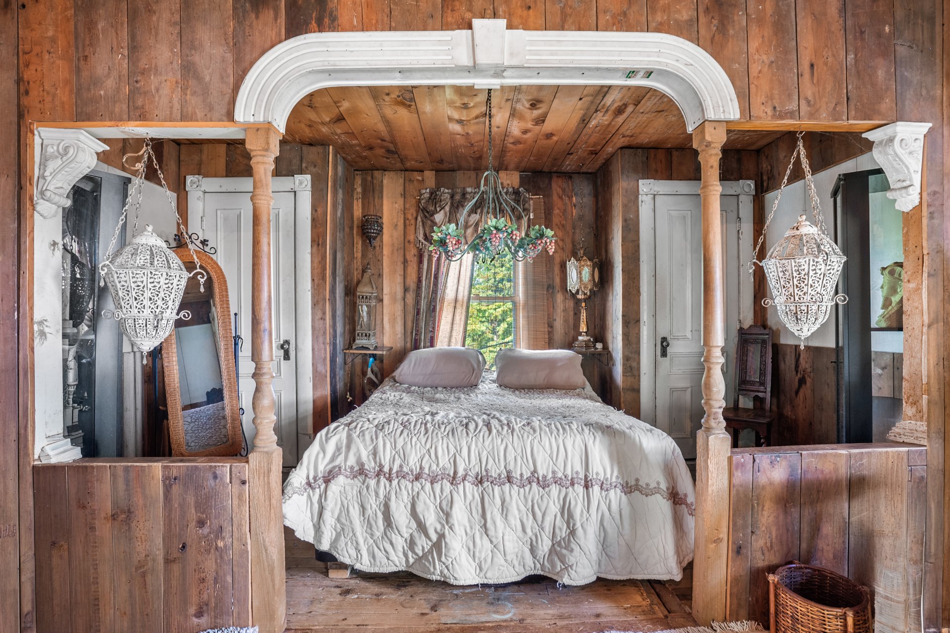
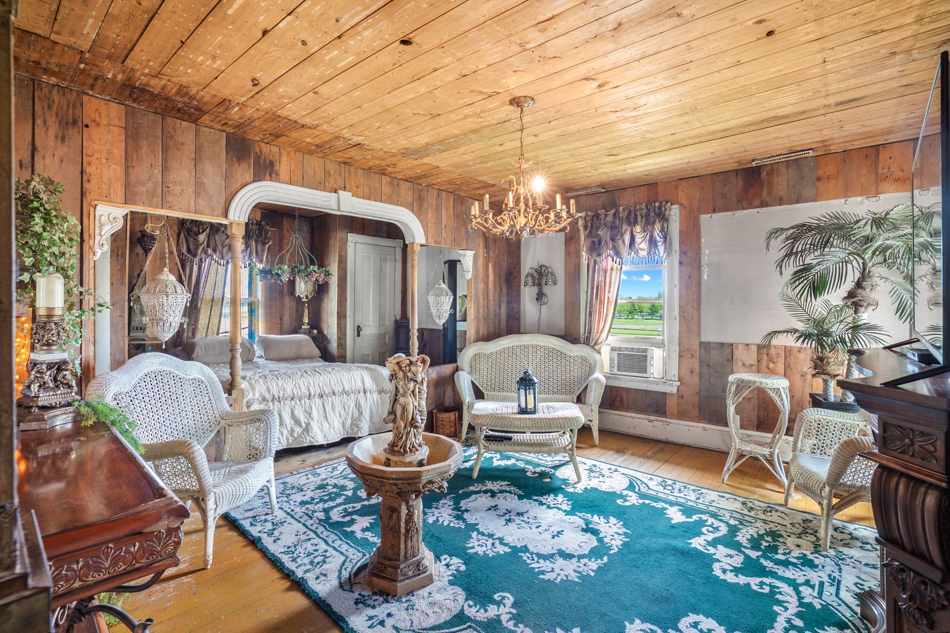
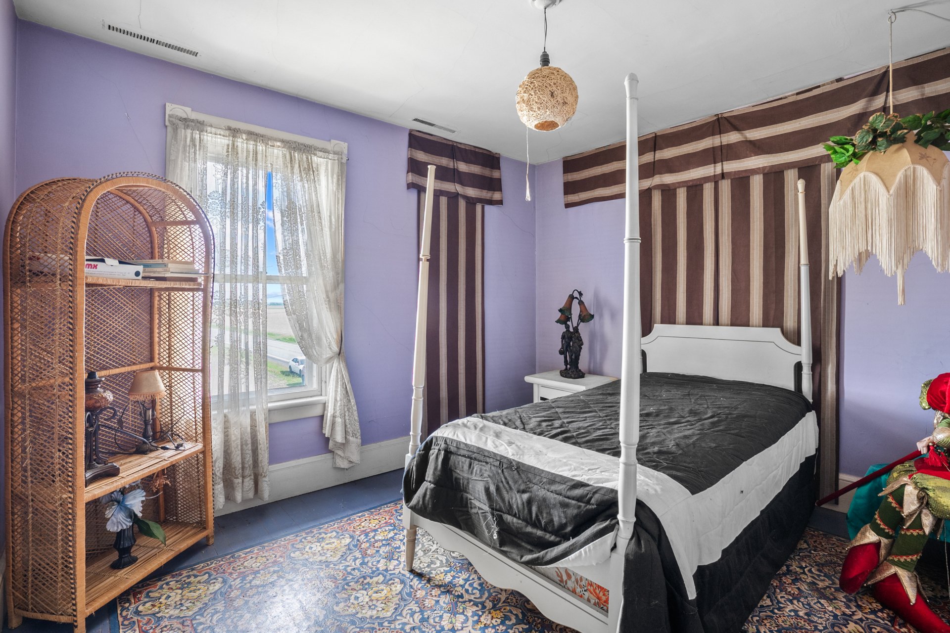
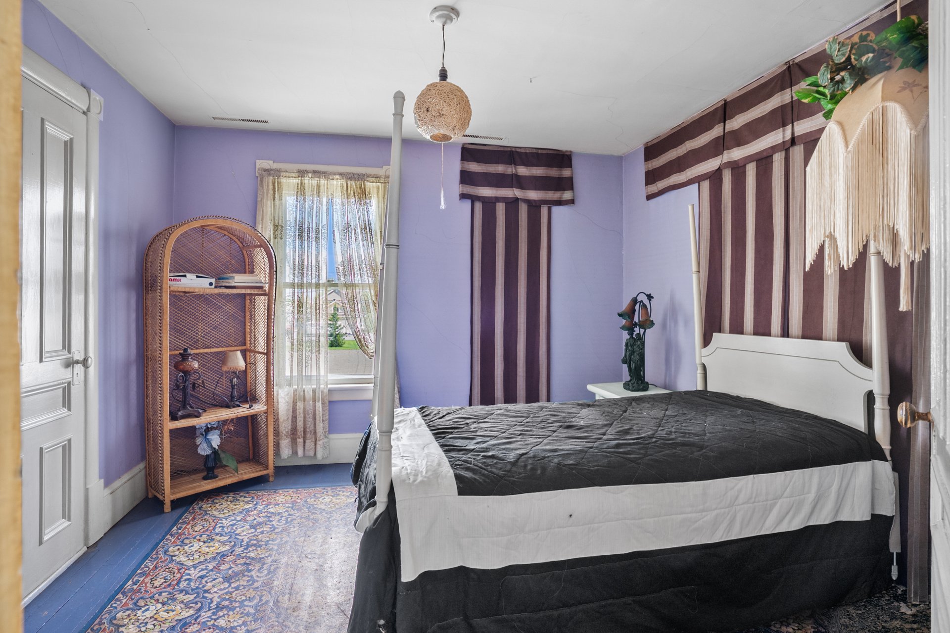
| Primary bedroom | 19.11 x 14 P | 2nd Floor | Wood |
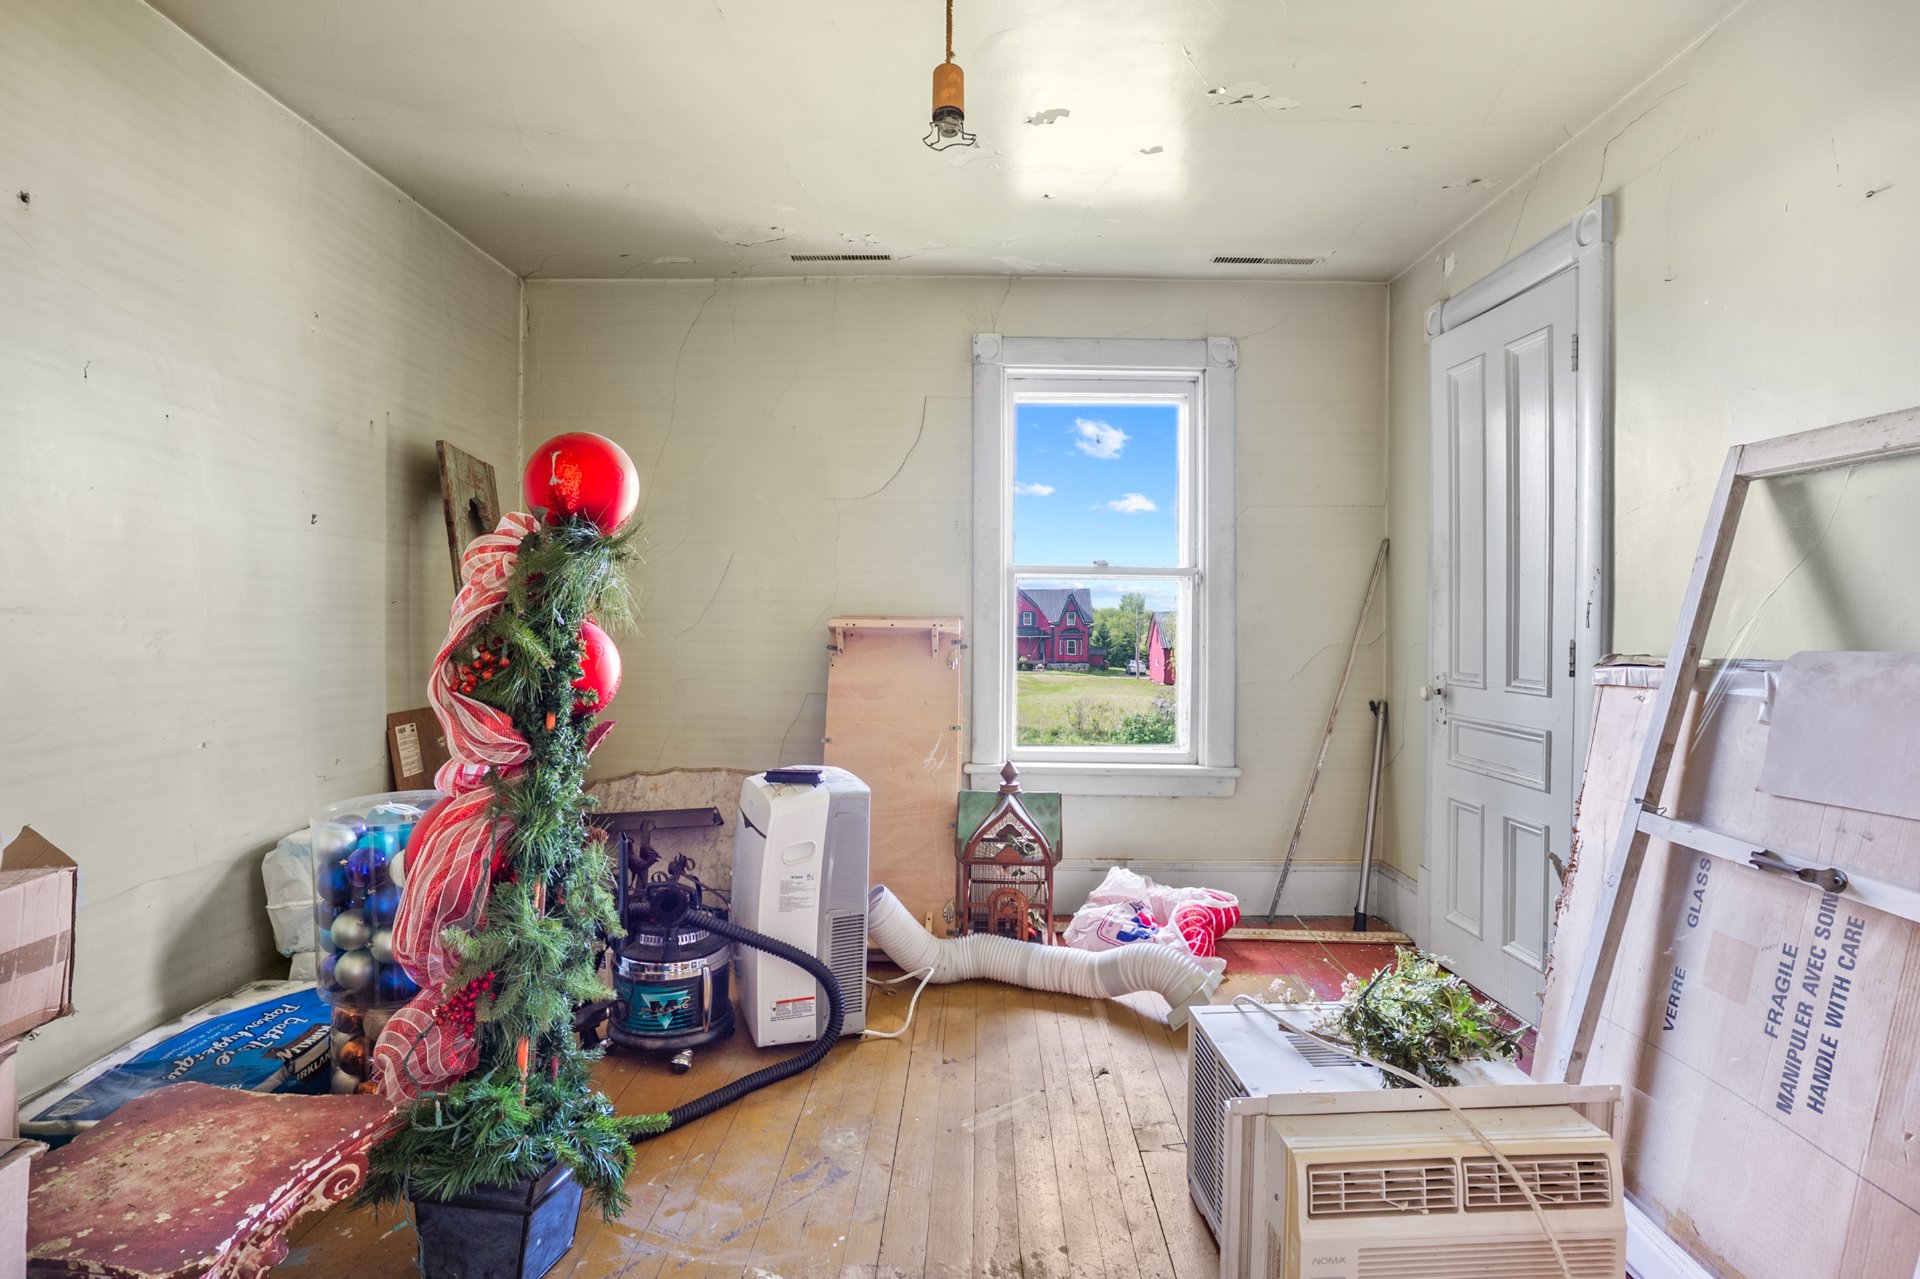
| Bedroom | 10 x 10 P | 2nd Floor | Wood |
| Bedroom | 10 x 11 P | 2nd Floor | Wood |
| Bedroom | 10 x 10 P | 2nd Floor | Wood |
| BUILDING | |
|---|---|
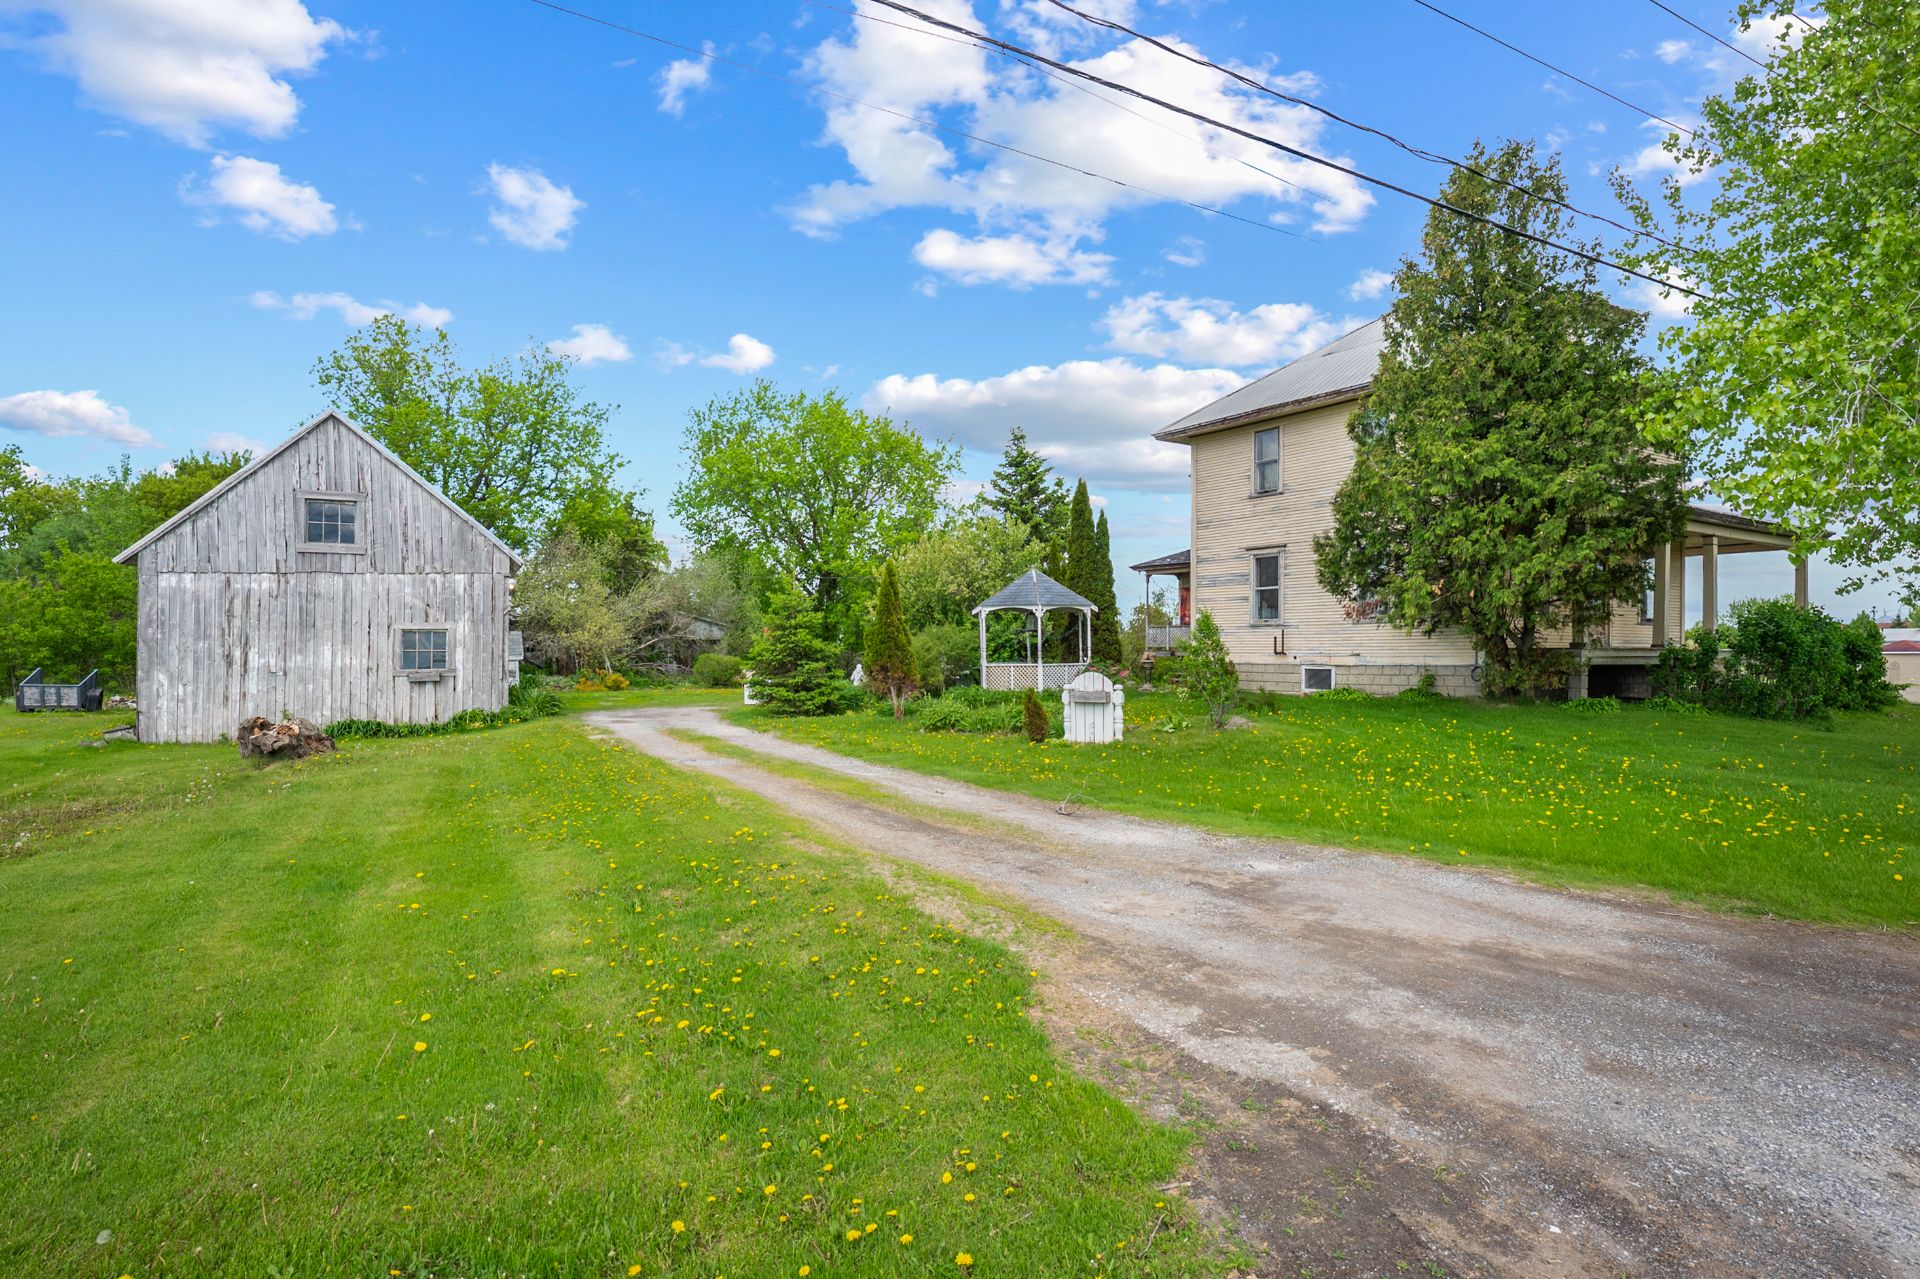
| Type | Hobby Farm |
| Style | |
| Dimensions | 44x33 P |
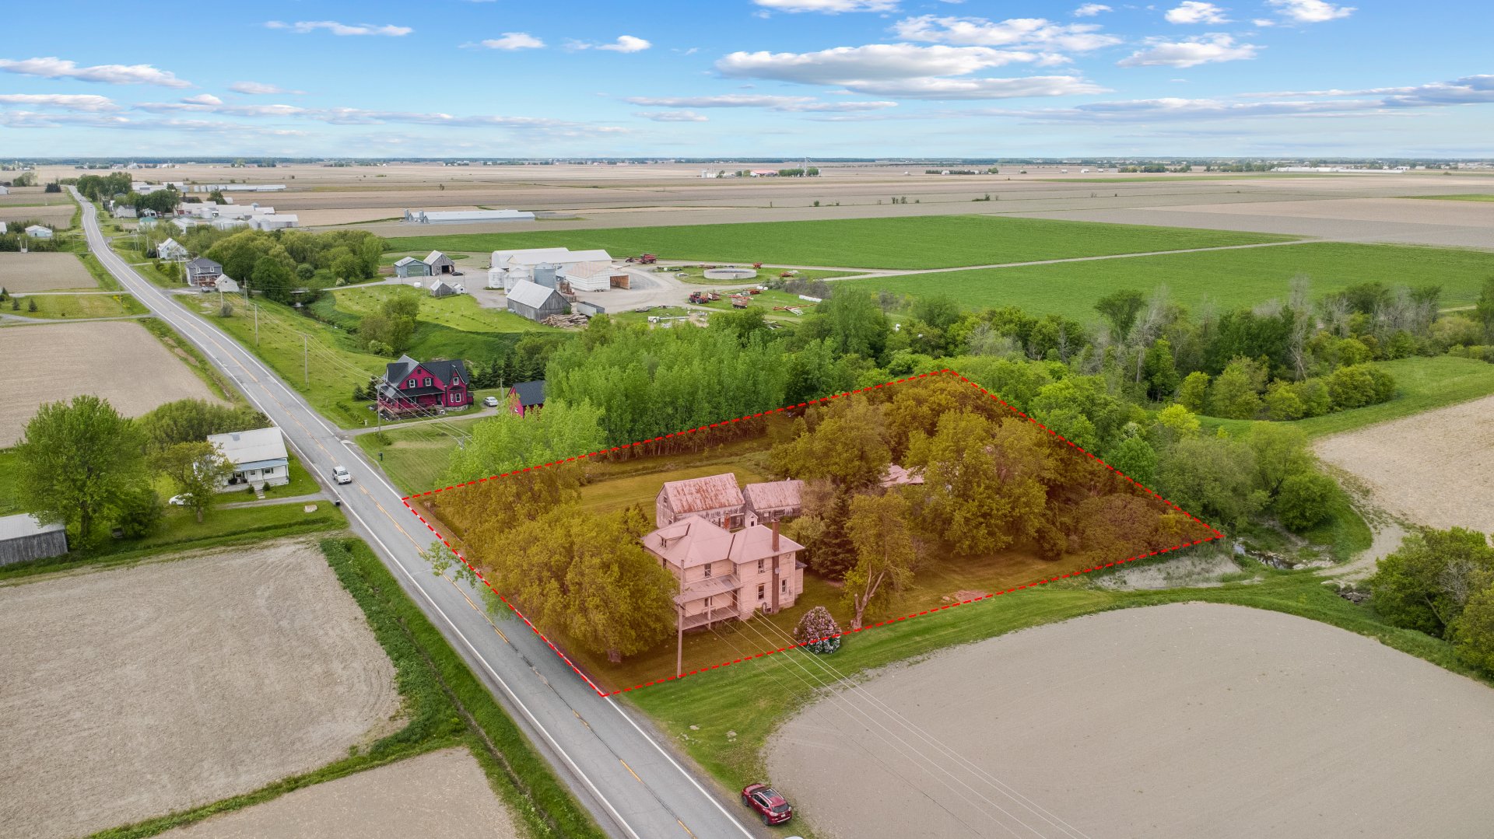
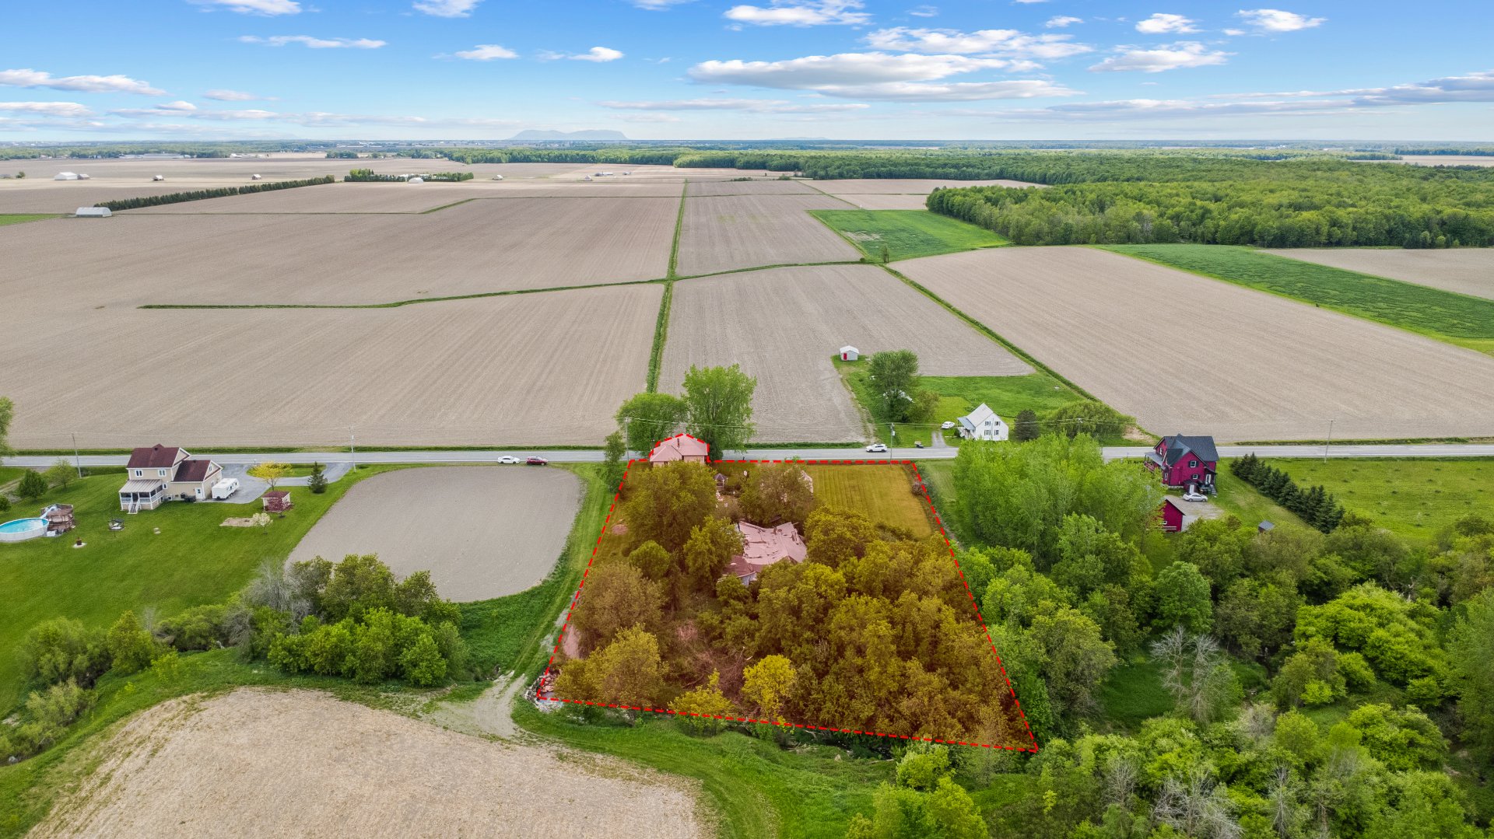
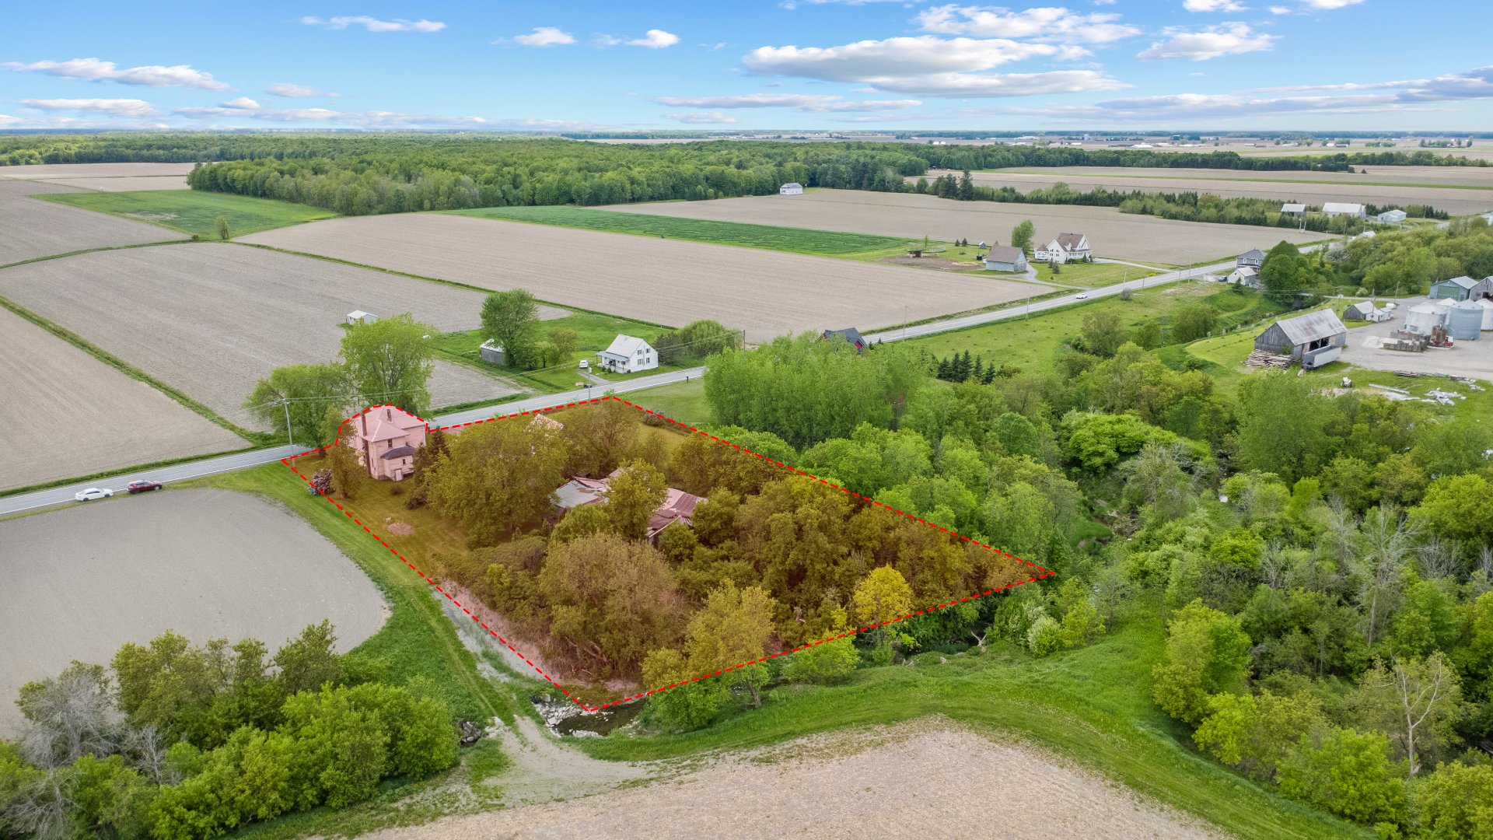
| Lot Size | 51543 PC |
| EXPENSES | |
|---|---|
| Municipal Taxes (2026) | $ 2369 / year |
| School taxes (2025) | $ 201 / year |
|
CHARACTERISTICS |
|
|---|---|
| Zoning | Agricultural, Residential |
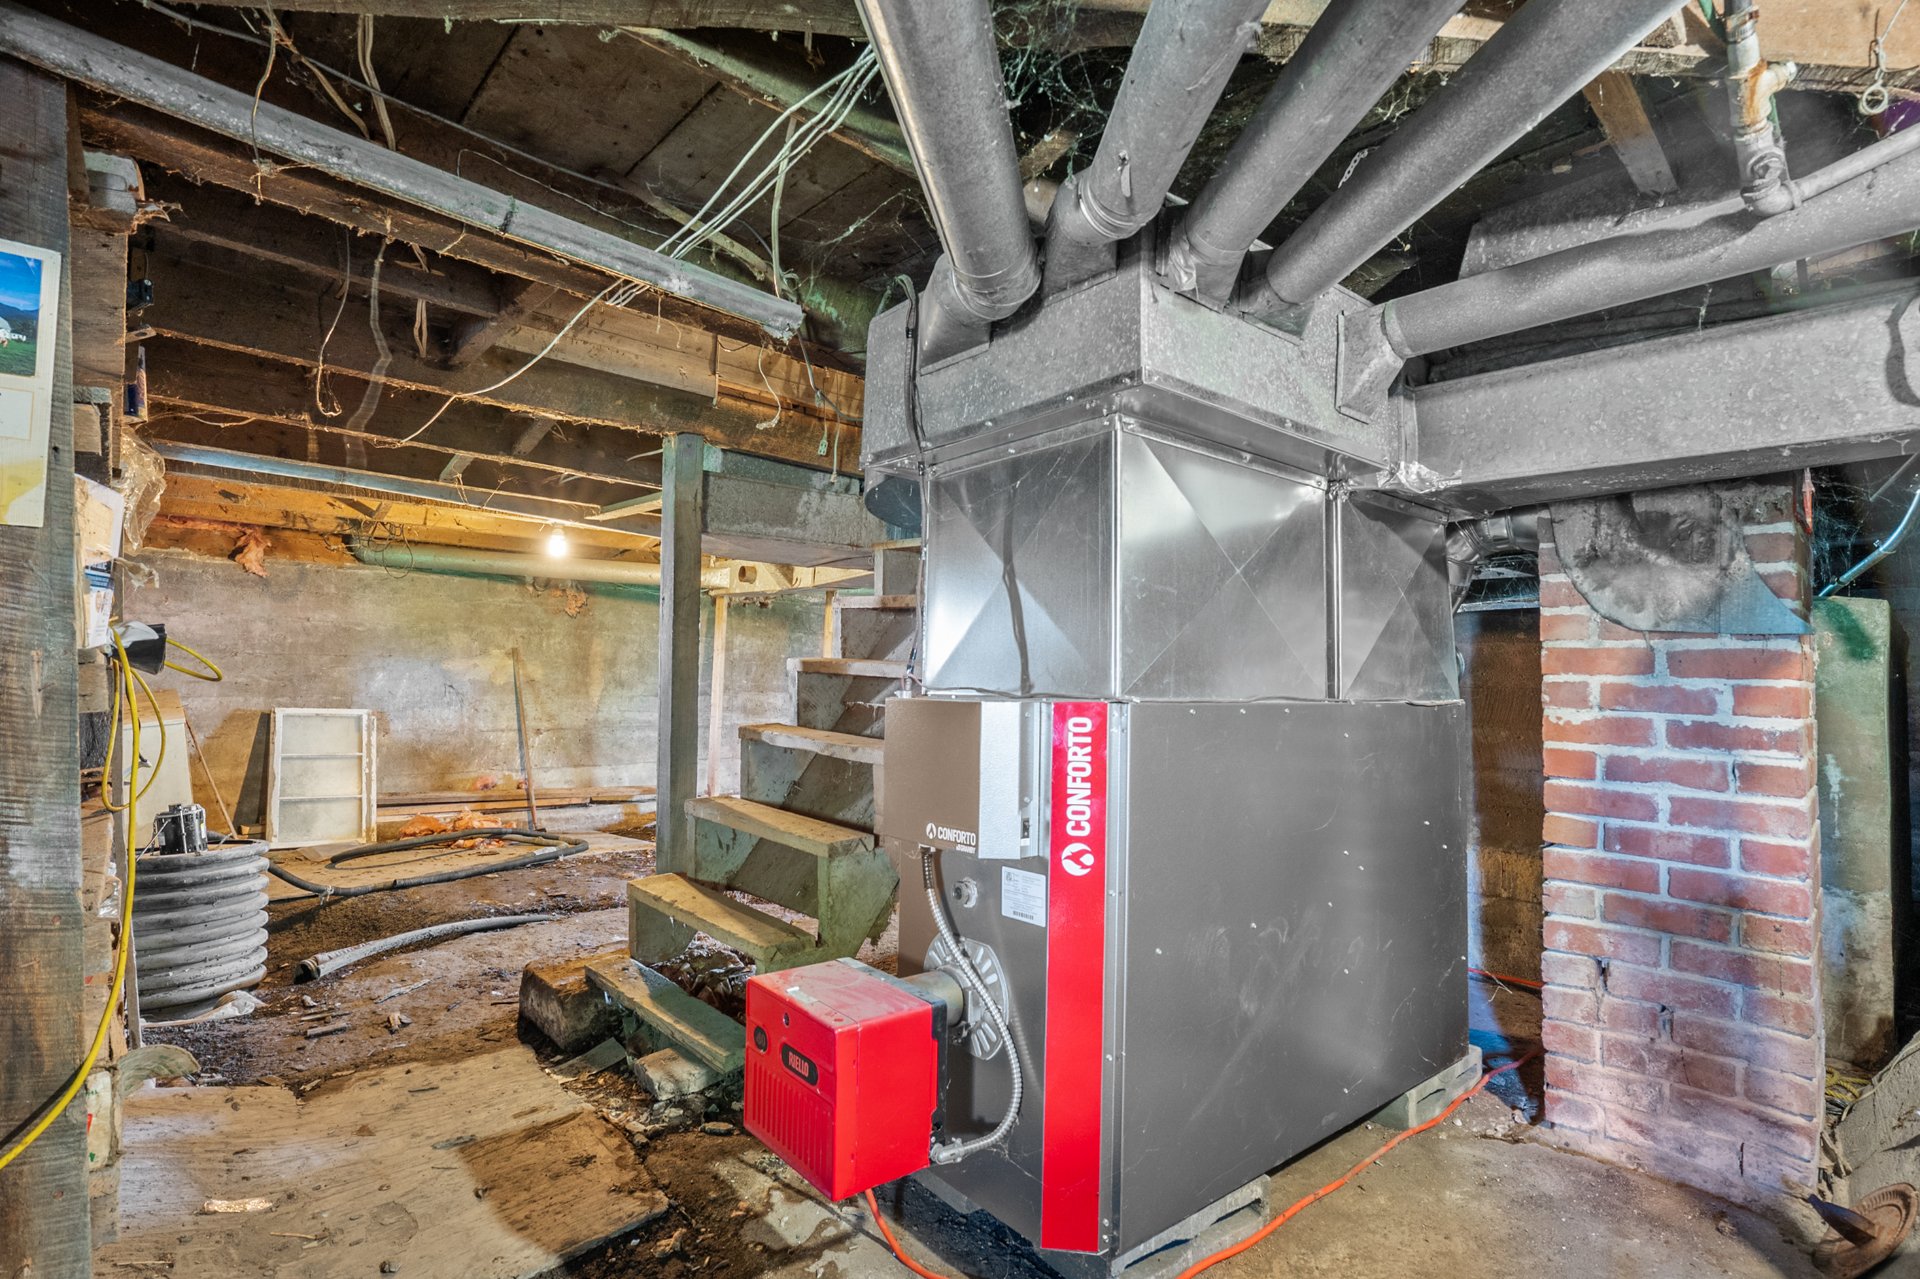
| Heating system | Air circulation |
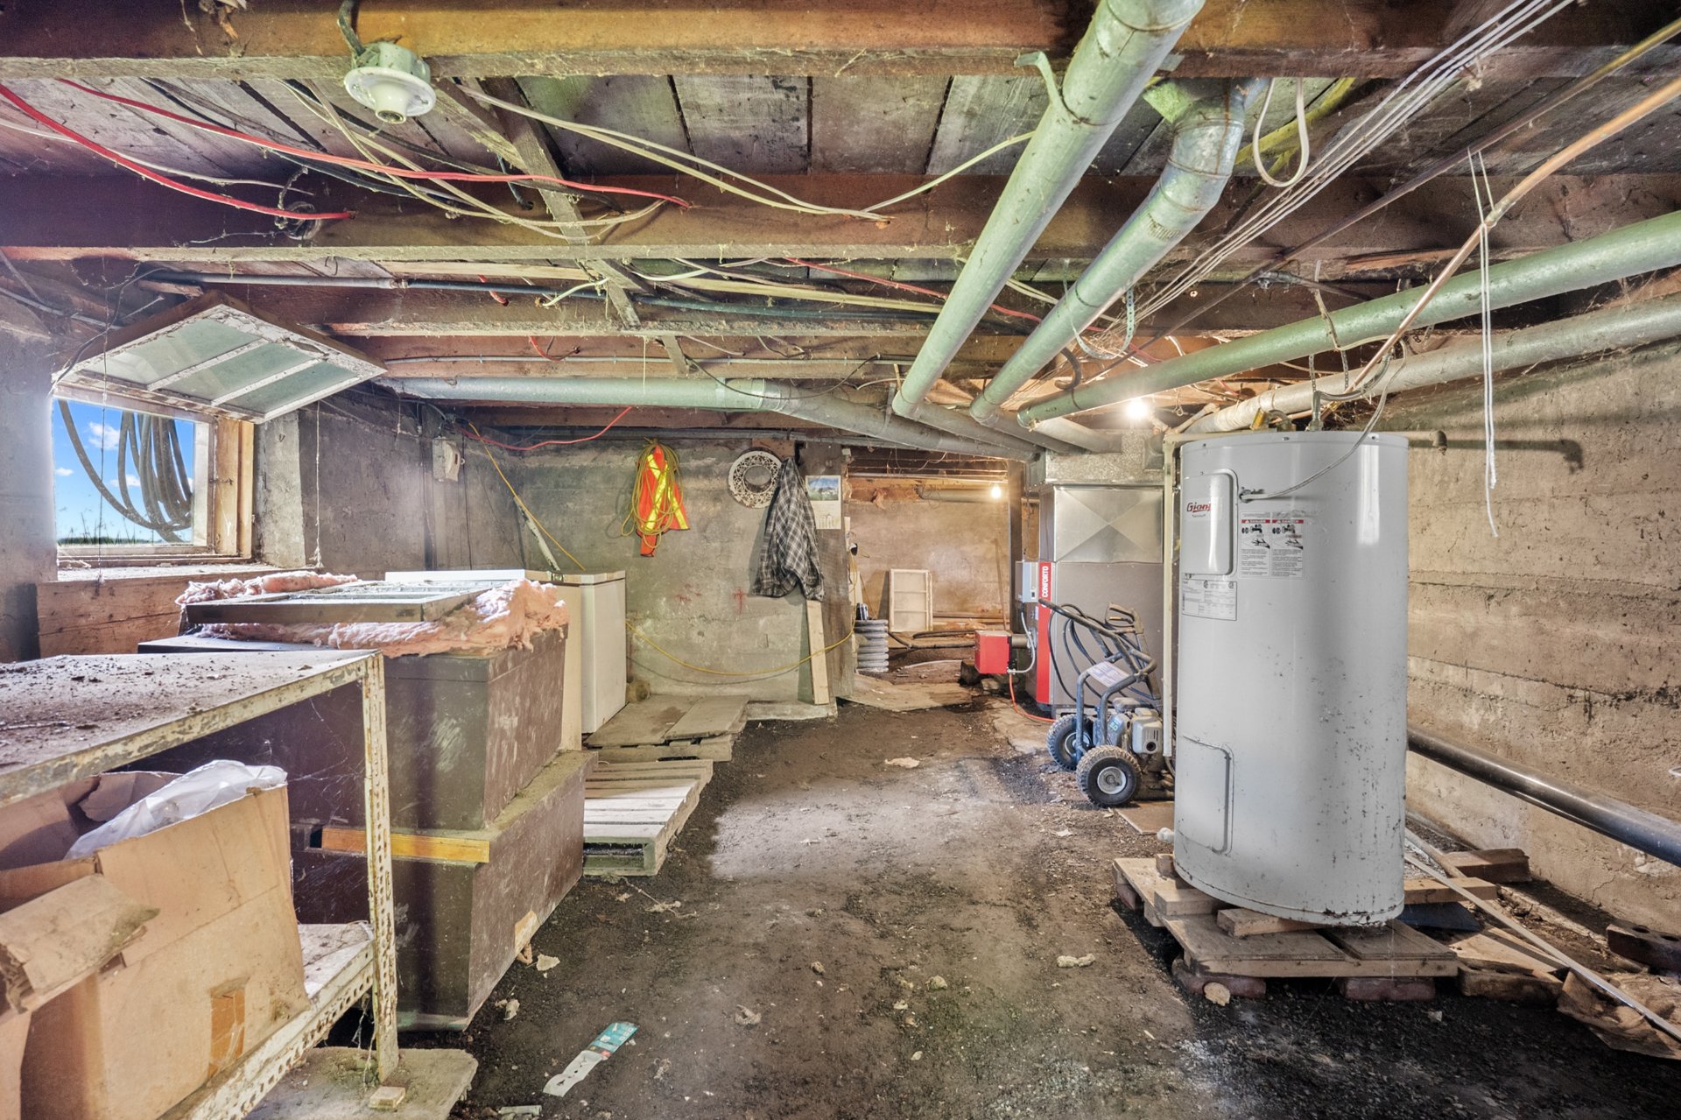
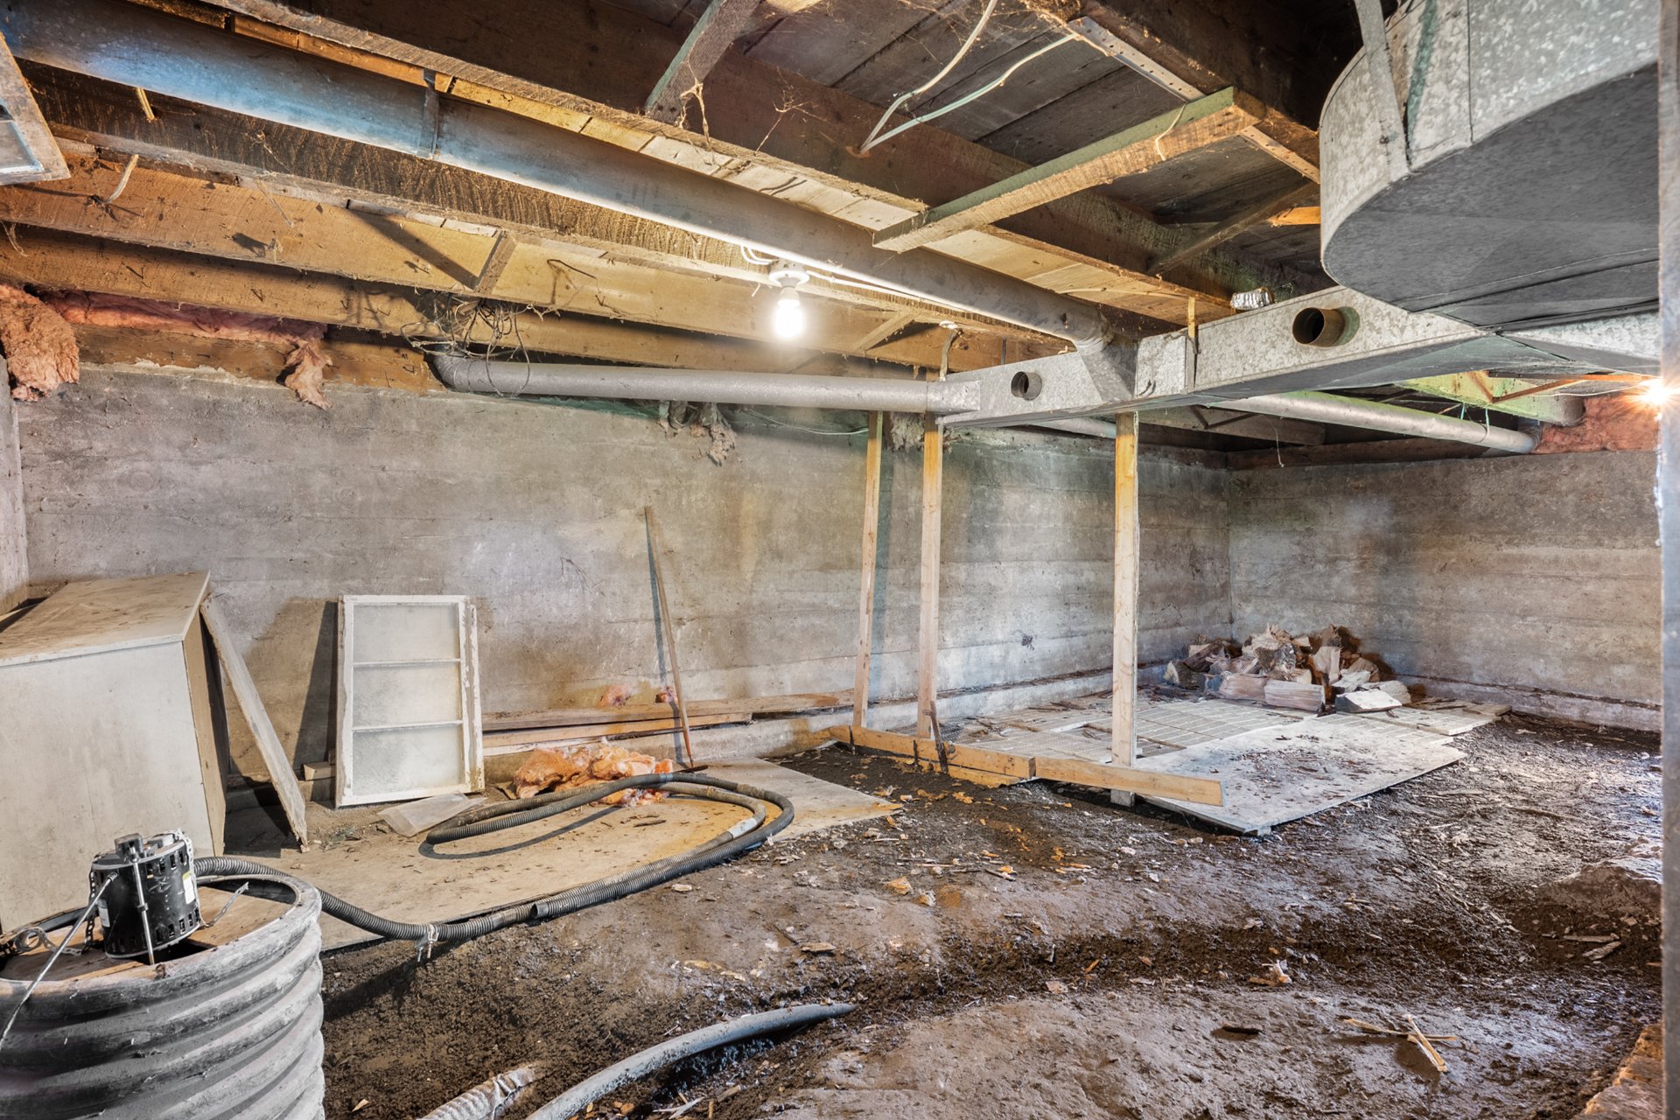
| Basement | Crawl space |
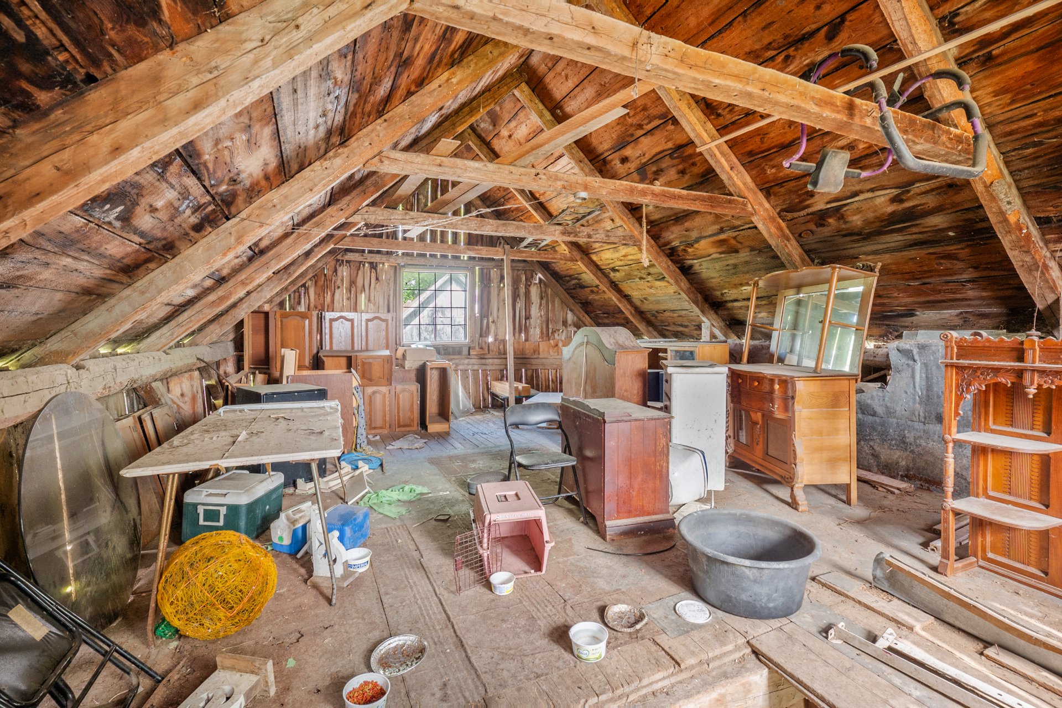
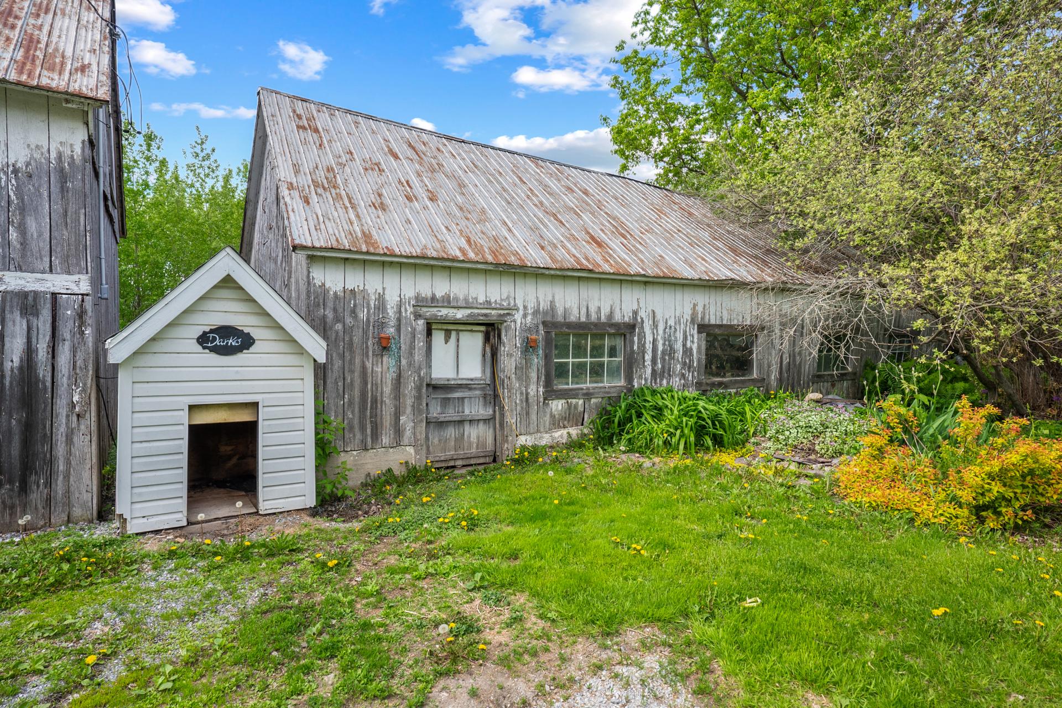
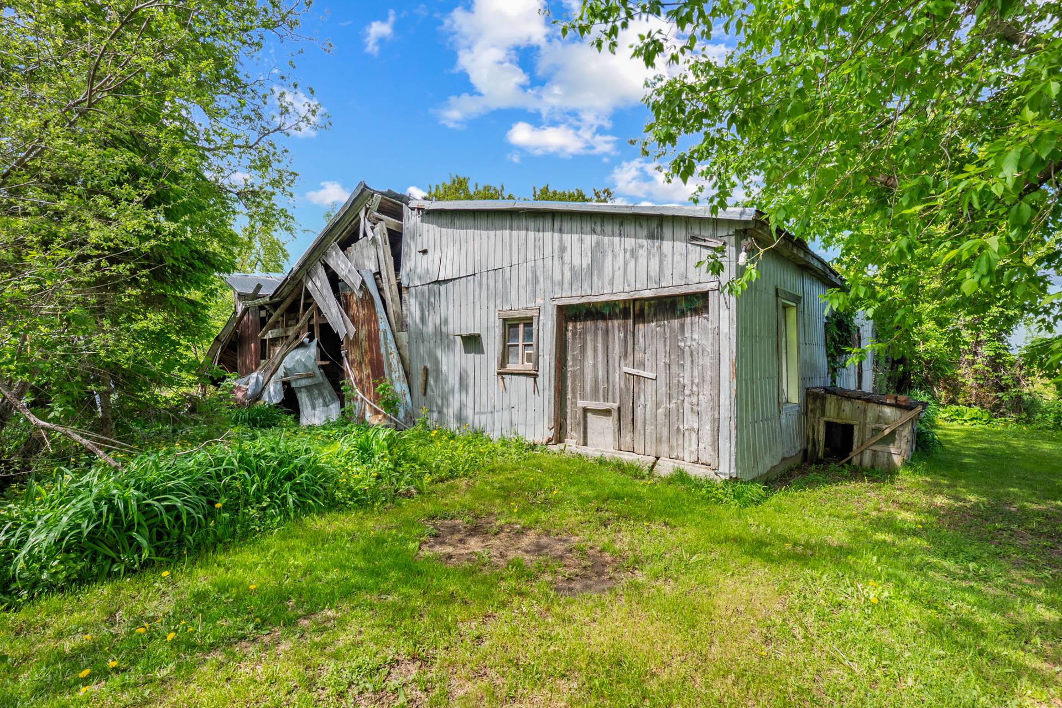
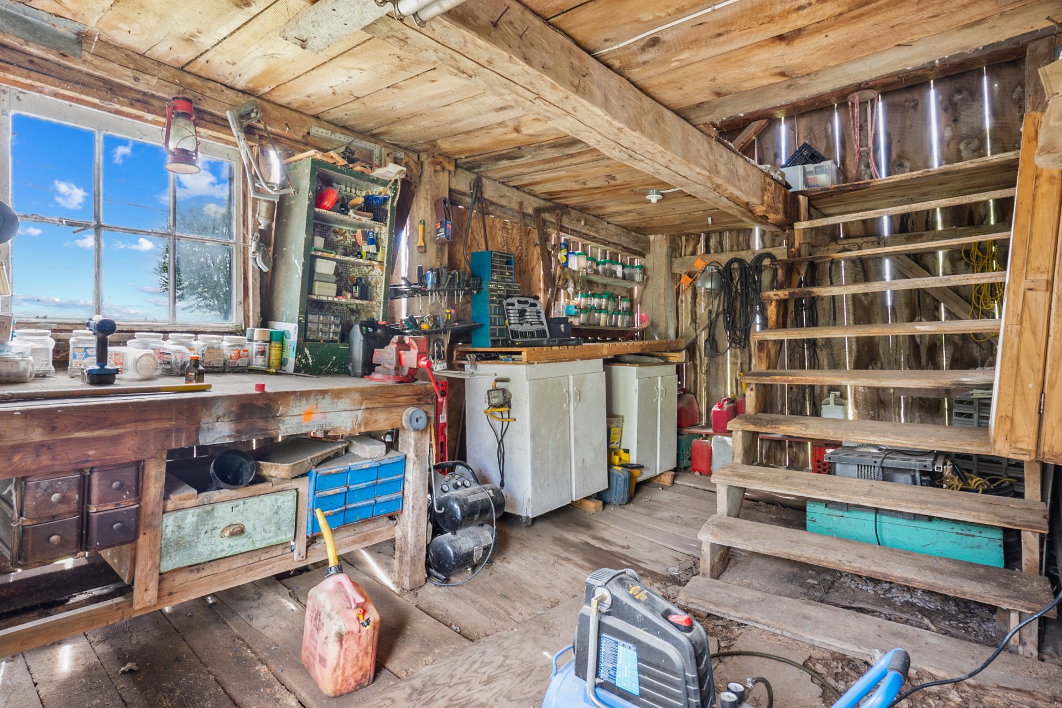
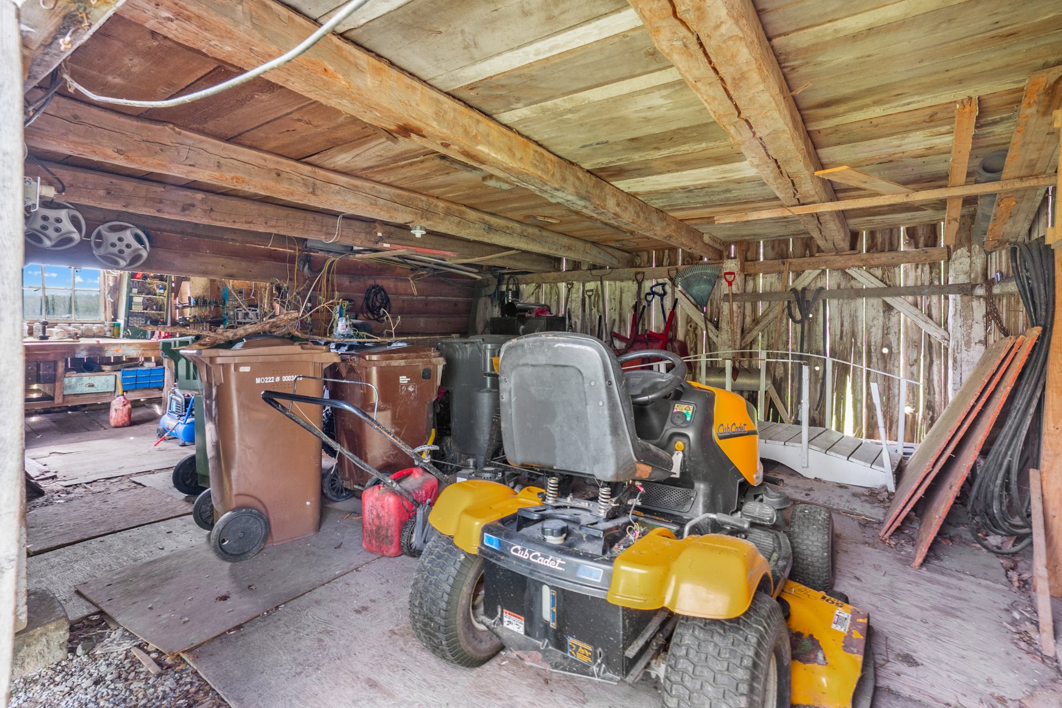
| Building | Hangar |
| Heating energy | Heating oil |
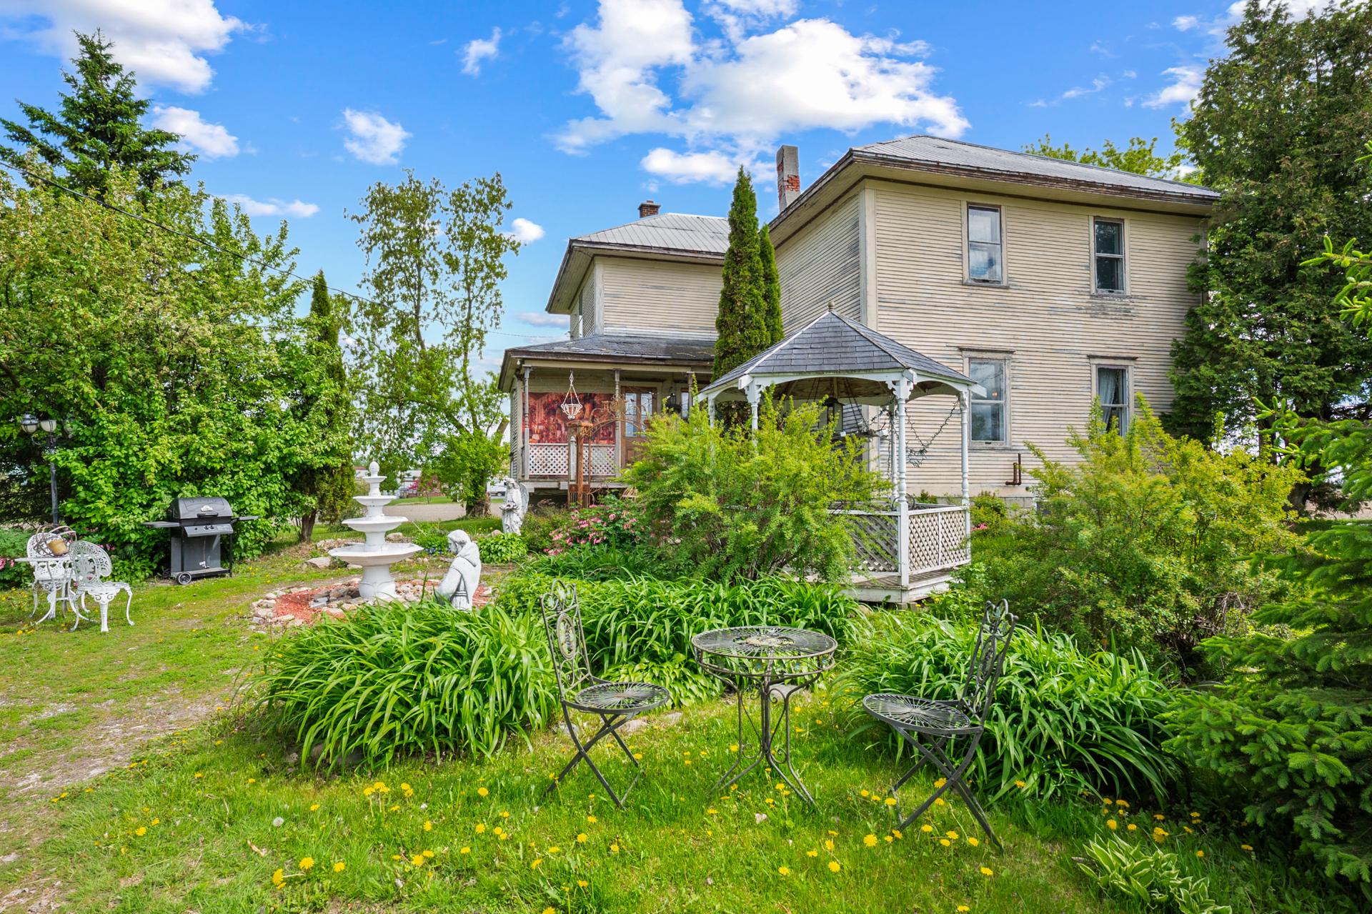
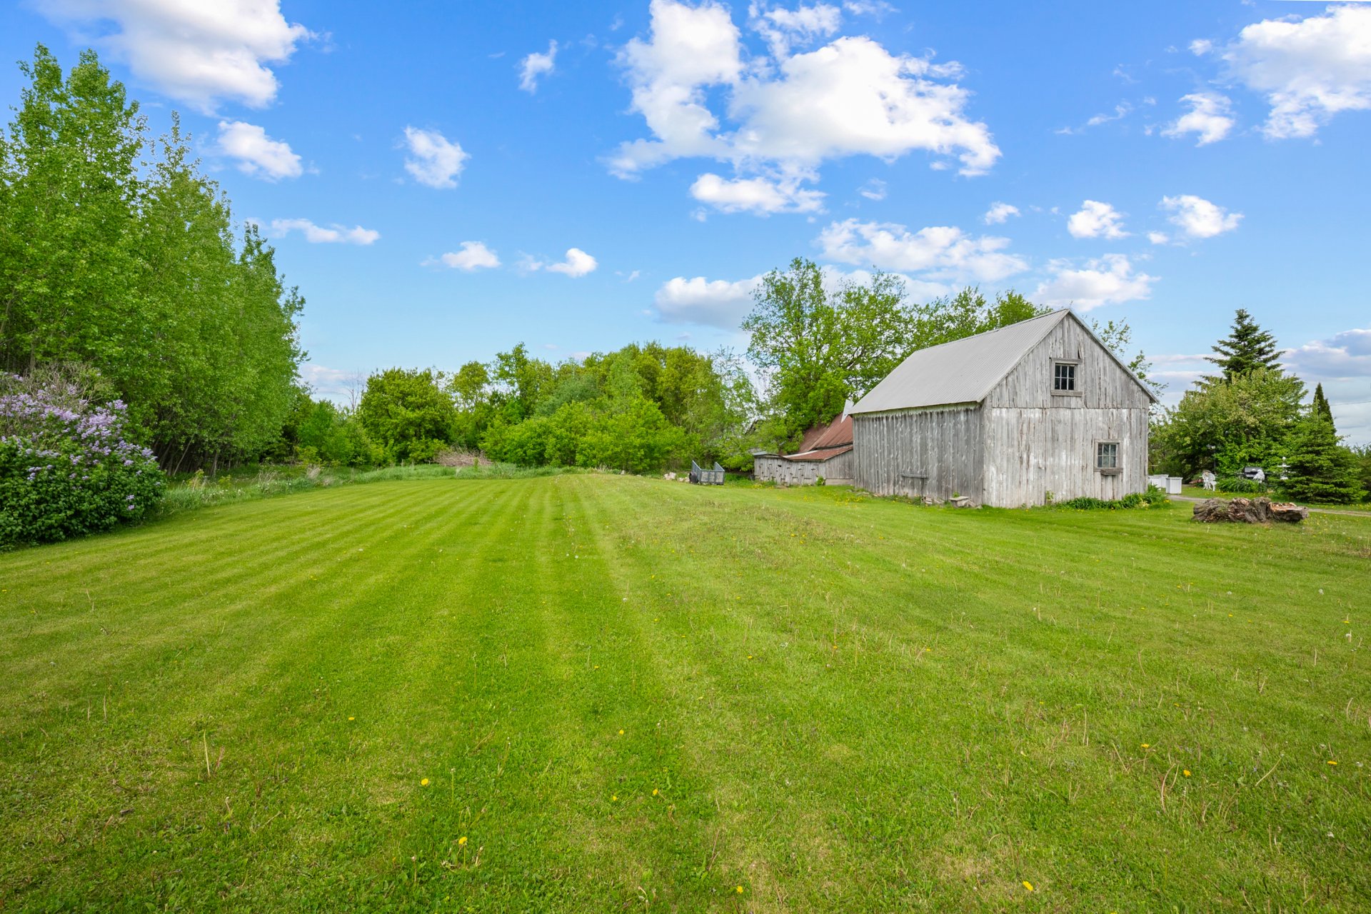
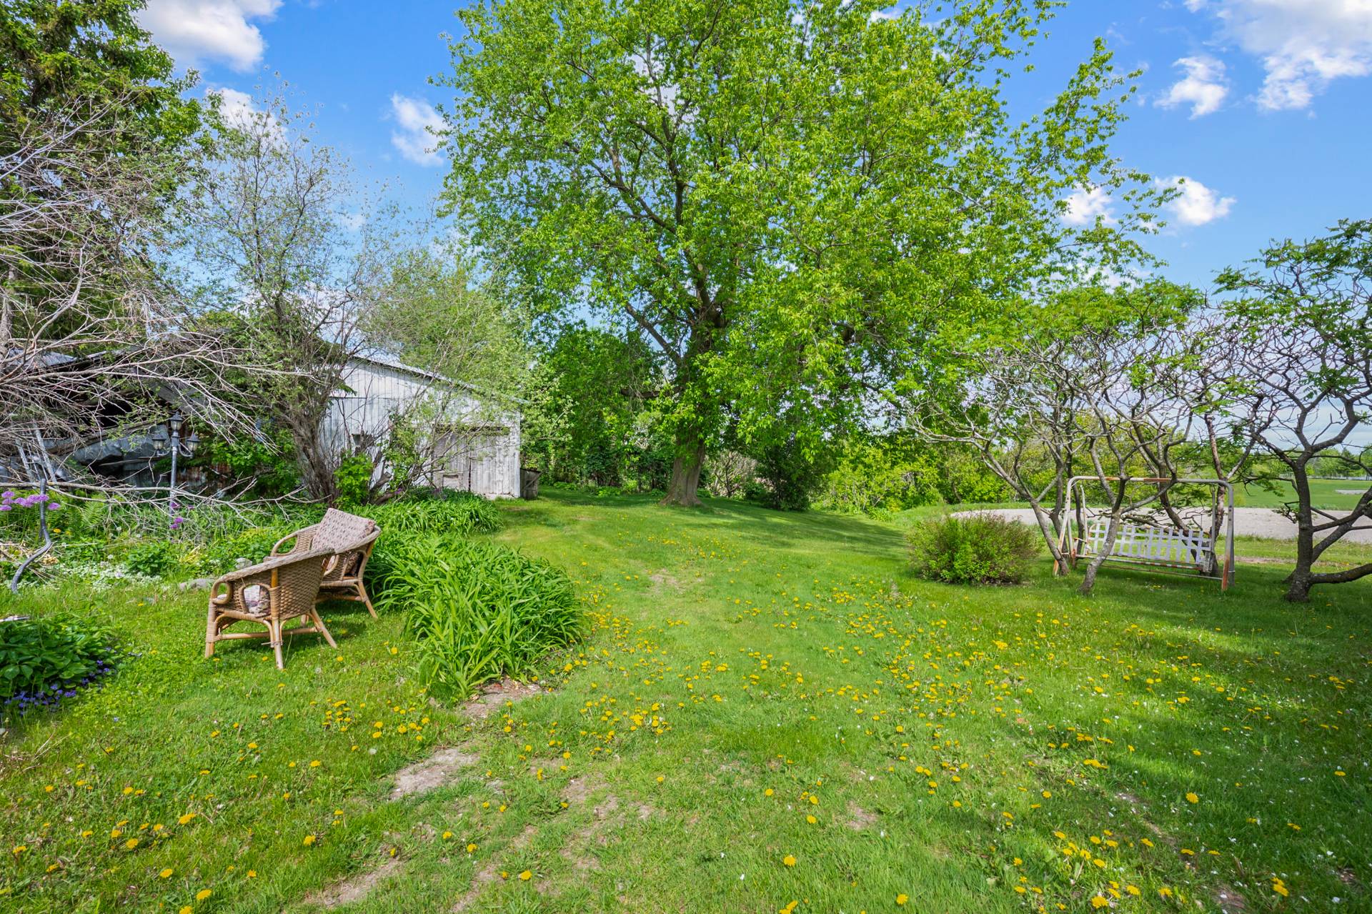
| Landscaping | Landscape |
| Water supply | Municipality |
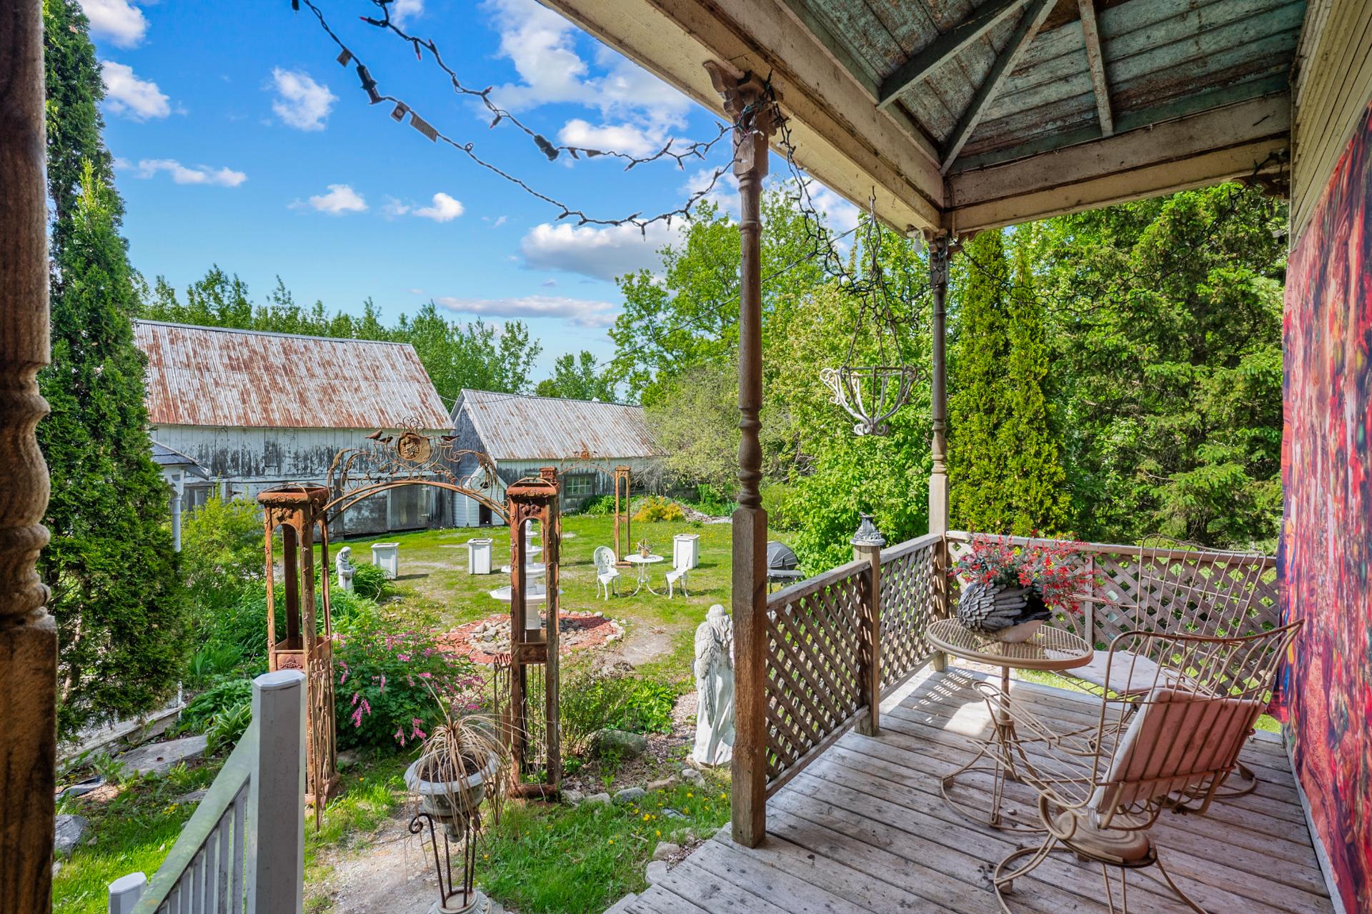
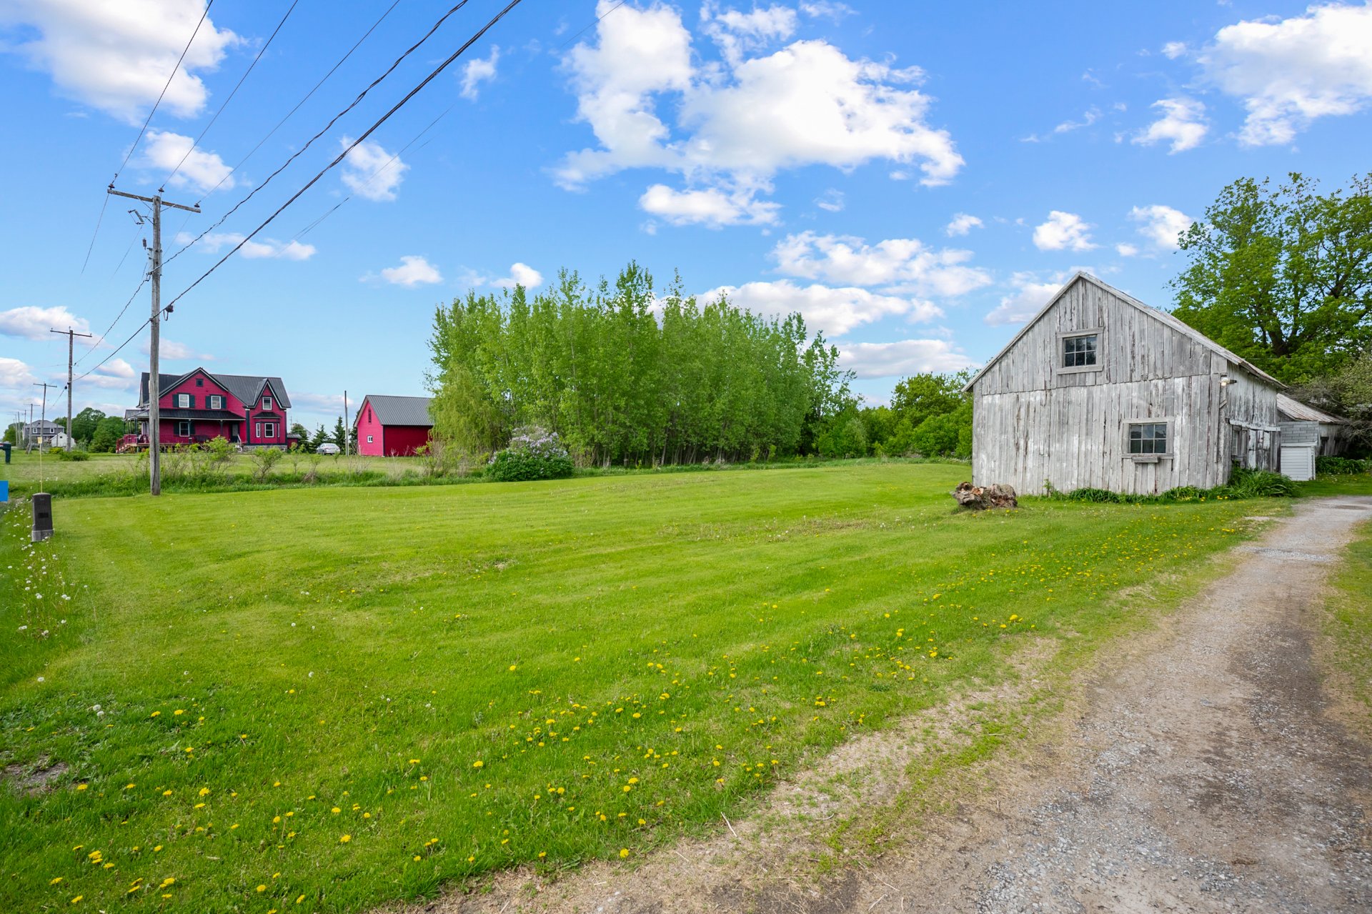
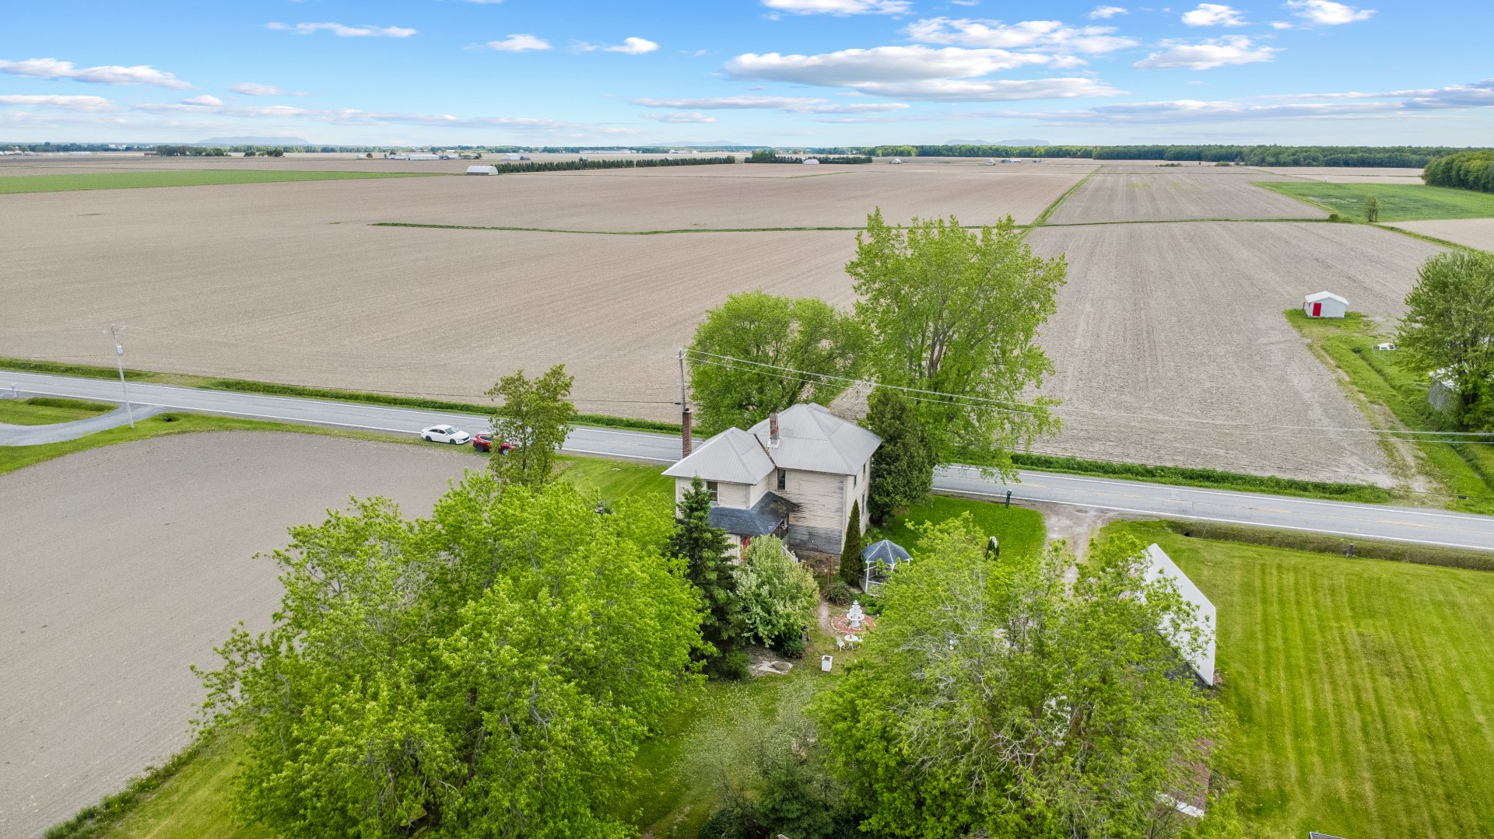
| Distinctive features | No neighbours in the back |
| Parking | Outdoor |
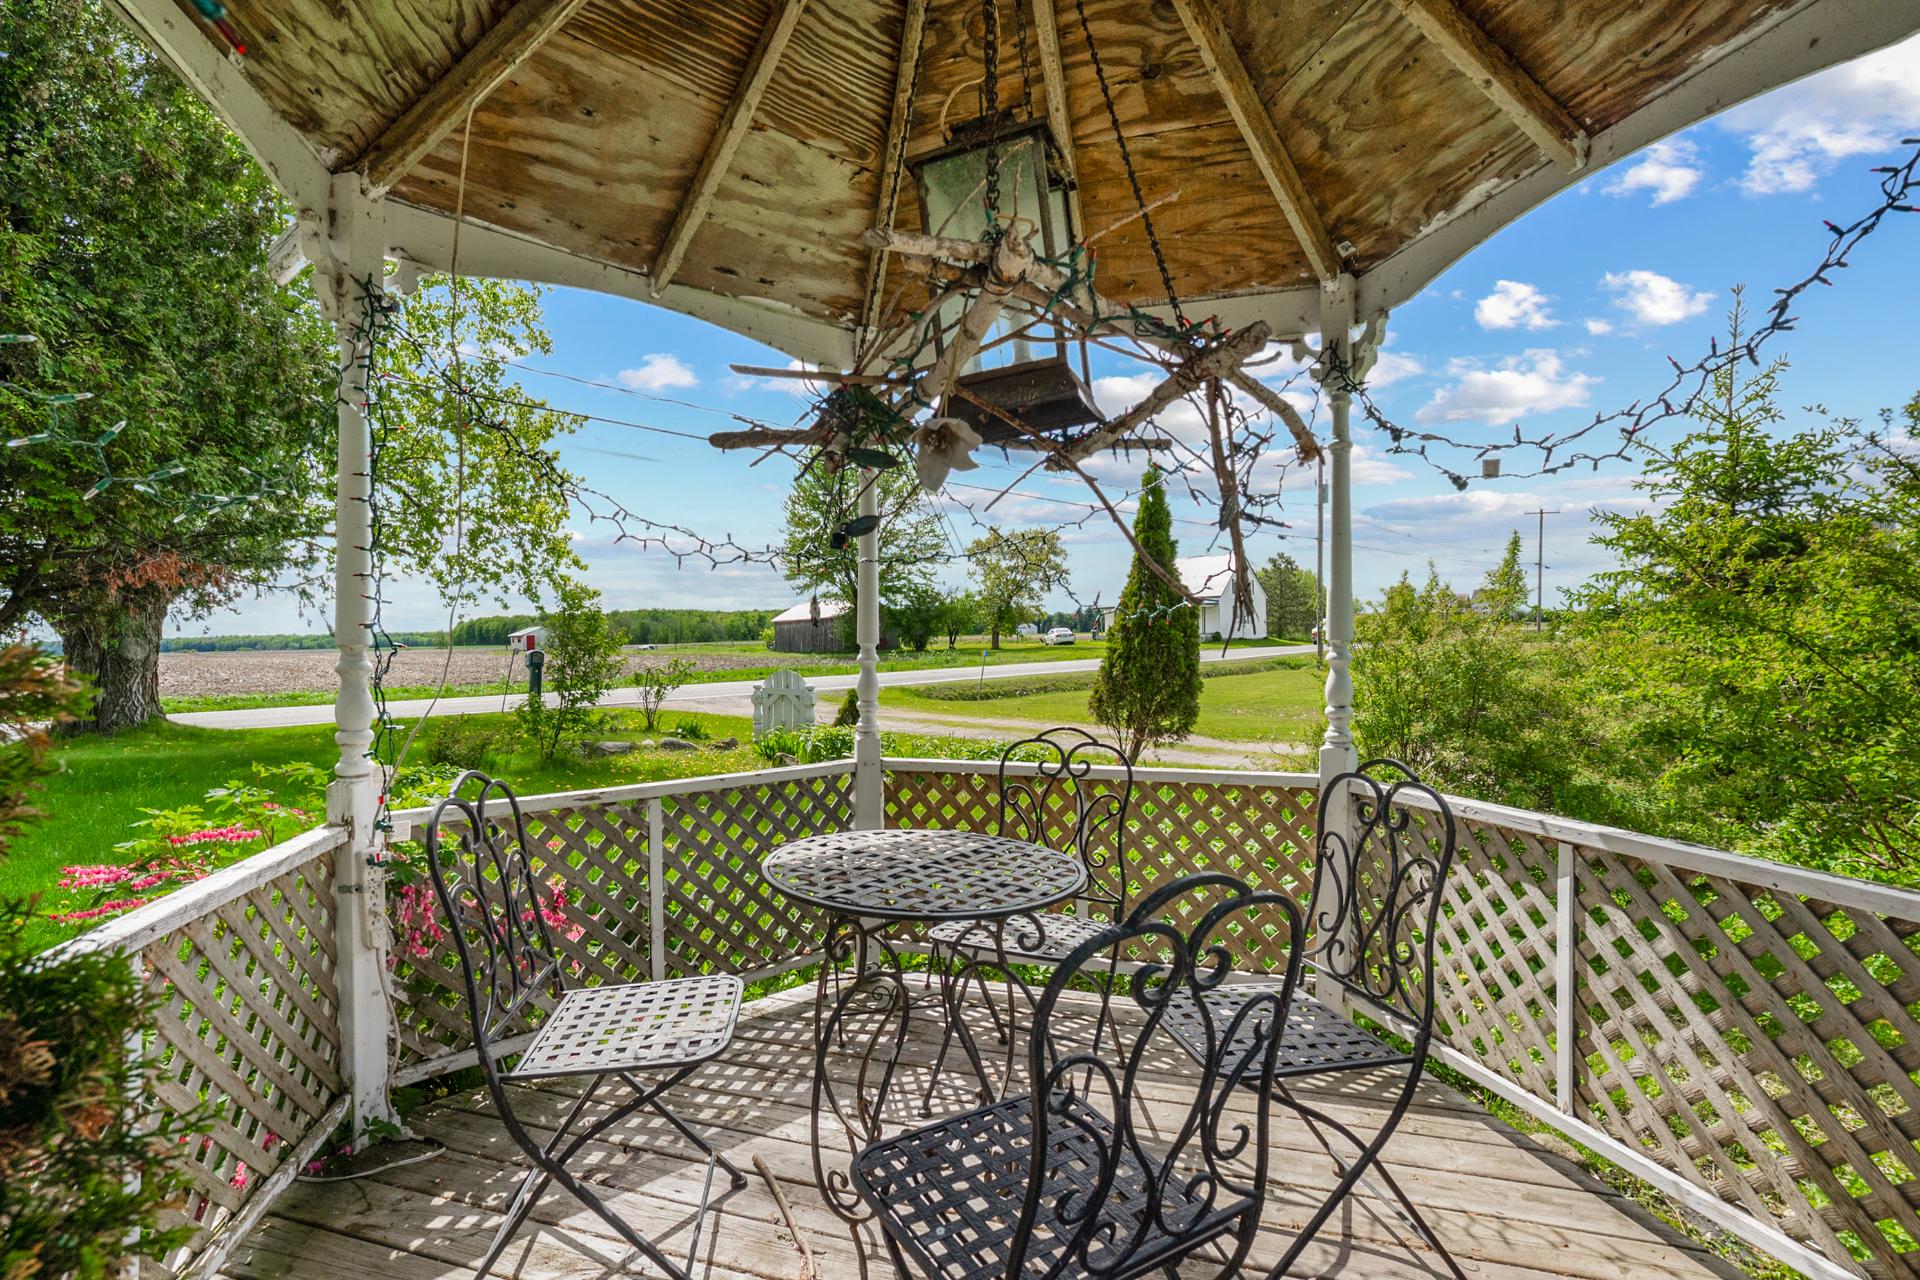
| View | Panoramic |
| Foundation | Poured concrete |
| Sewage system | Purification field, Septic tank |
| Window type | Sliding |
| Roofing | Tin |
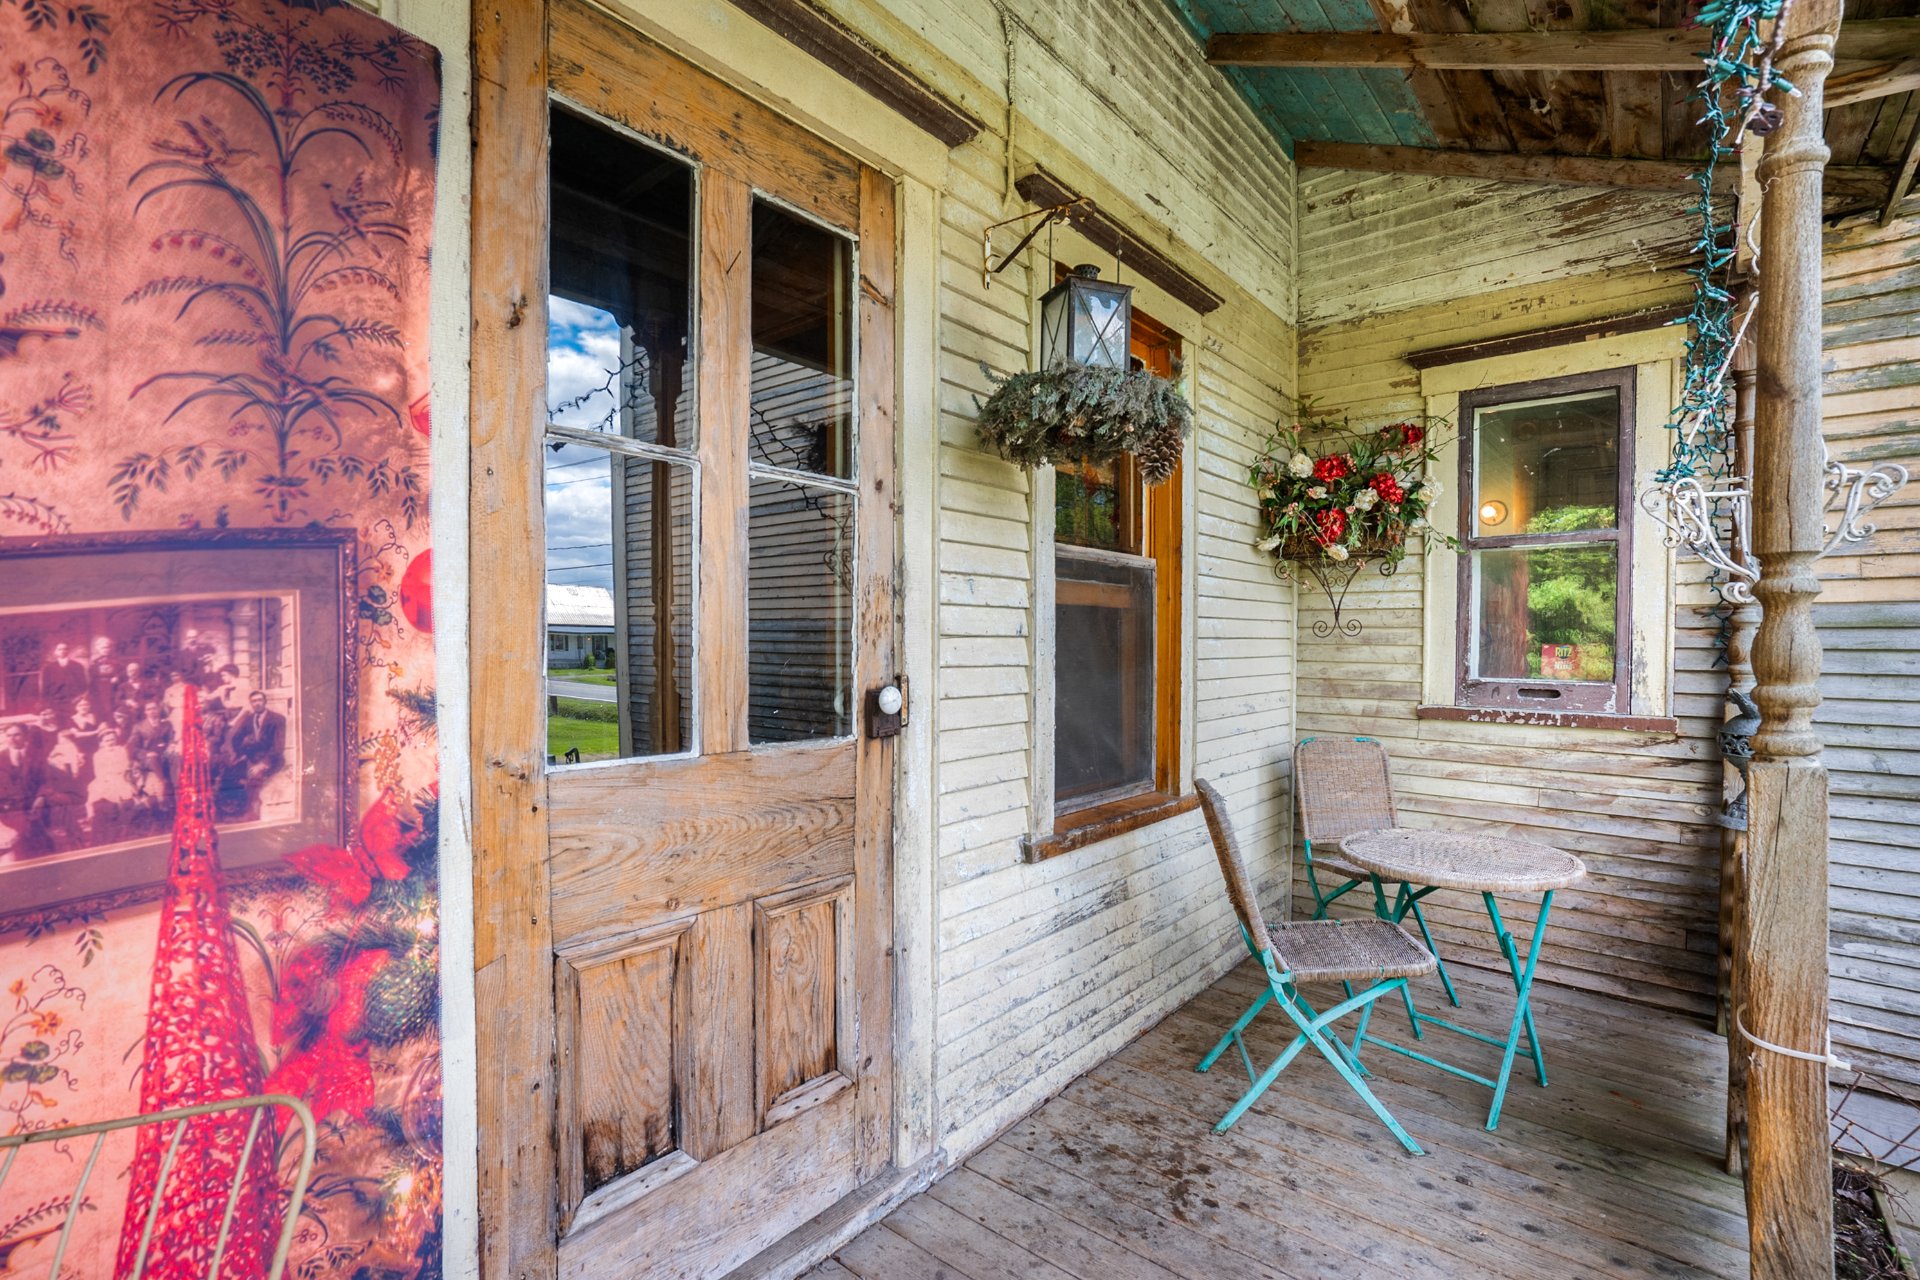
| Windows | Wood |
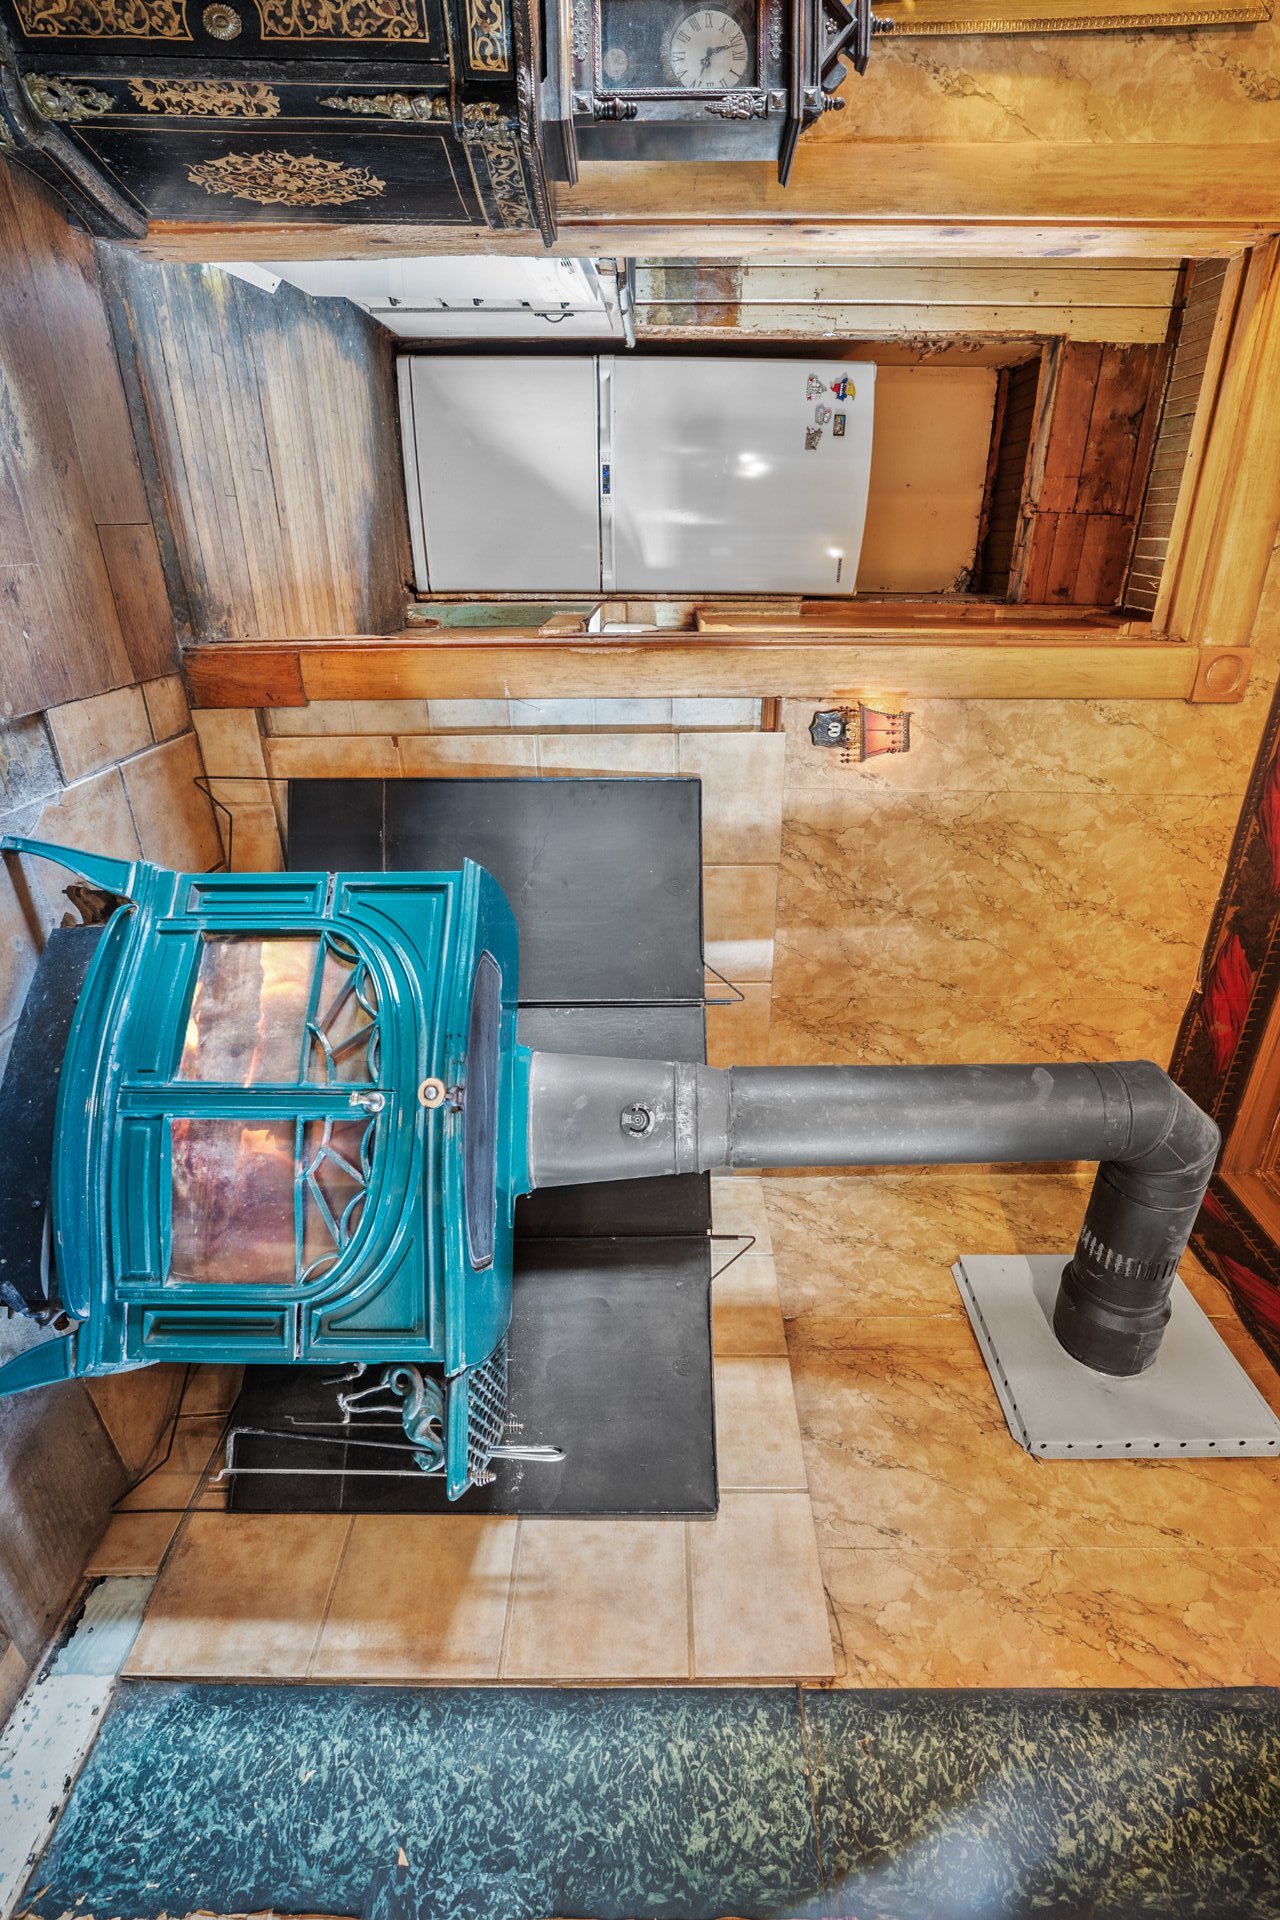
| Hearth stove | Wood burning stove |
Loading maps...
Loading street view...