

LET'S STAY CONNECTED
$329,360
$214,130
|
ROOM DETAILS |
|||
|---|---|---|---|
| Room | Dimensions | Level | Flooring |
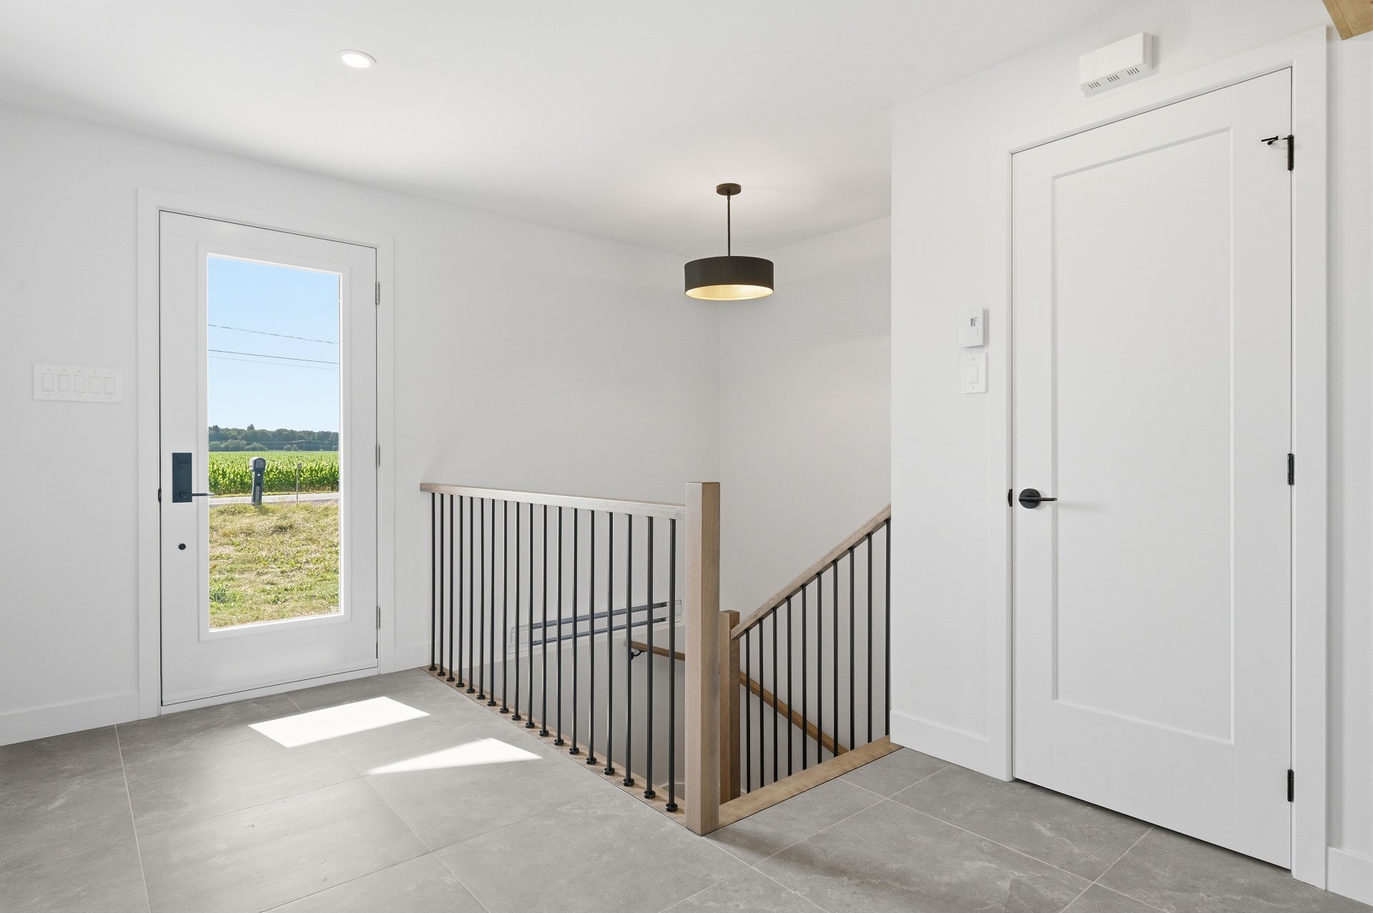
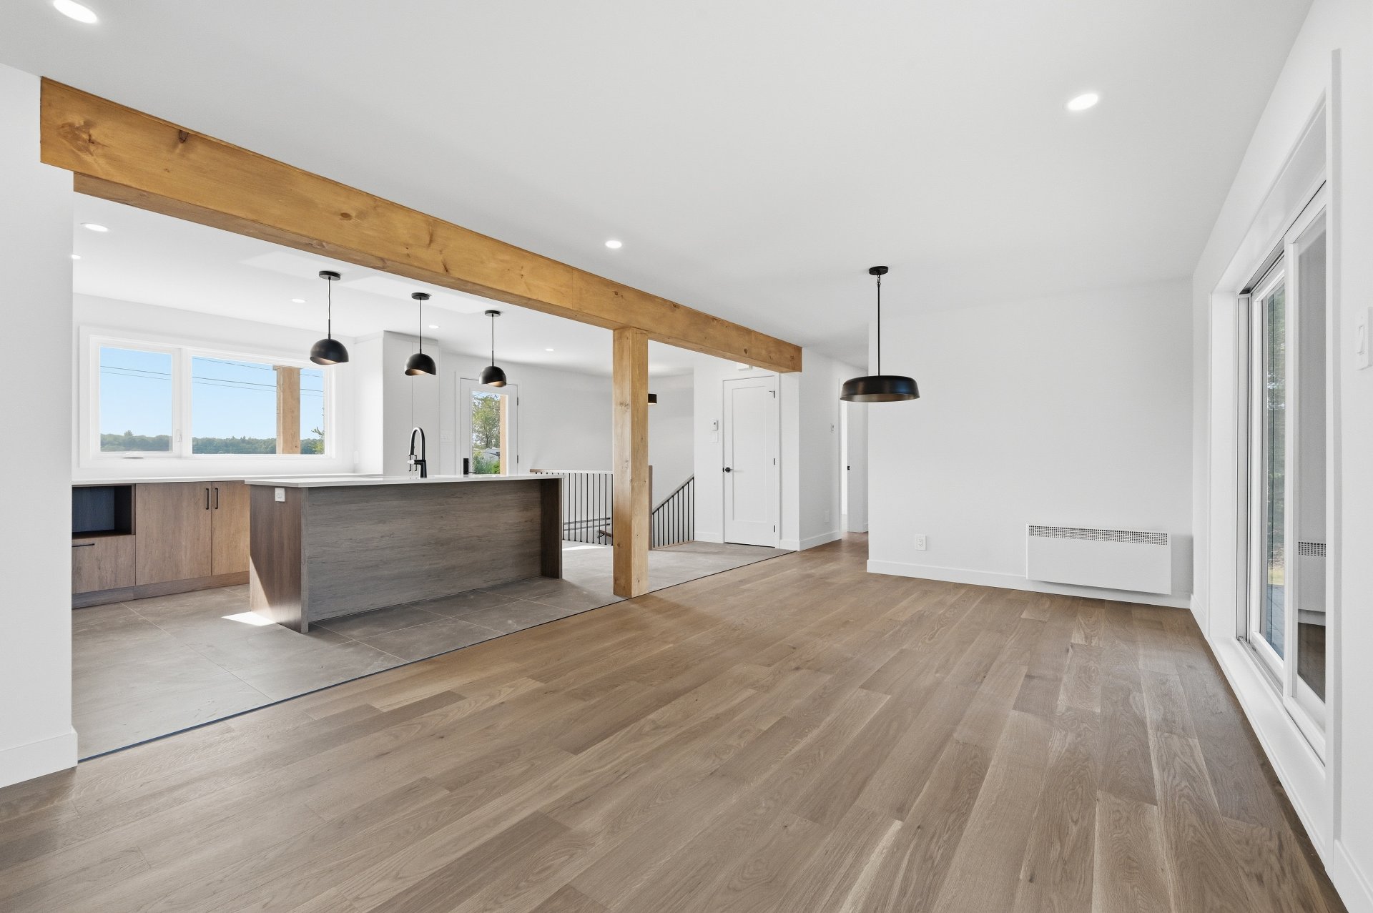
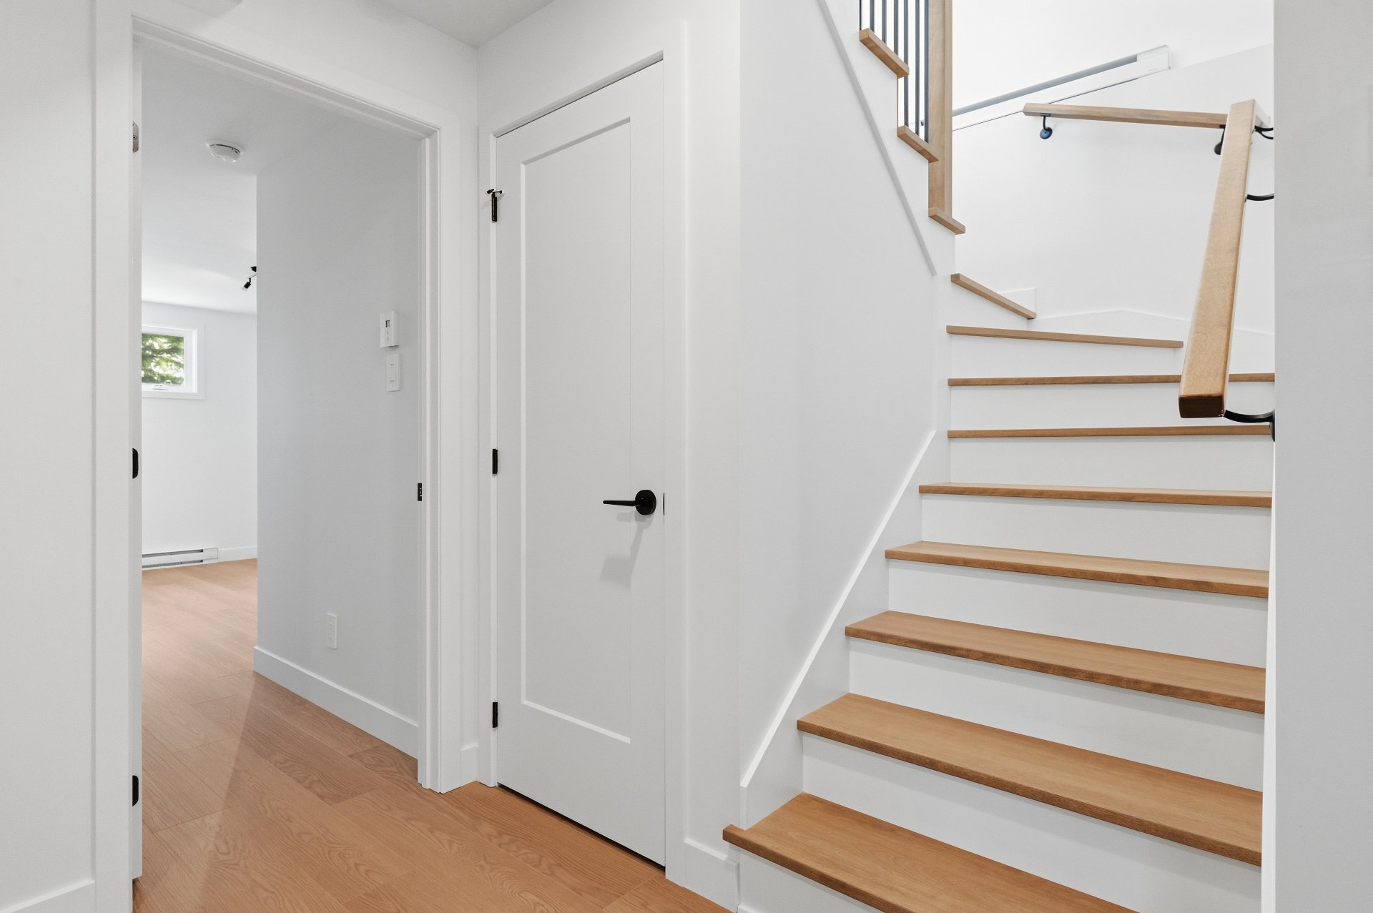
| Hallway | 8.8 x 11.7 P | Ground Floor | Floating floor |
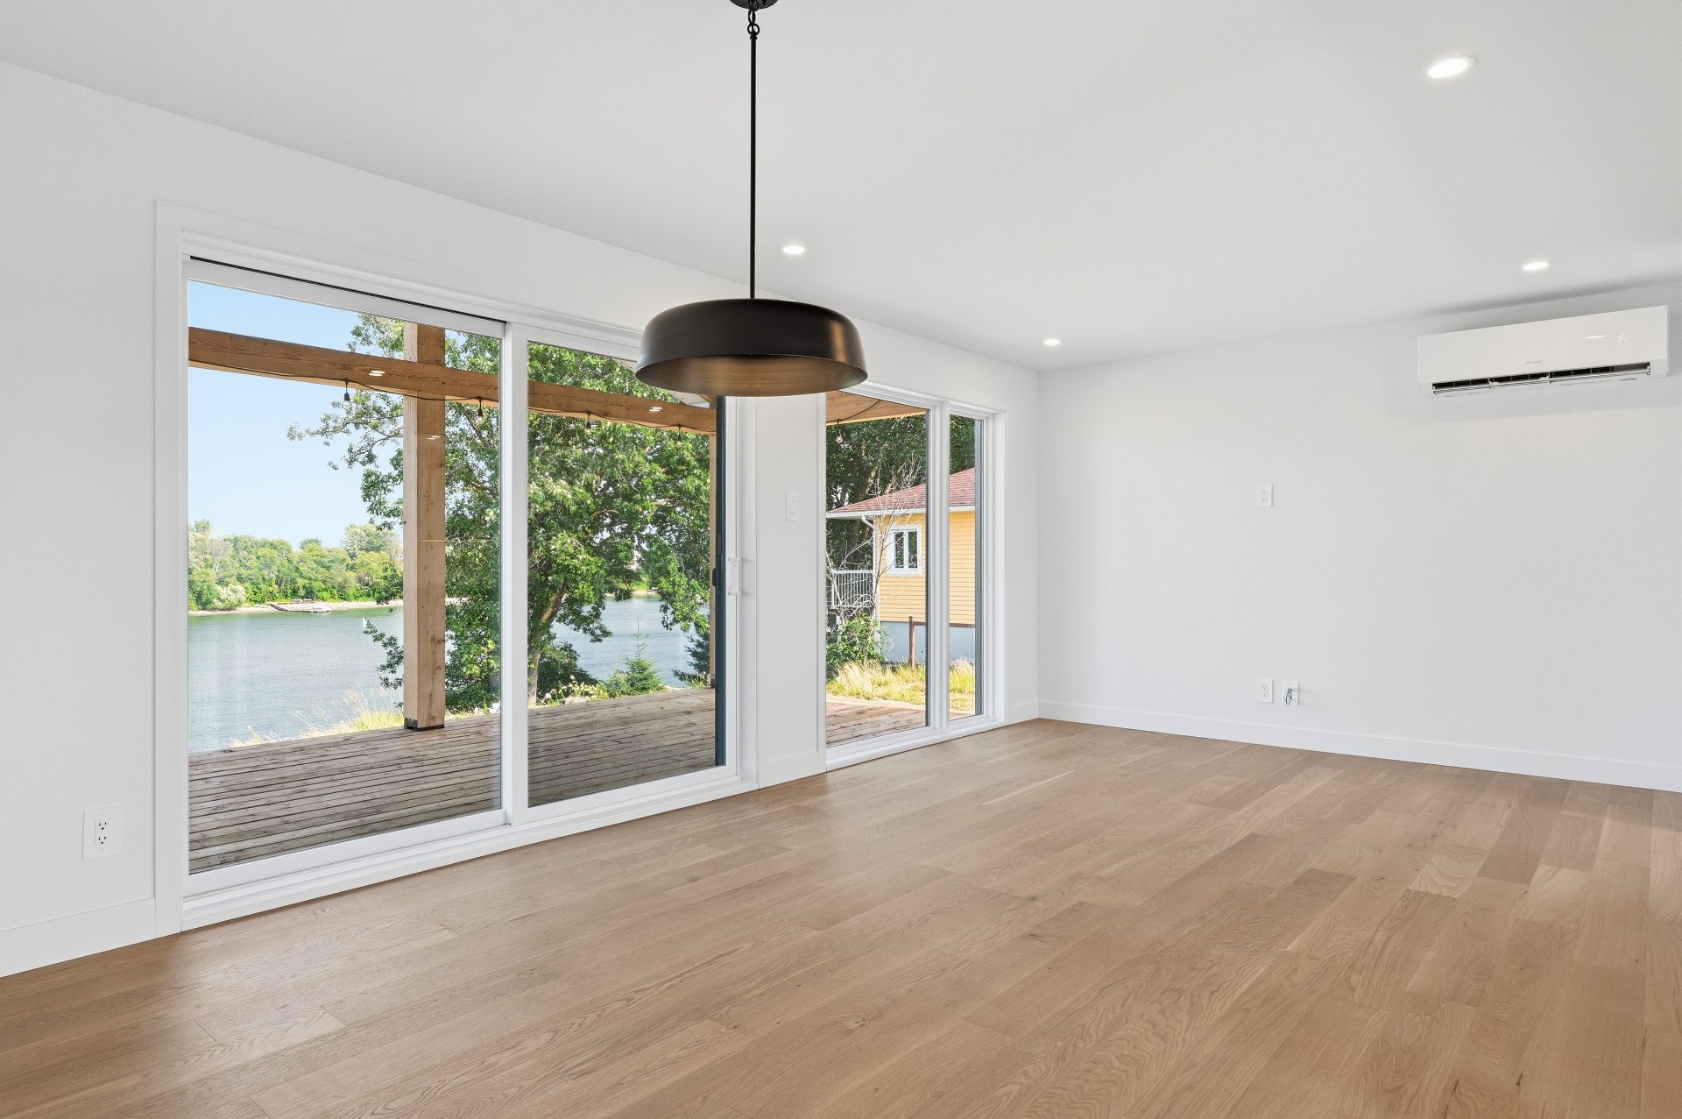
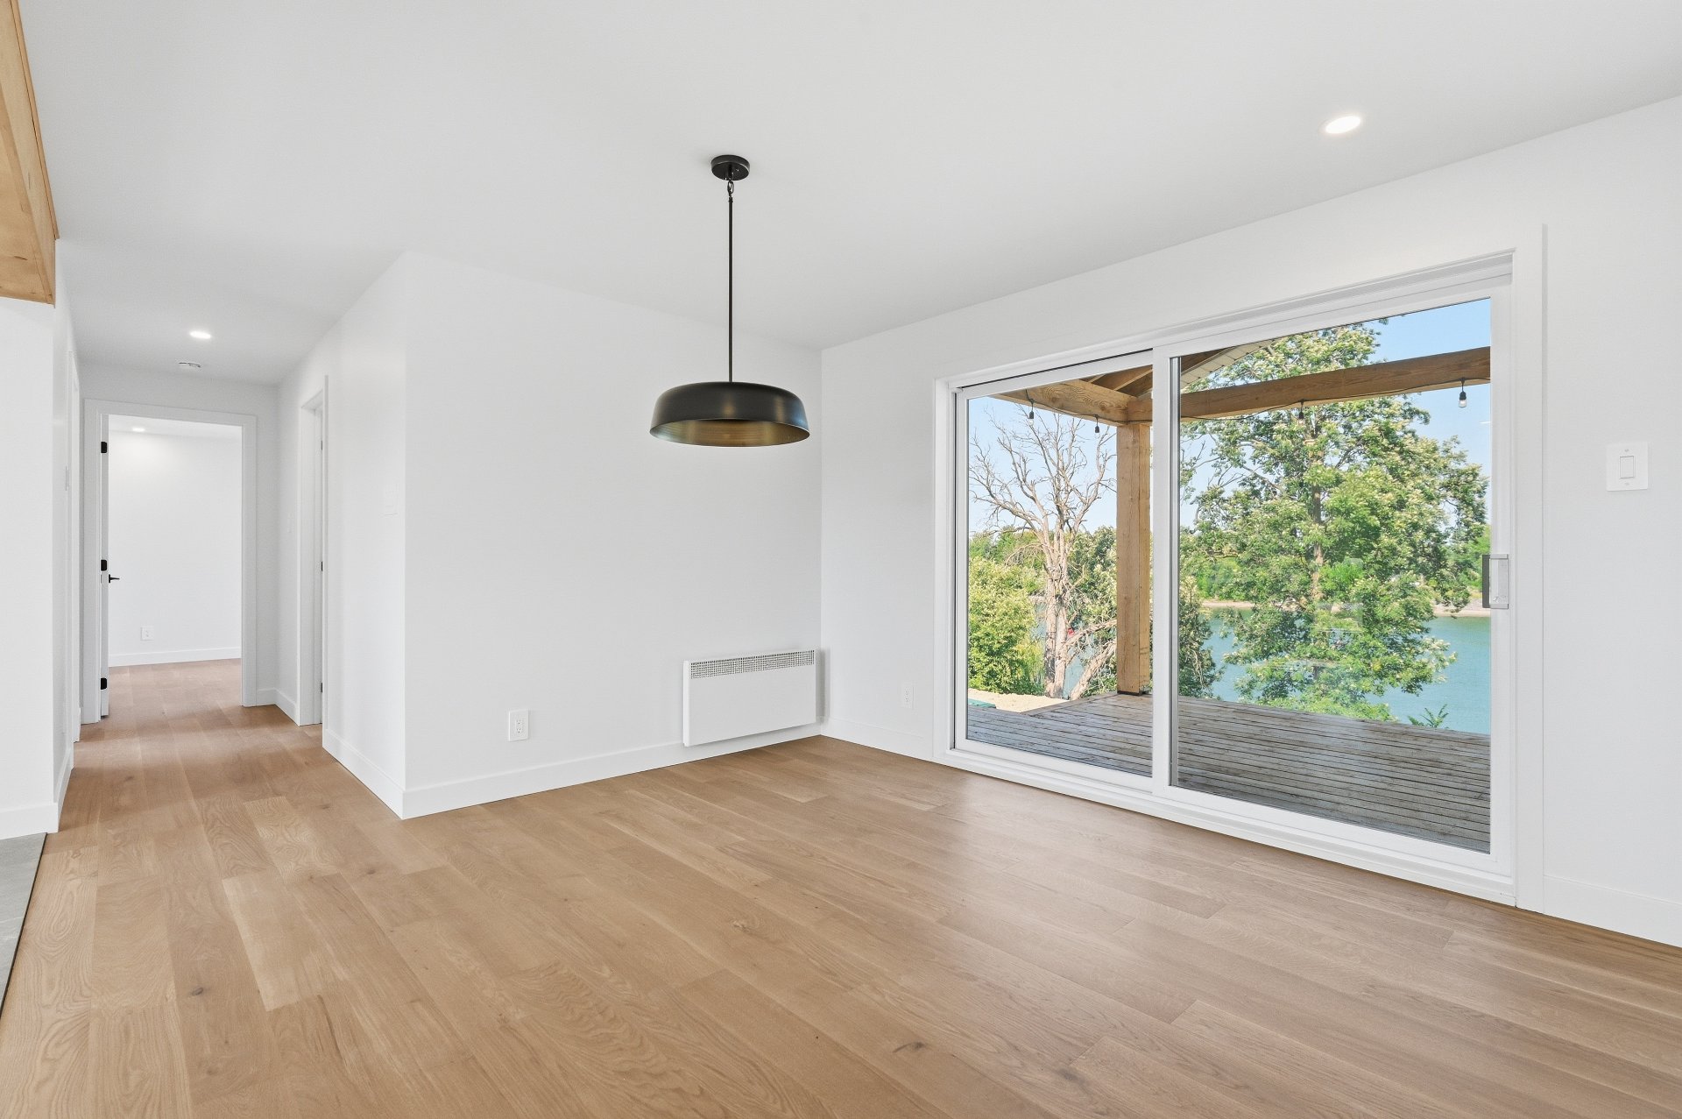
| Living room | 11.3 x 11.4 P | Ground Floor | Floating floor |
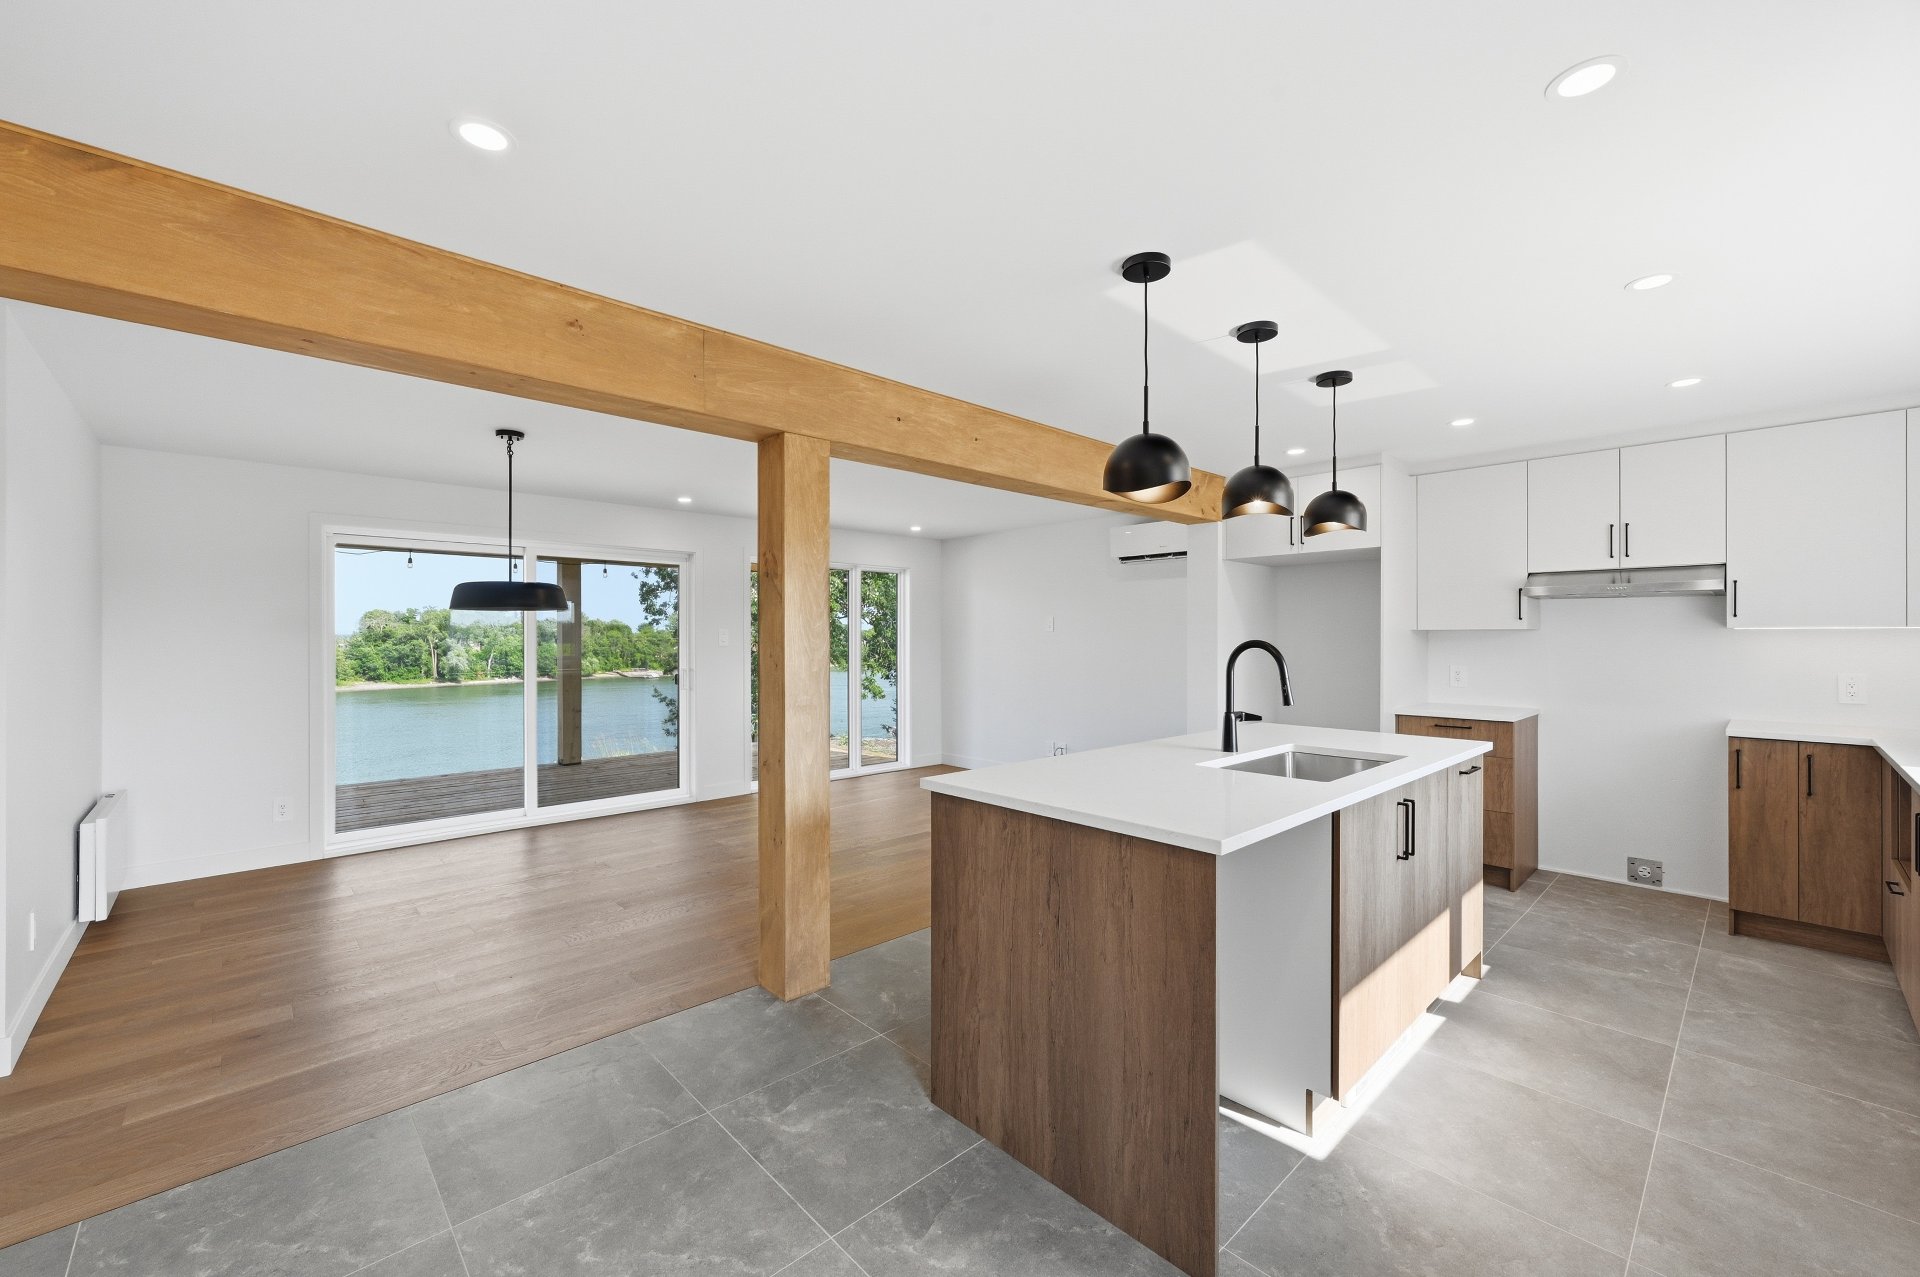
| Dining room | 8.1 x 11.4 P | Ground Floor | Floating floor |
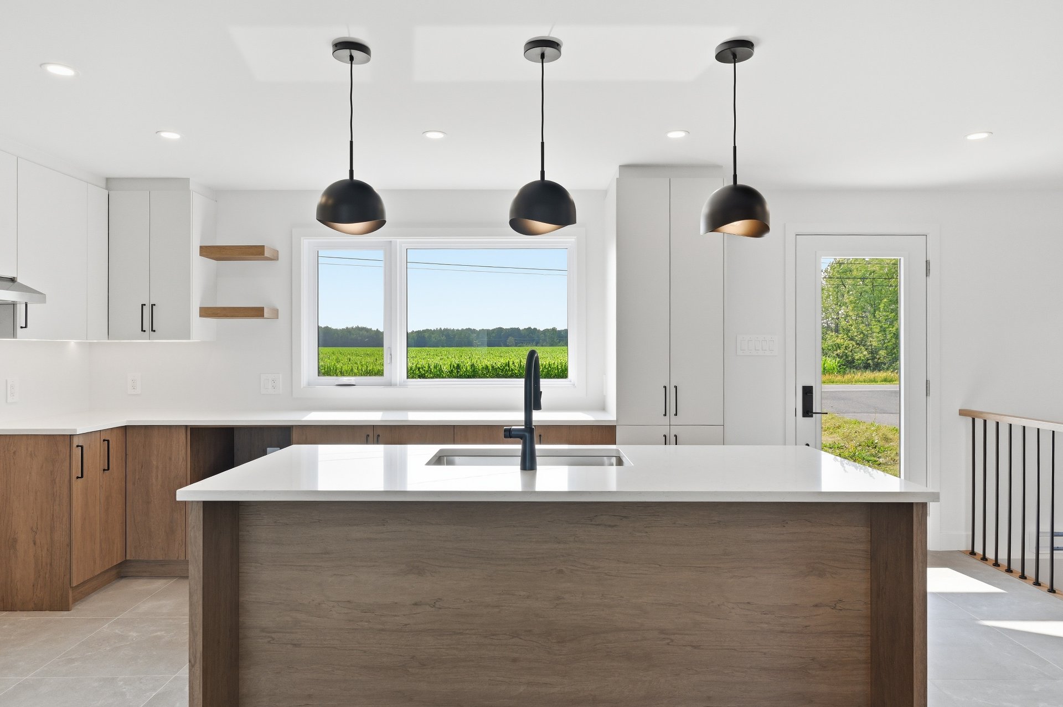
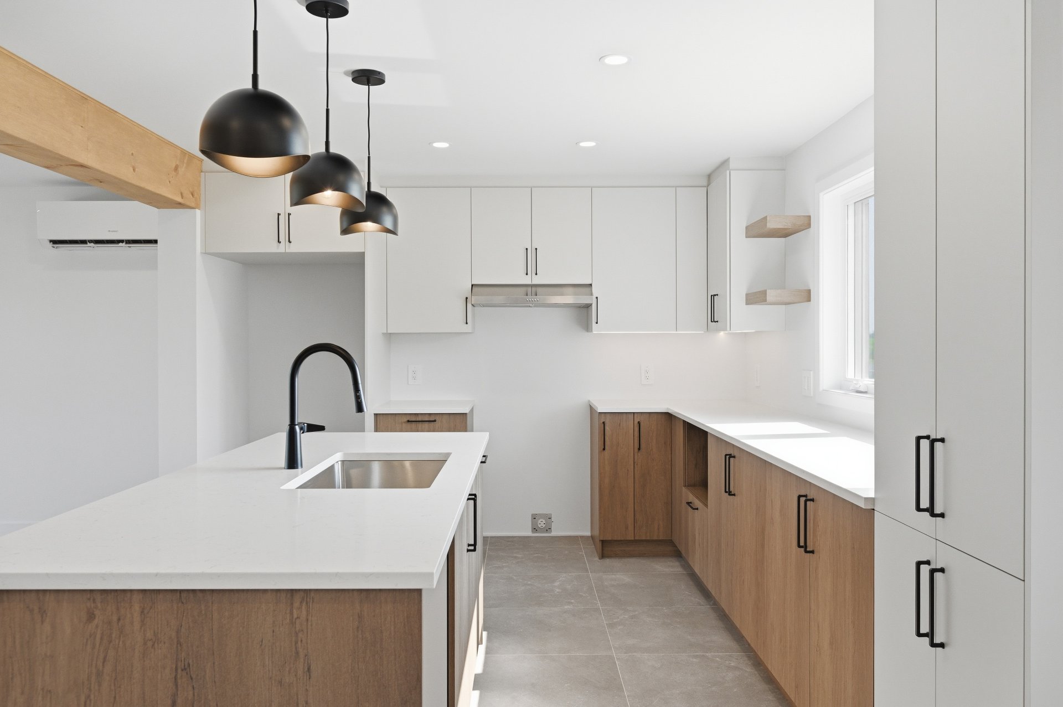
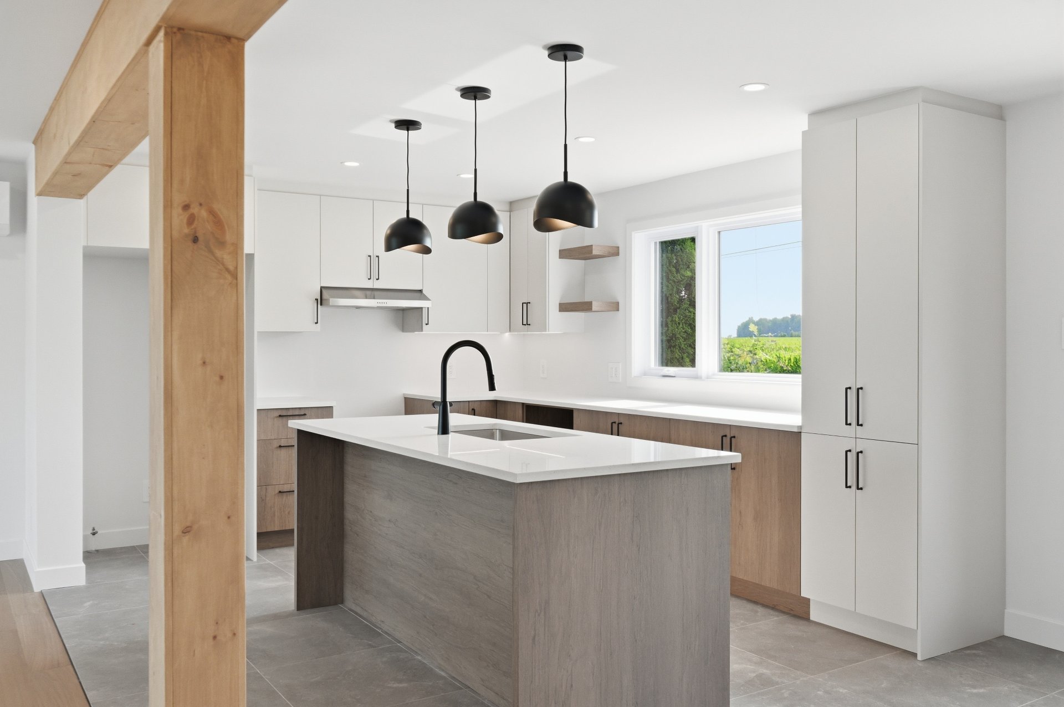
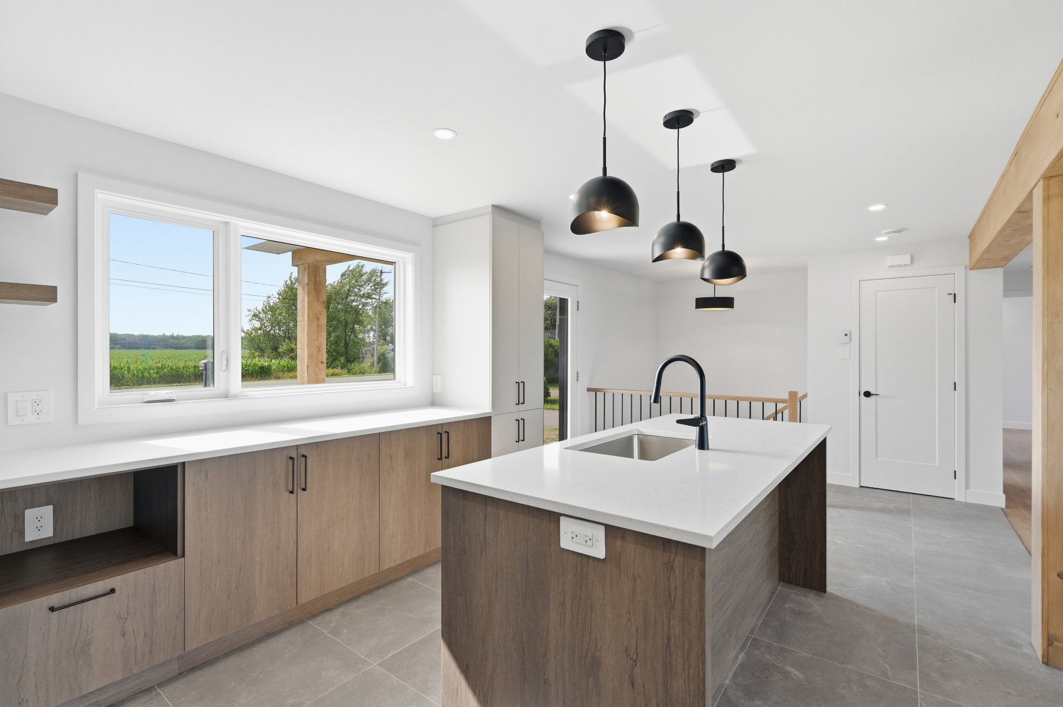
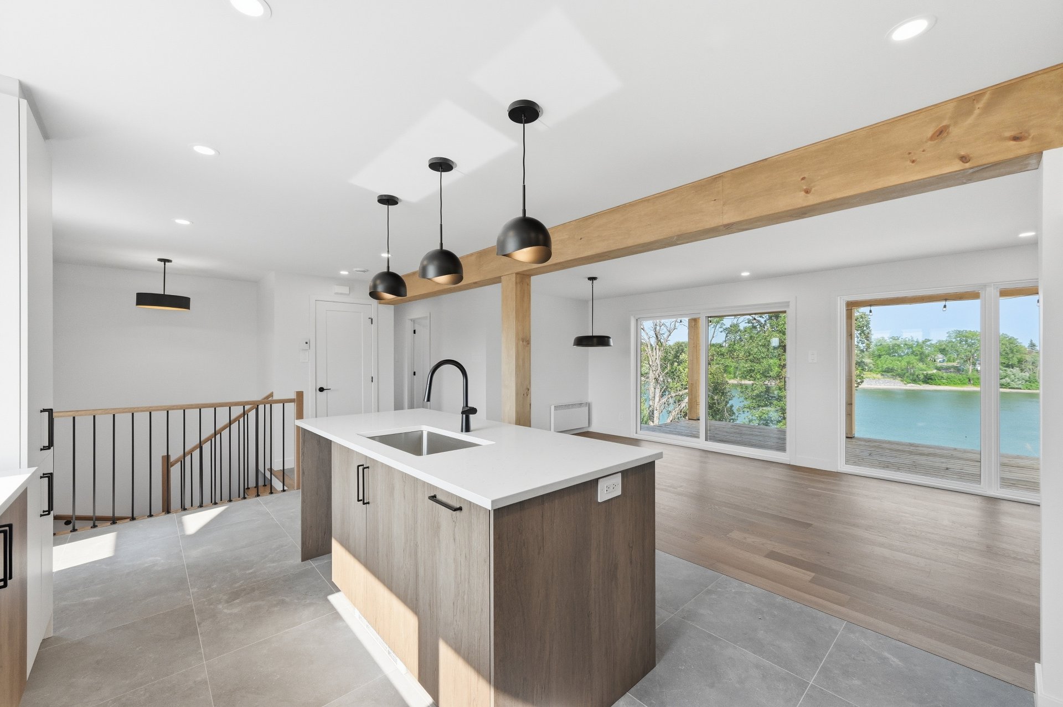
| Kitchen | 13.5 x 11.7 P | Ground Floor | Ceramic tiles |
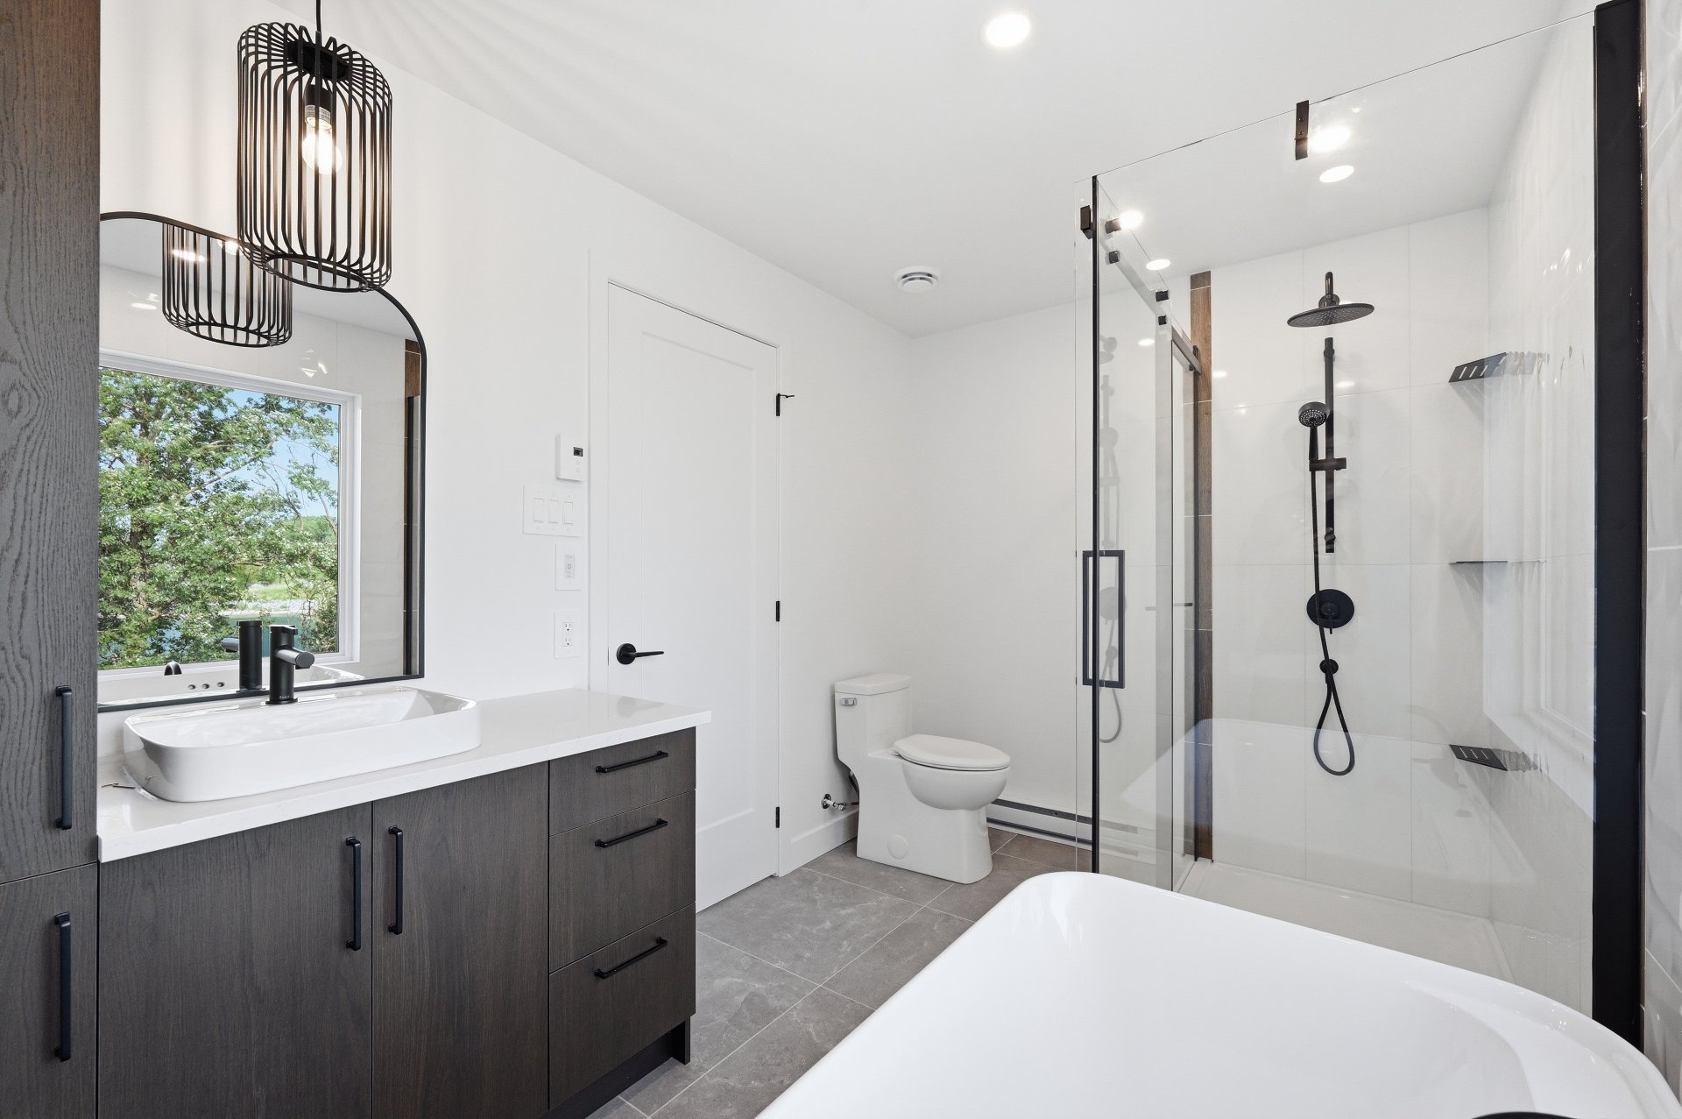
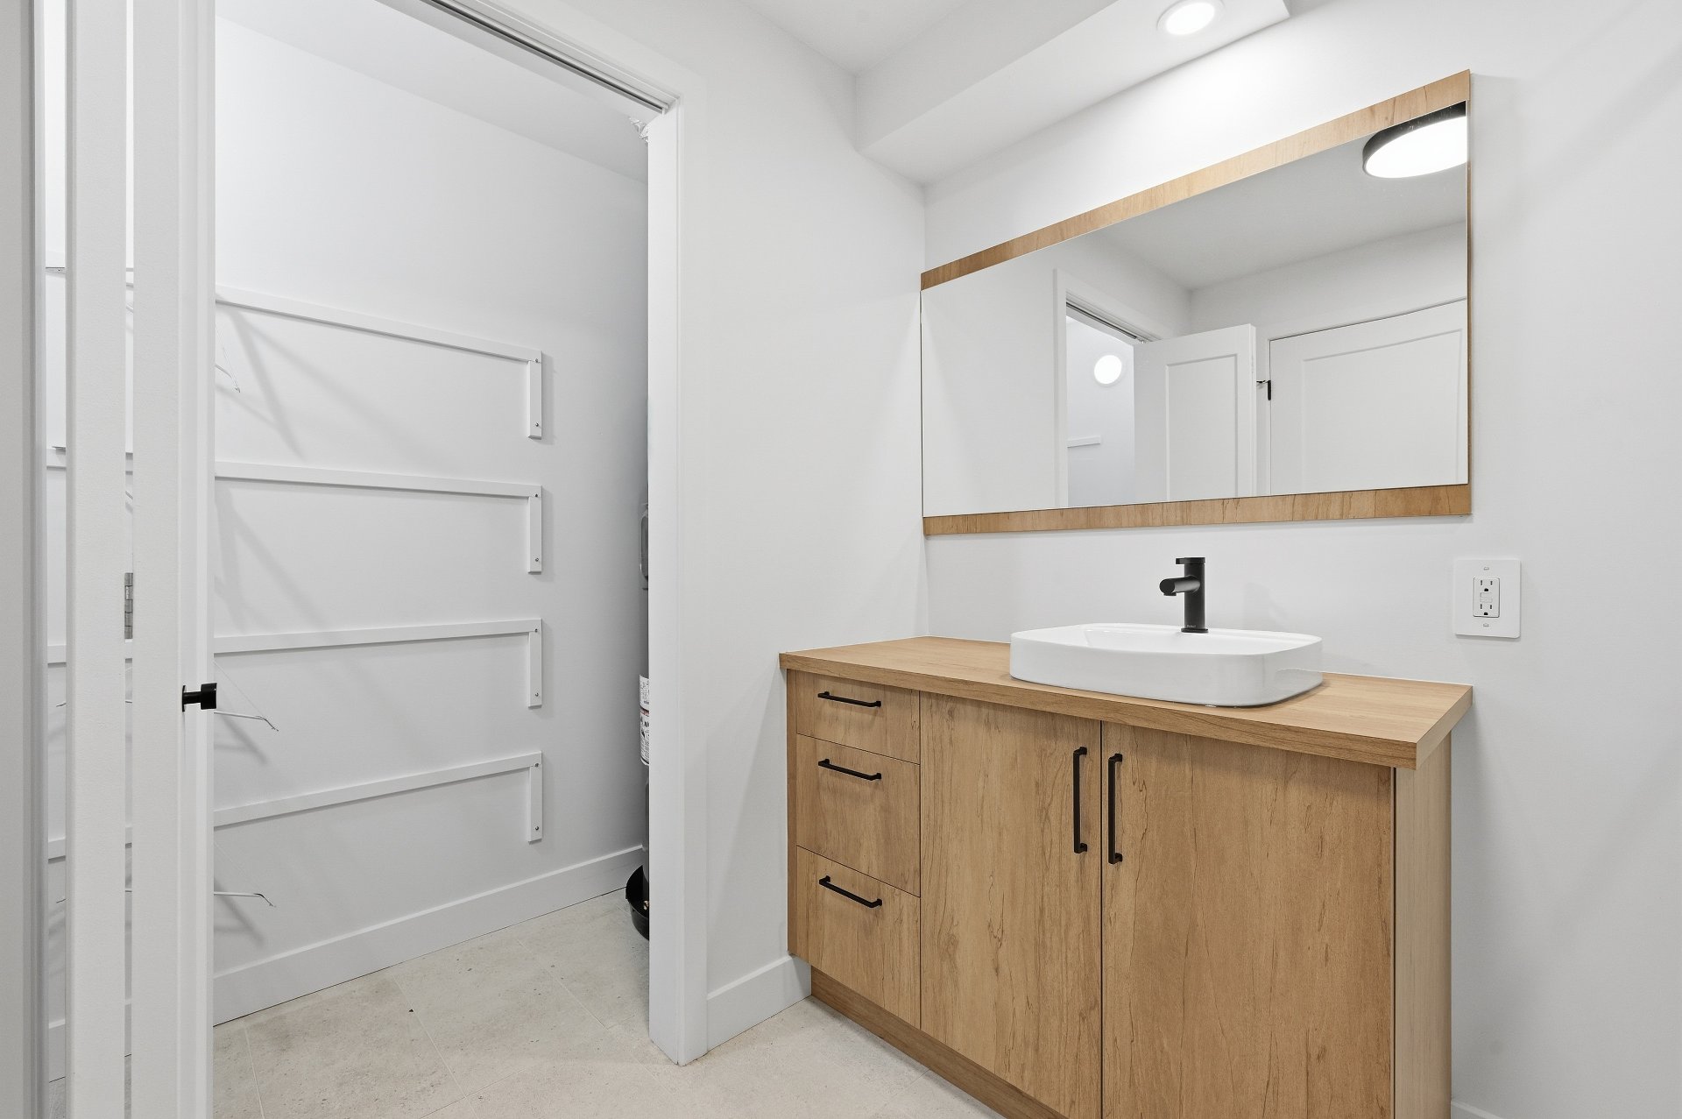
| Bathroom | 11.1 x 7.5 P | Ground Floor | Ceramic tiles |
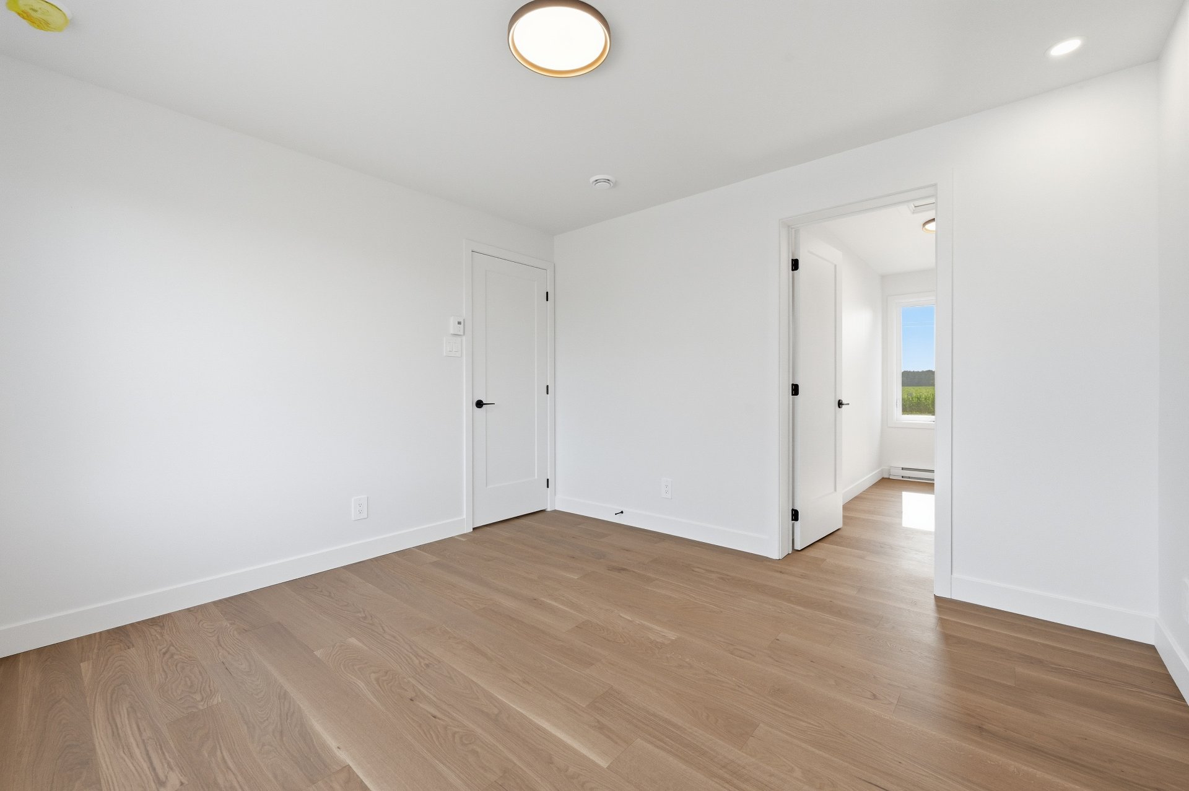
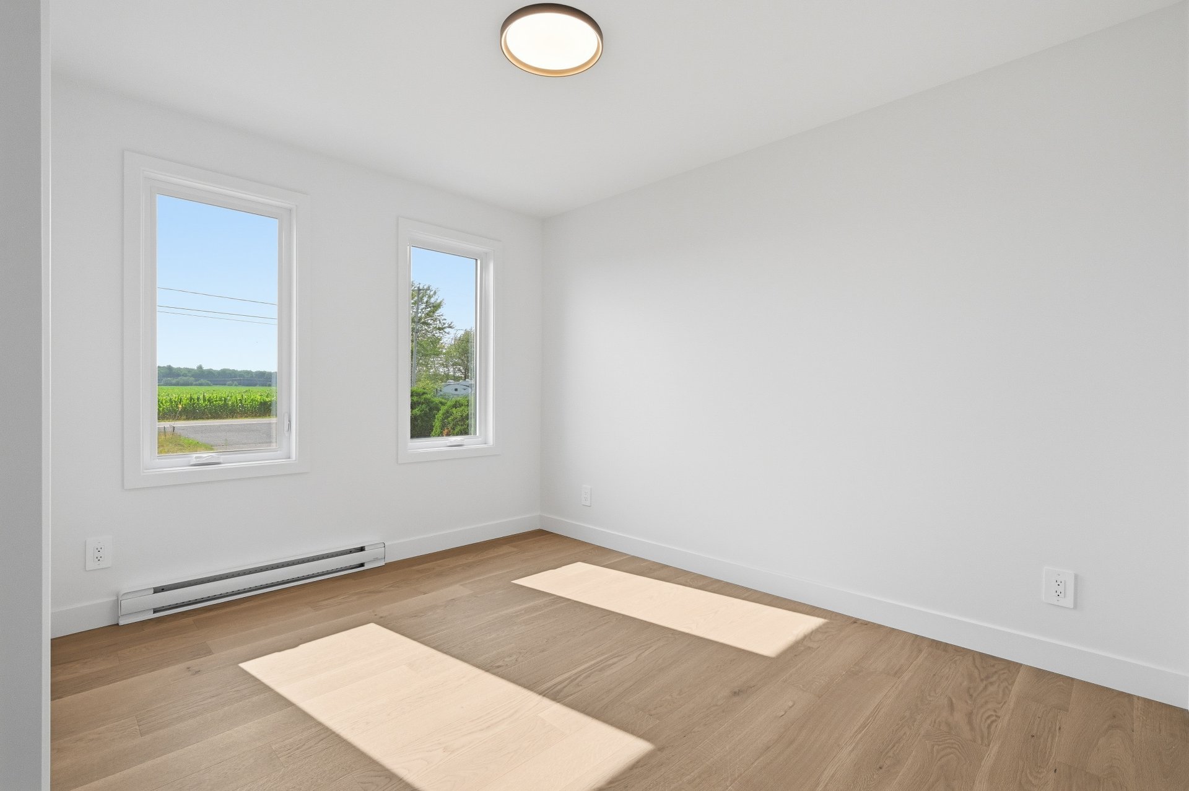
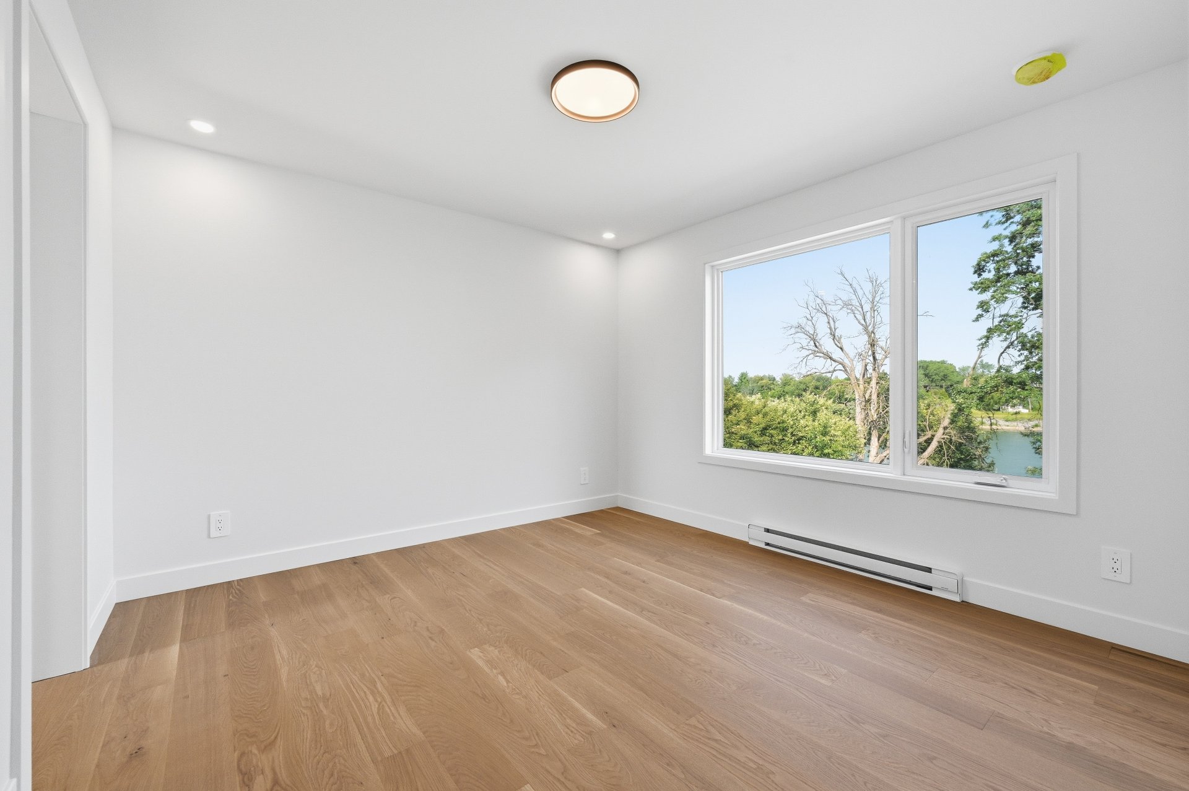
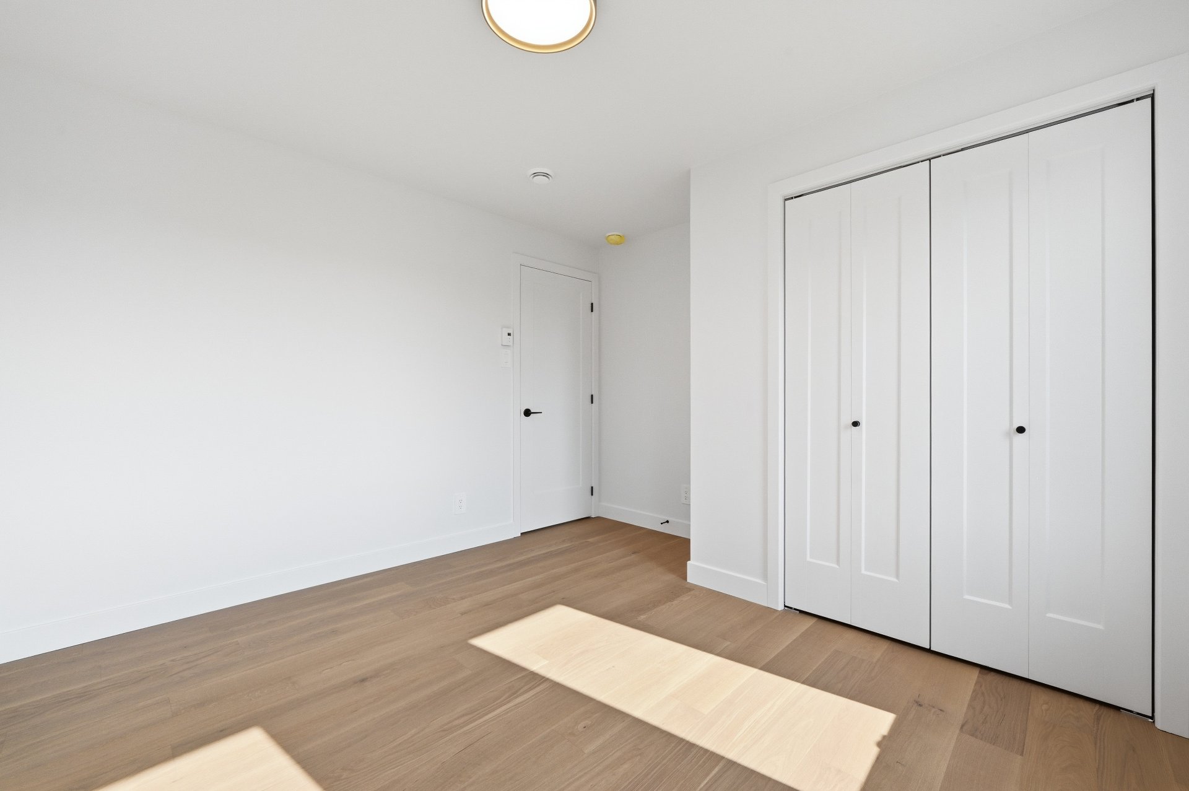
| Primary bedroom | 11.5 x 11.4 P | Ground Floor | Floating floor |
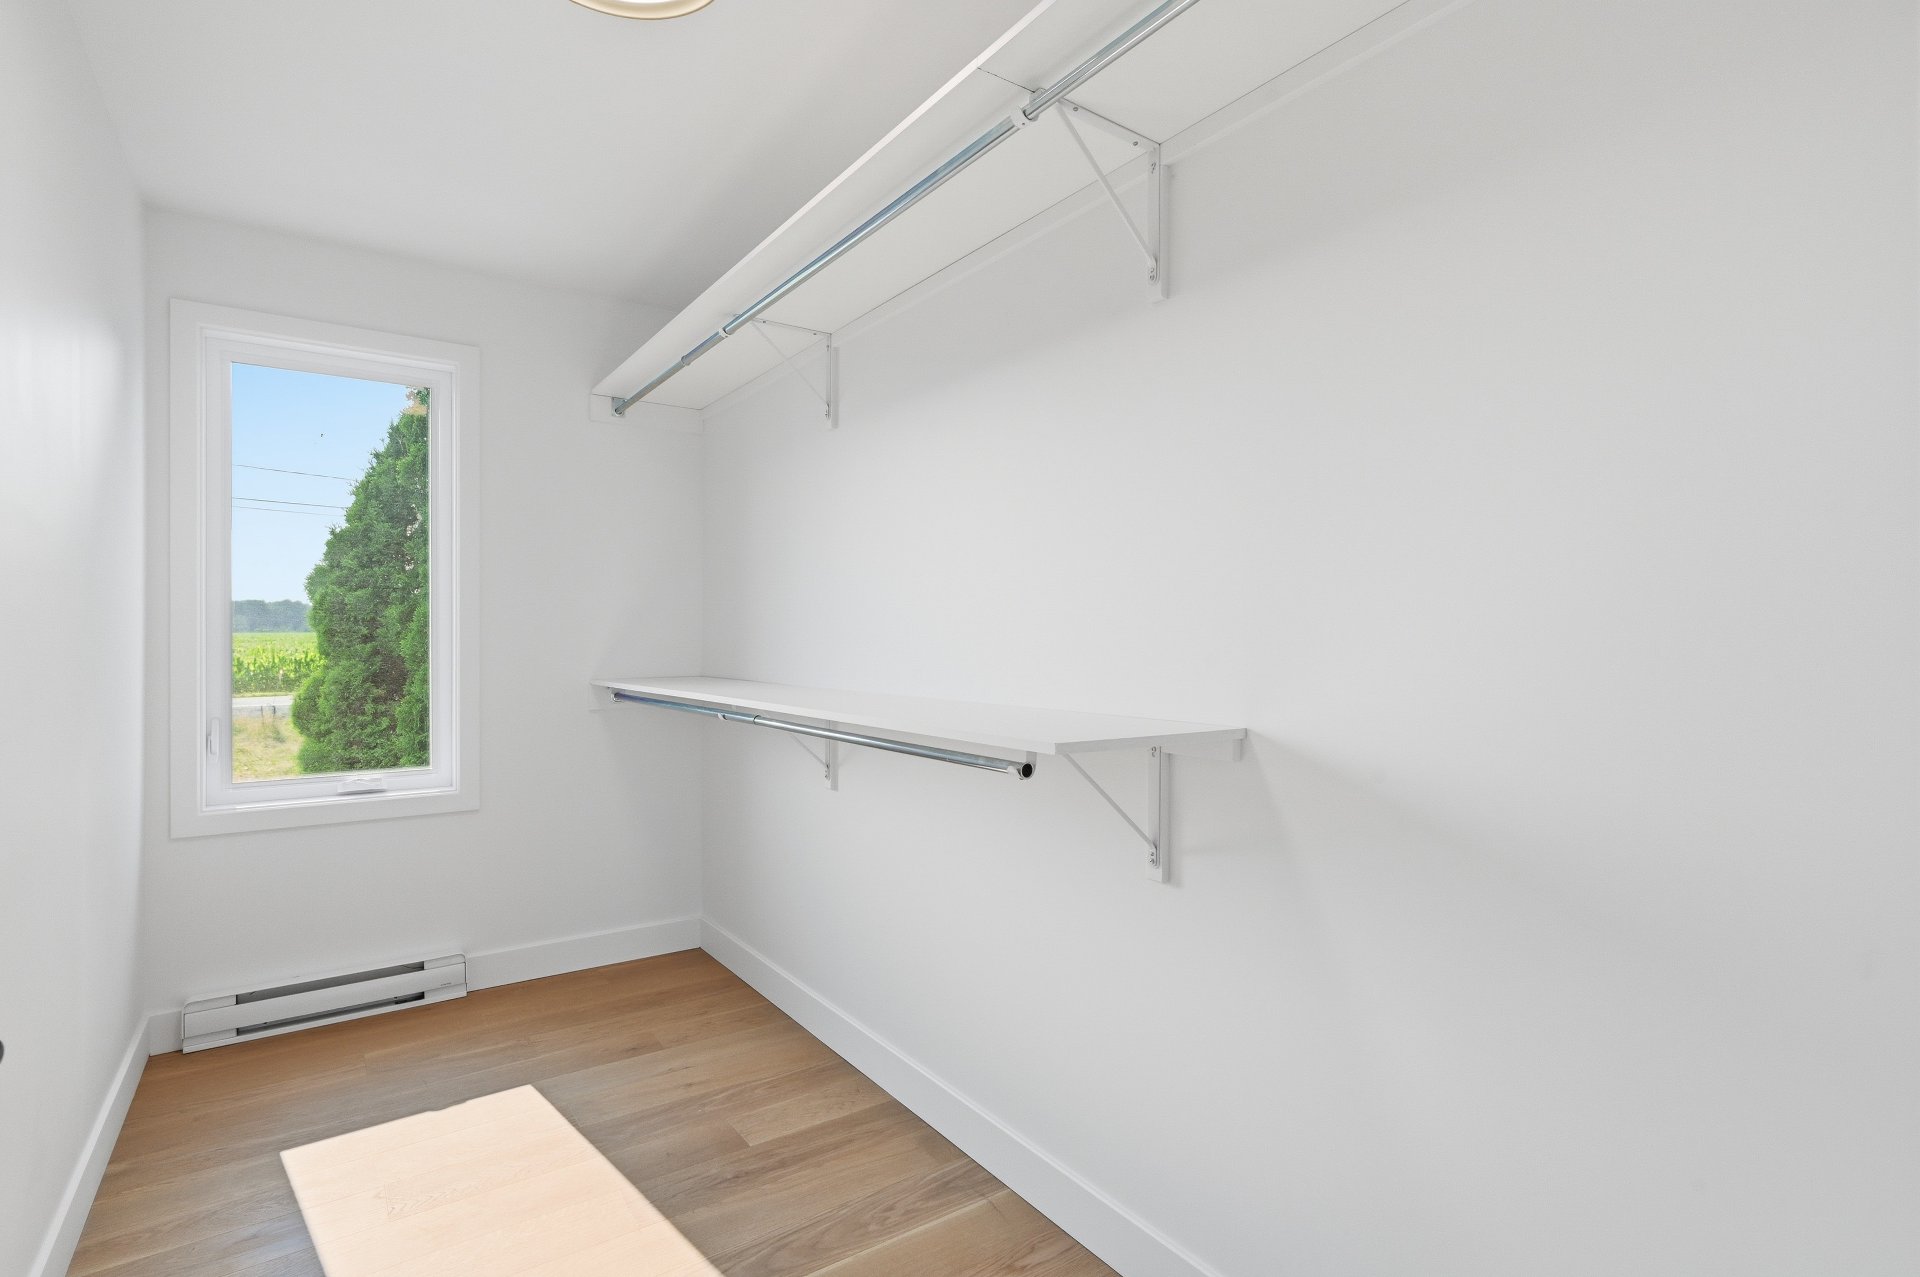
| Walk-in closet | 5.4 x 11.1 P | Ground Floor | Floating floor |
| Bedroom | 11.1 x 11.1 P | Ground Floor | Parquetry |
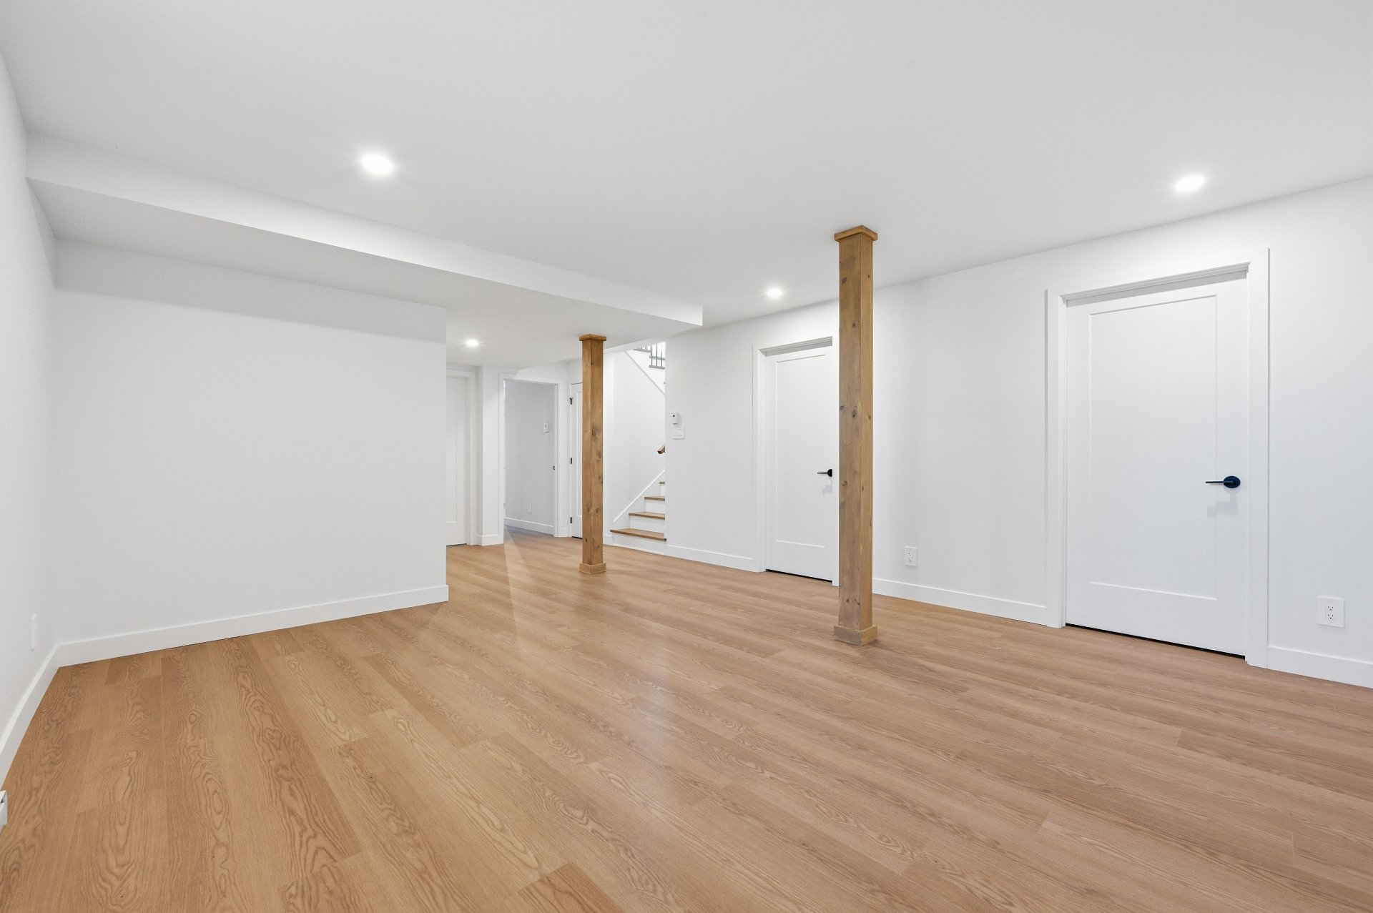
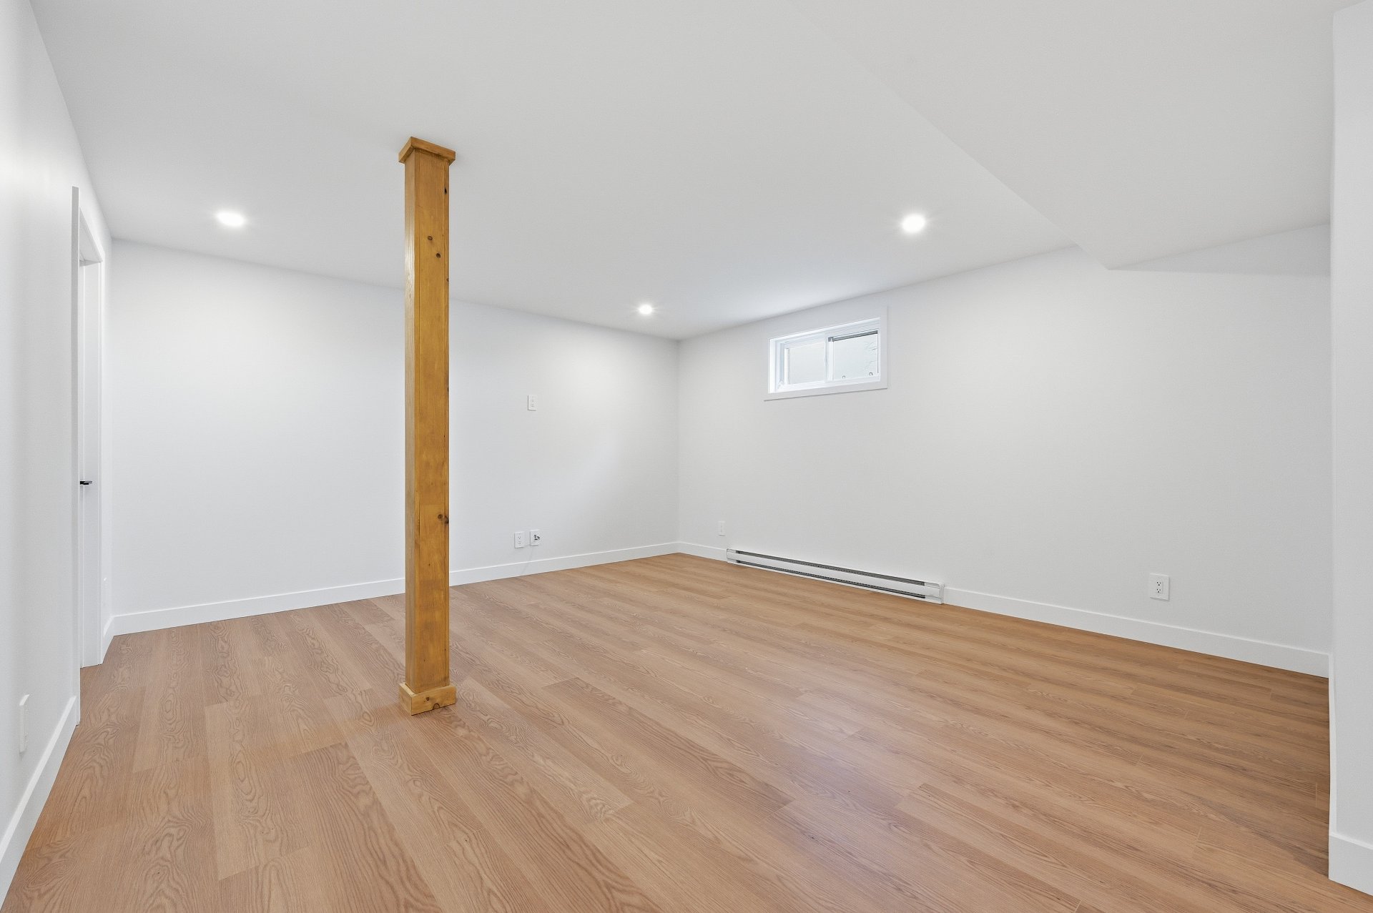
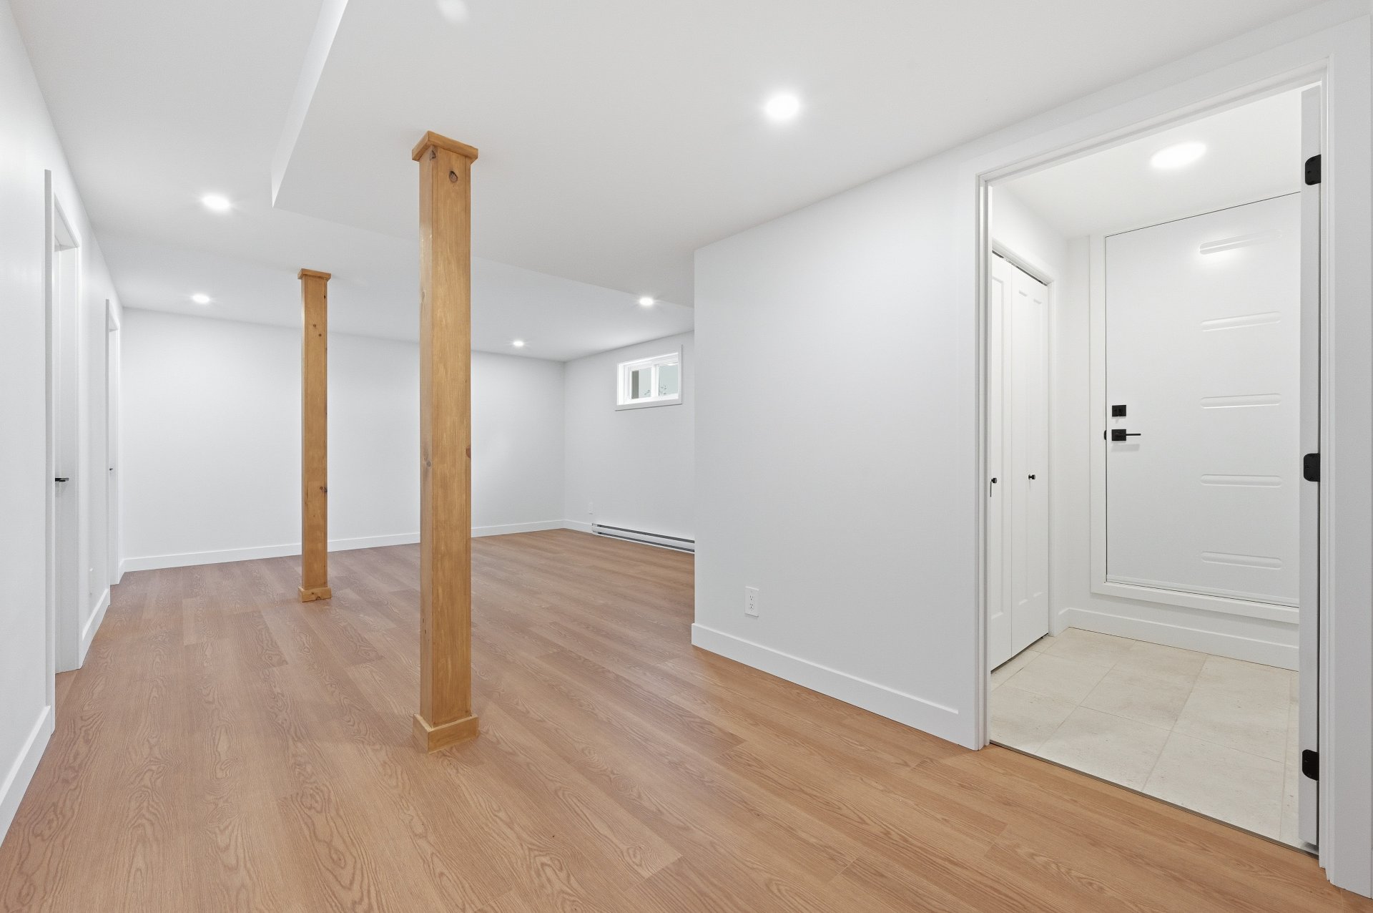
| Family room | 23.11 x 14.7 P | Basement | Floating floor |
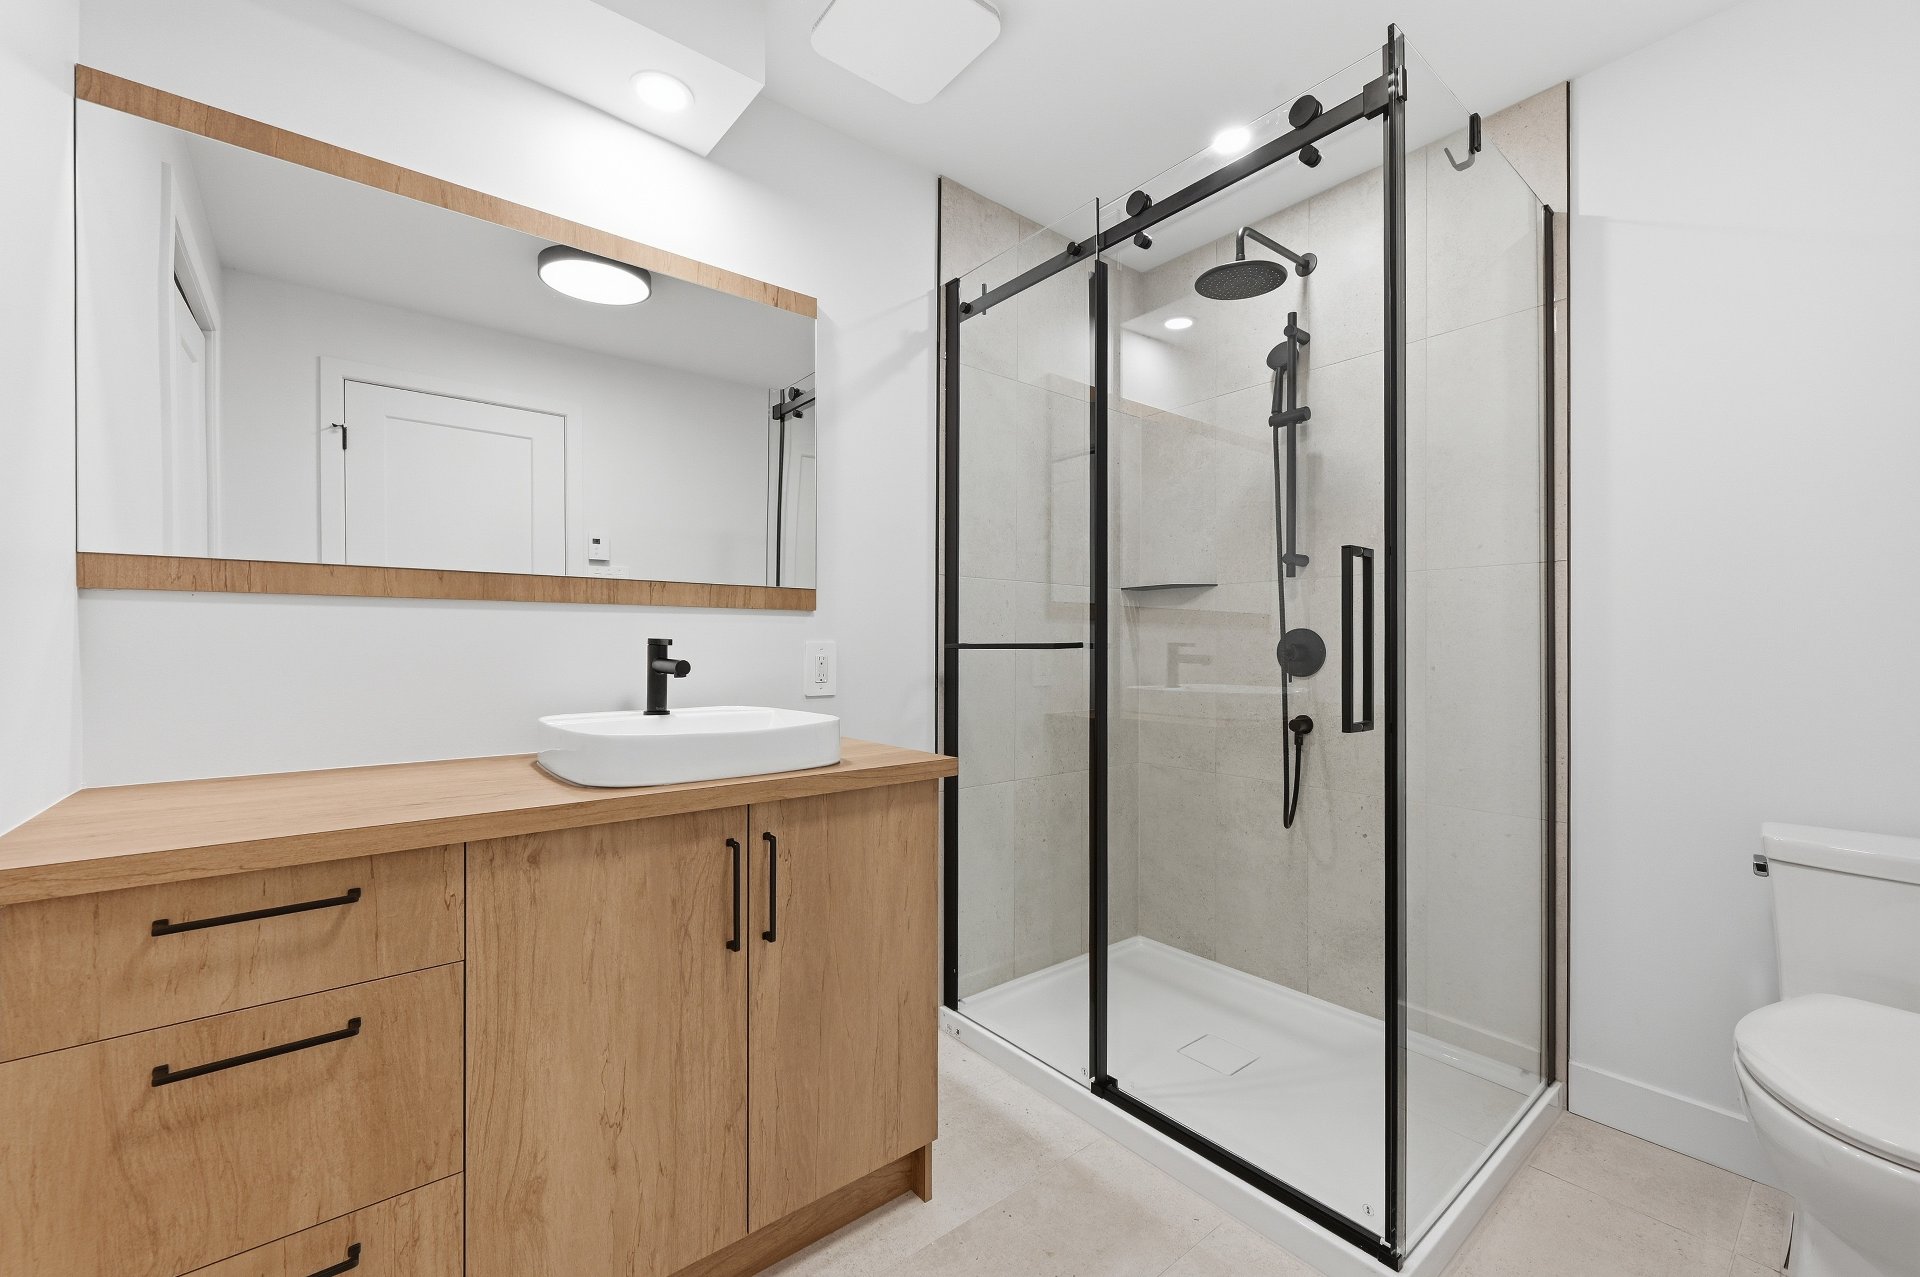
| Bathroom | 8.1 x 7.2 P | Basement | Ceramic tiles |
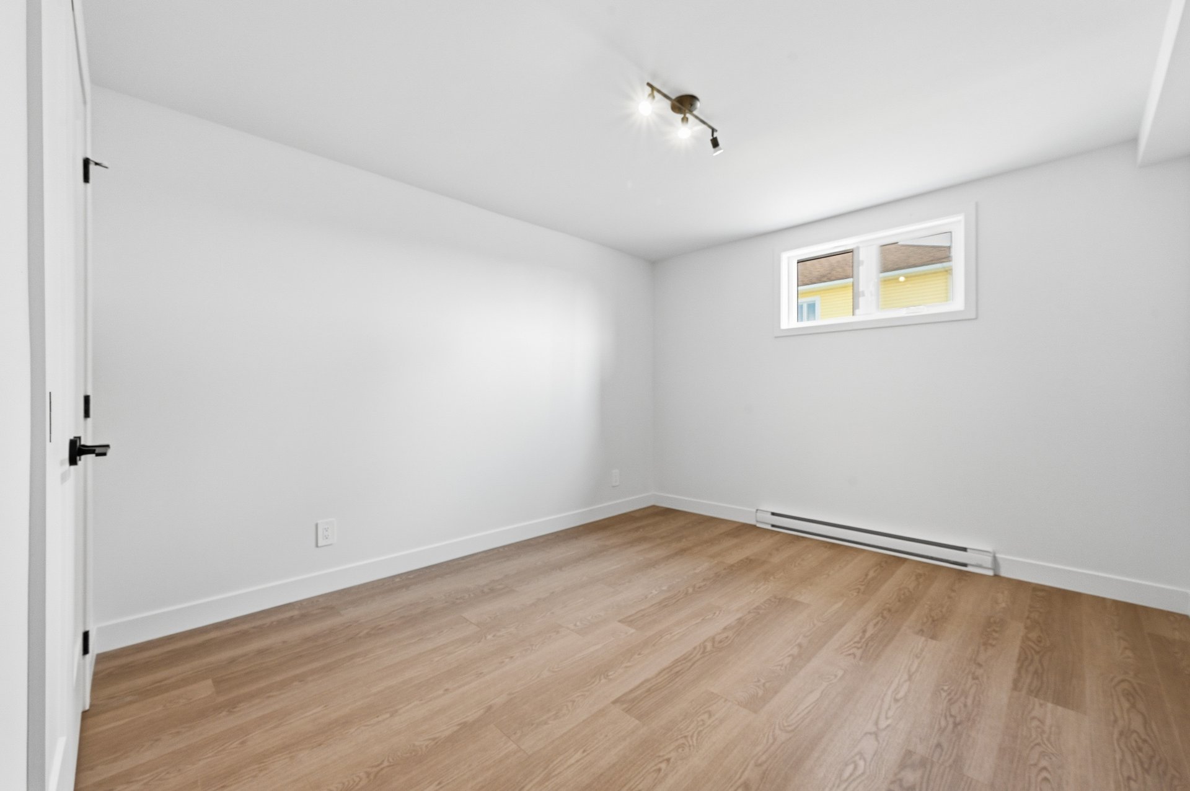
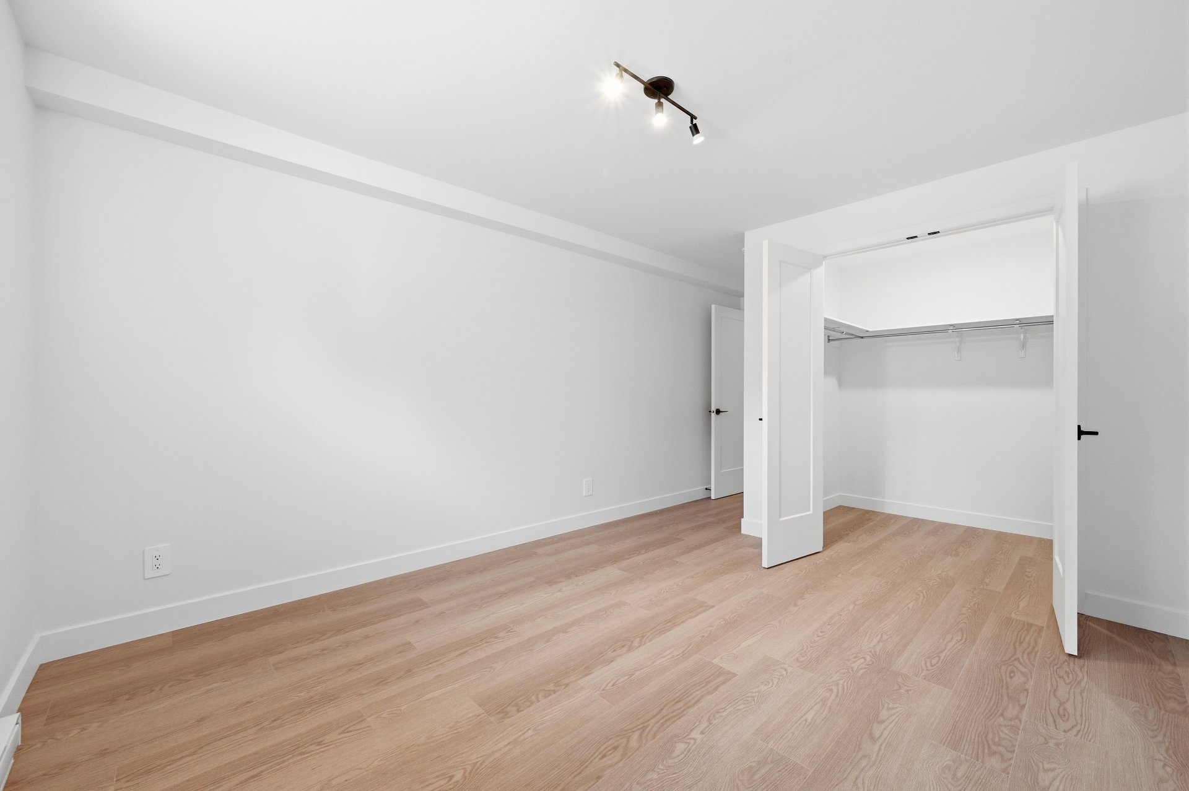
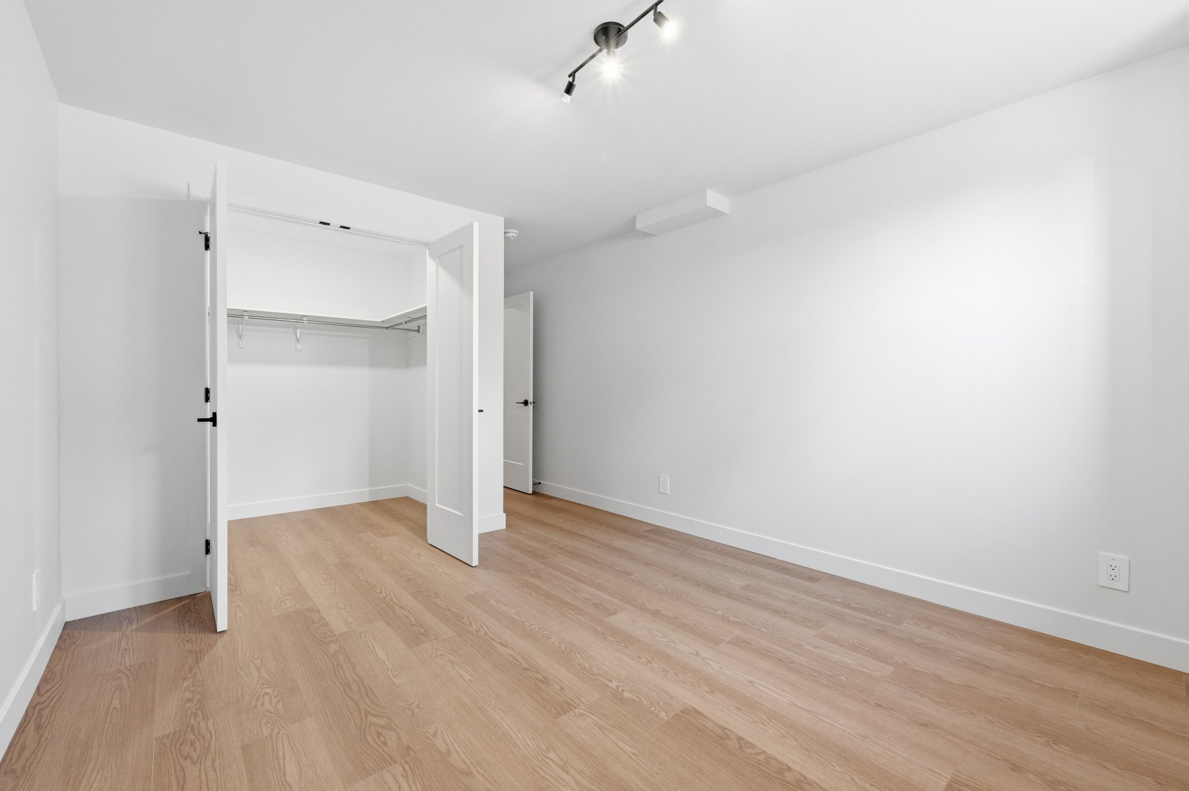
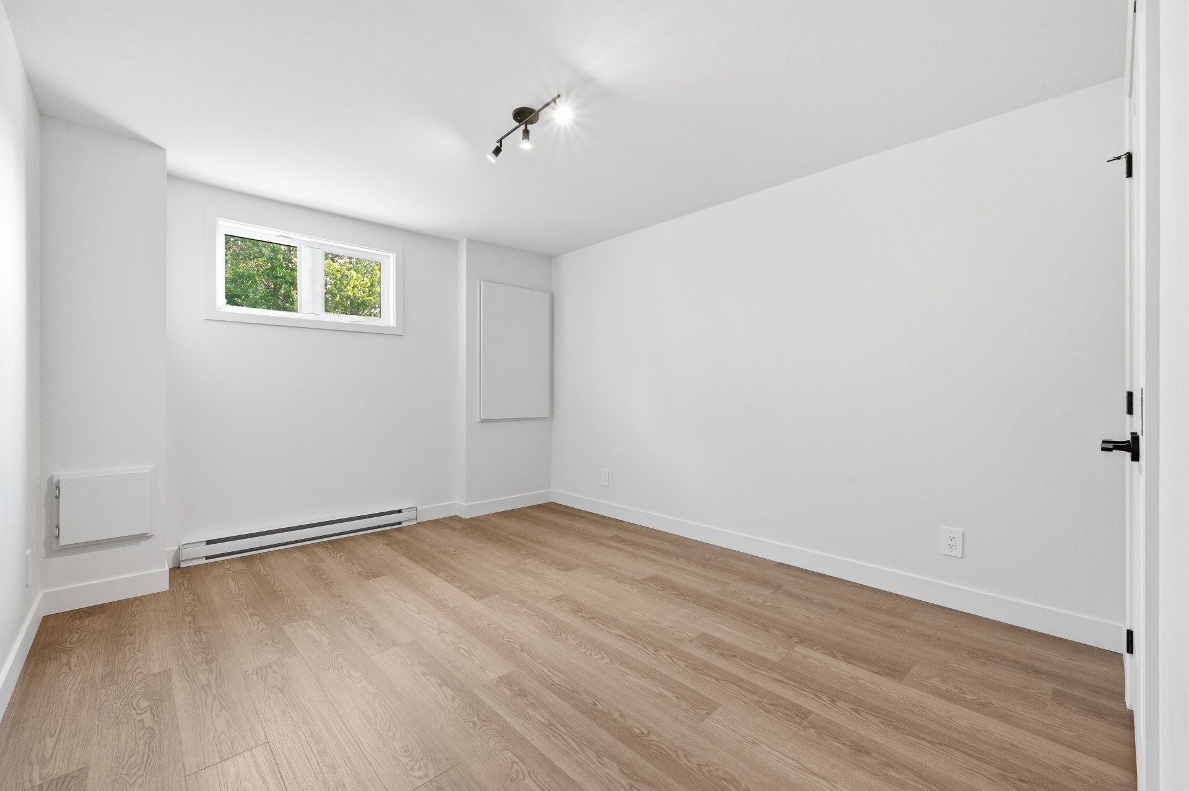
| Bedroom | 18.8 x 10.11 P | Basement | Floating floor |
| Bedroom | 18.3 x 10.9 P | Basement | Floating floor |
| Storage | 5.4 x 7.2 P | Basement | Floating floor |
| BUILDING | |
|---|---|
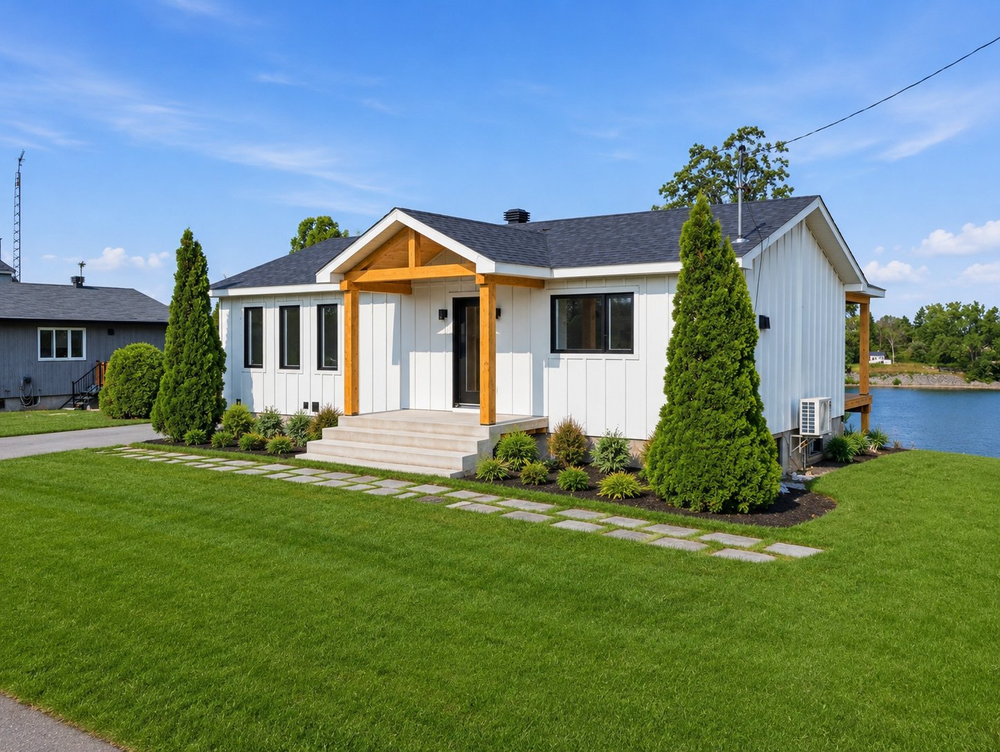
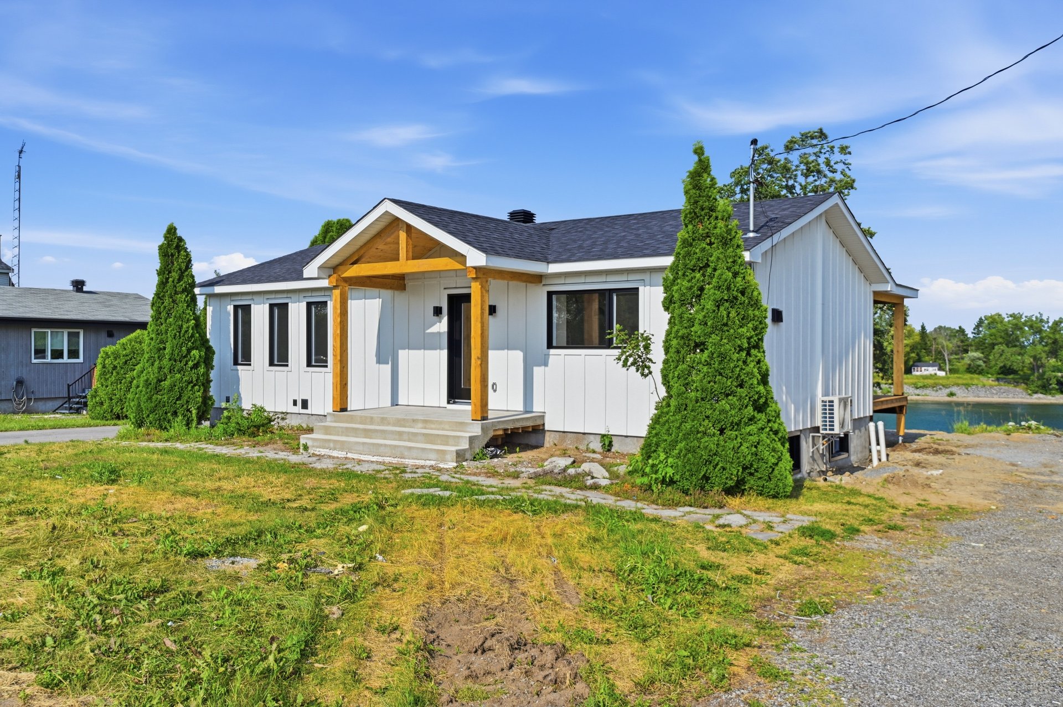
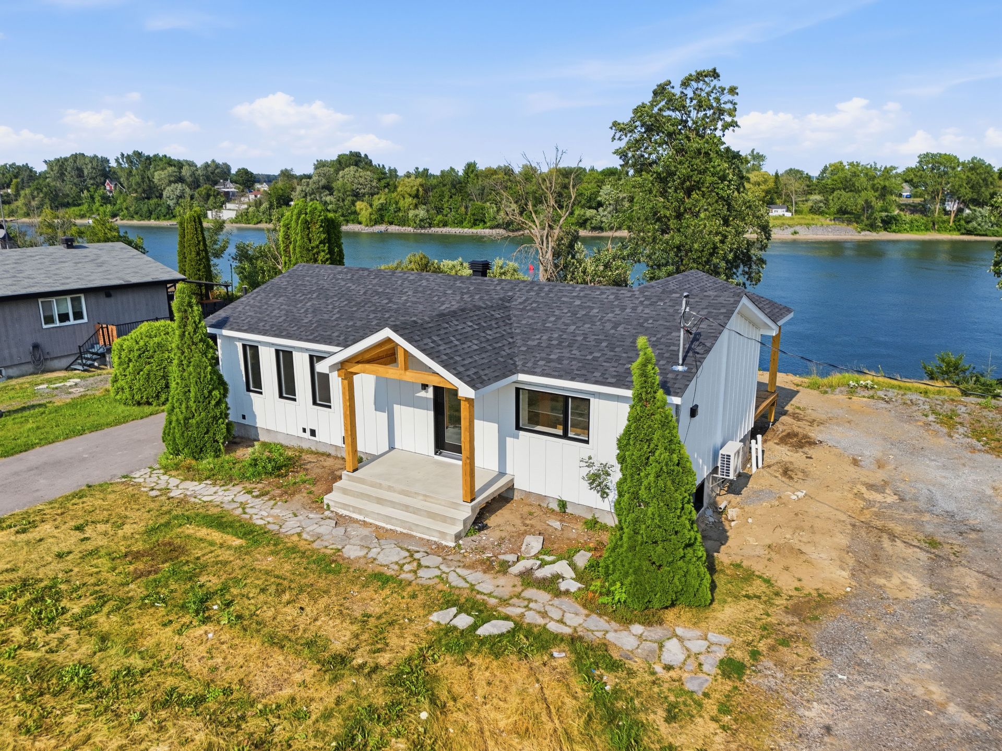
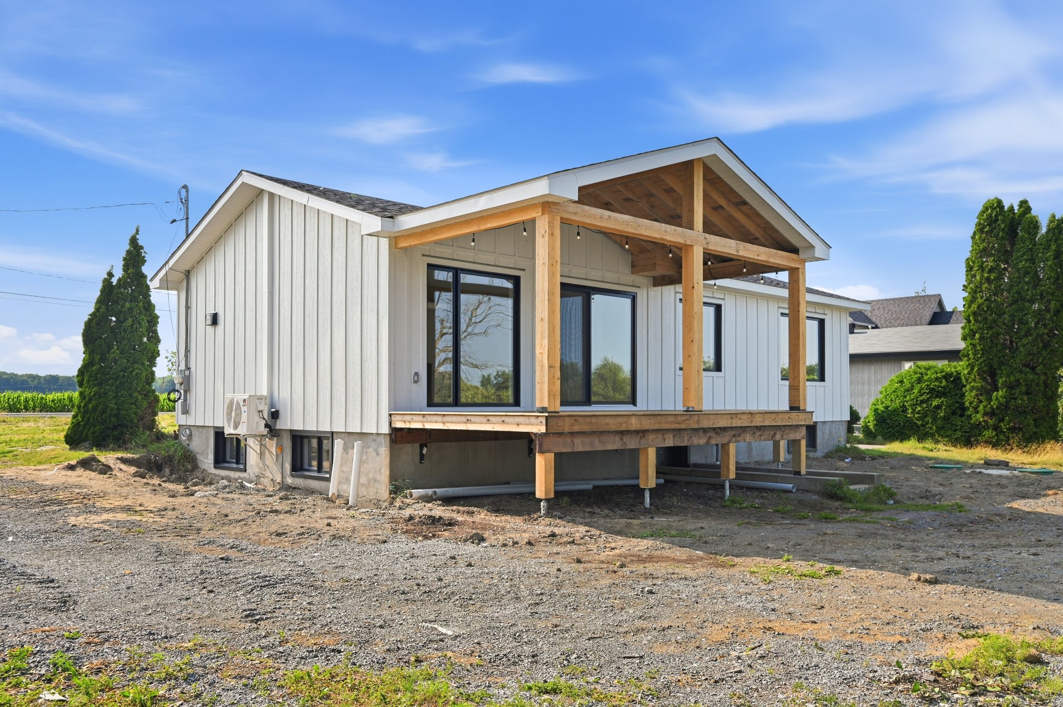
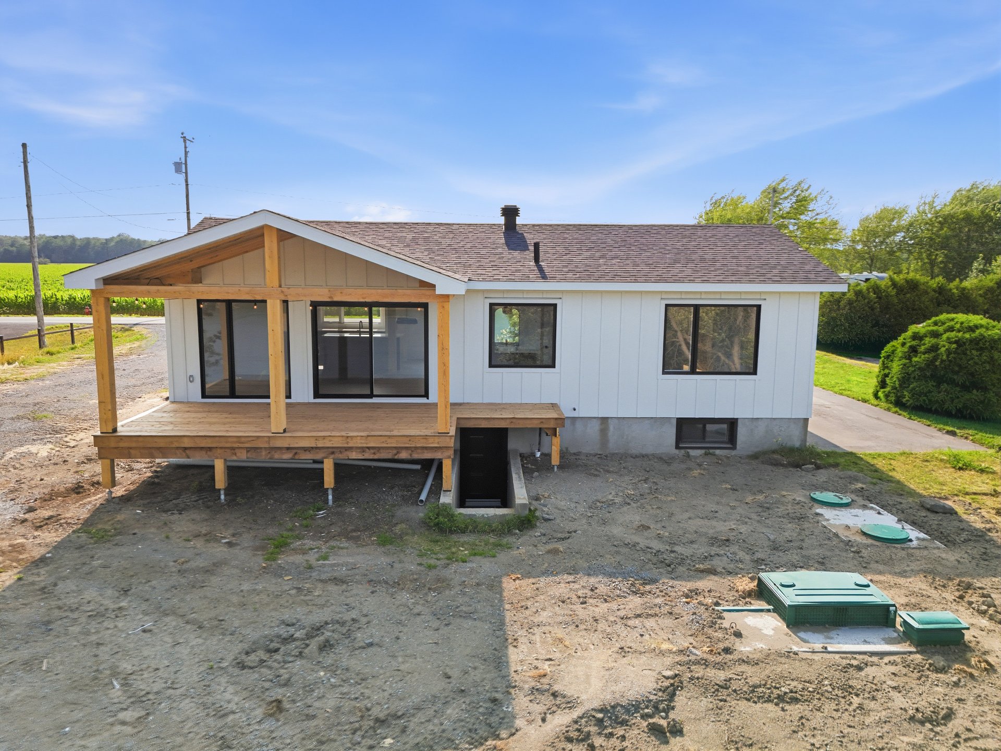
| Type | Bungalow |
| Style | Detached |
| Dimensions | 24.3x44.2 P |
| Lot Size | 21321.2 PC |
| EXPENSES | |
|---|---|
| Municipal Taxes (2026) | $ 3058 / year |
| School taxes (2025) | $ 354 / year |
|
CHARACTERISTICS |
|
|---|---|
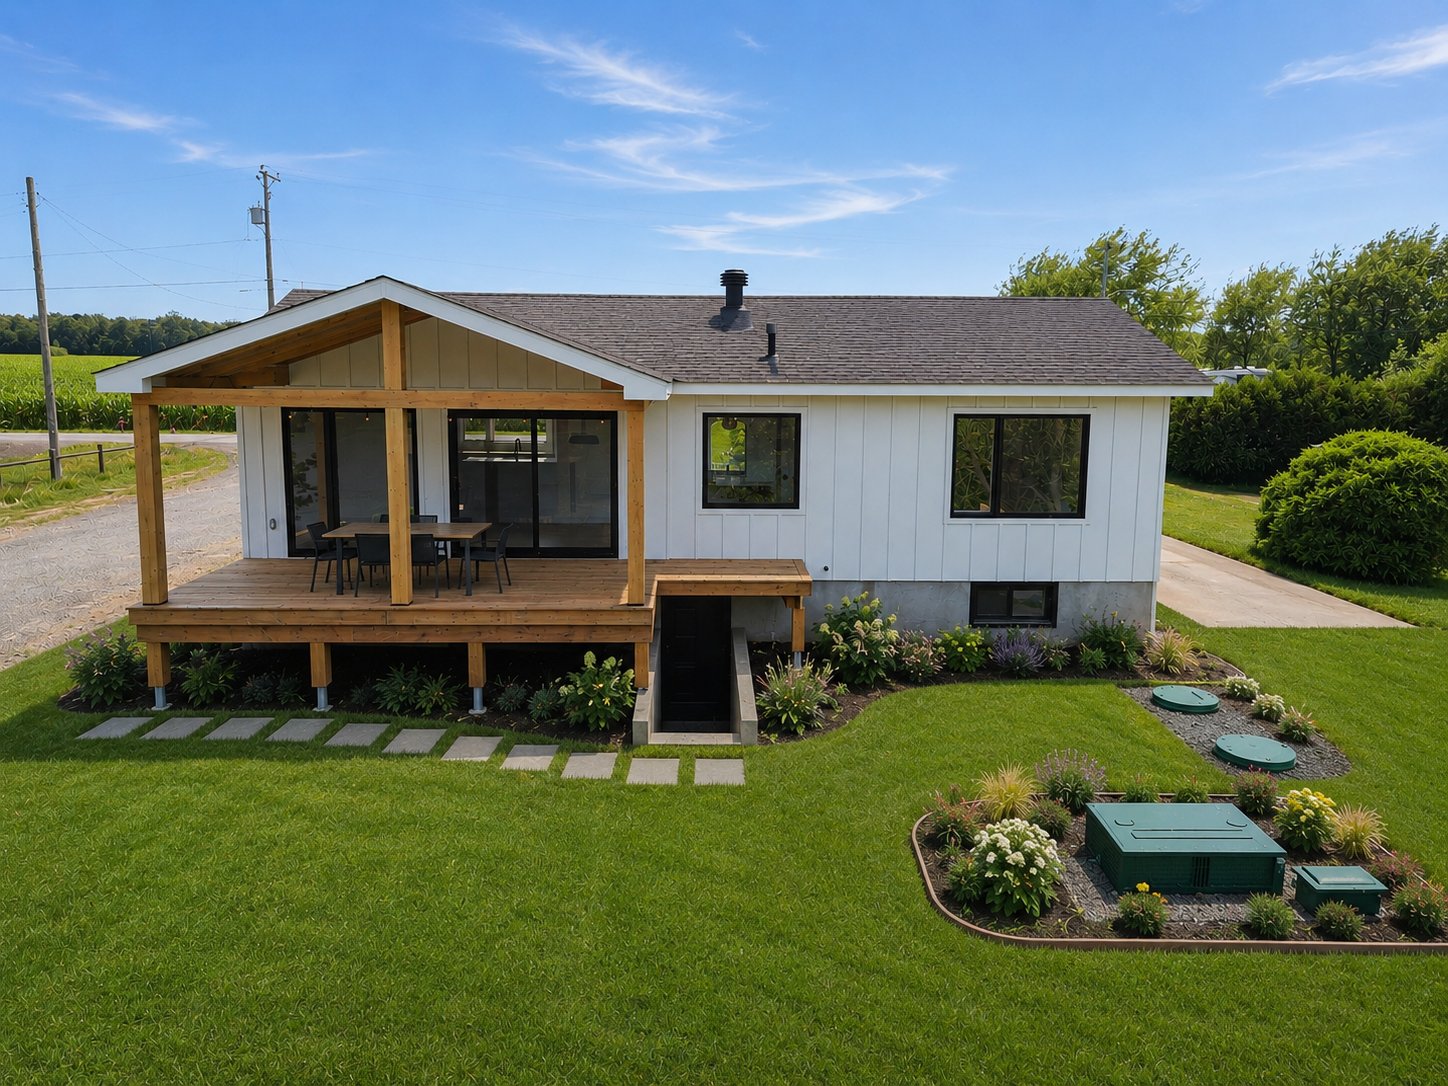
| Basement | 6 feet and over, Finished basement, Separate entrance |
| Driveway | Asphalt |
| Roofing | Asphalt shingles |
| Proximity | ATV trail, Cross-country skiing, Daycare centre, Elementary school, Golf, Highway, Snowmobile trail |
| Sewage system | Biological filter, Sealed septic tank |
| Equipment available | Central vacuum cleaner system installation, Private yard, Wall-mounted heat pump |
| Window type | Crank handle |
| Heating system | Electric baseboard units |
| Heating energy | Electricity |
| Topography | Flat |
| Cupboard | Melamine |
| Water supply | Municipality |
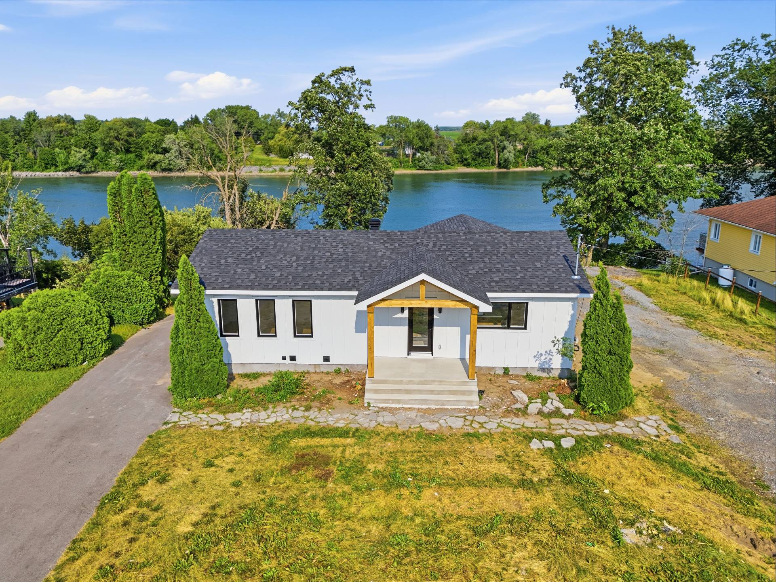
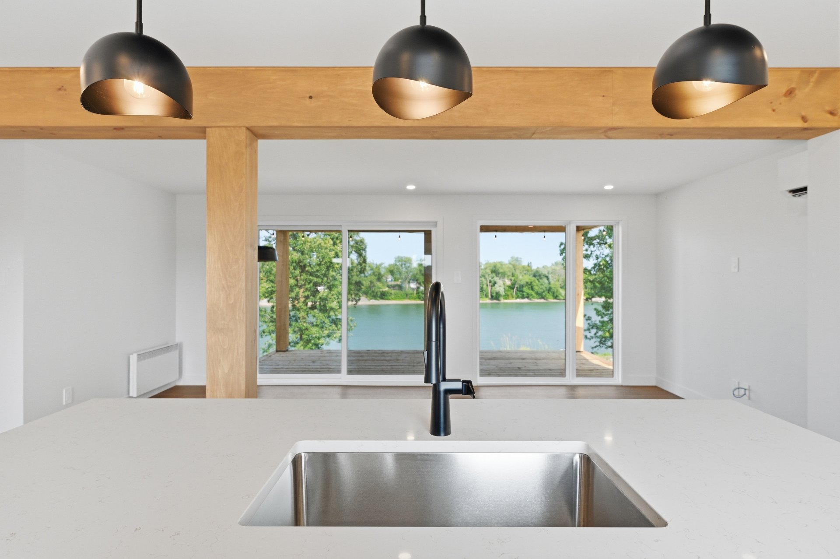
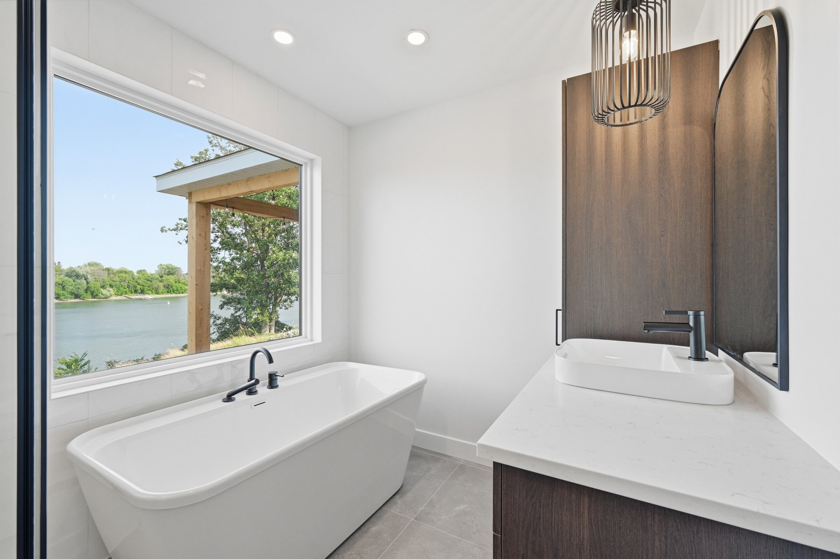
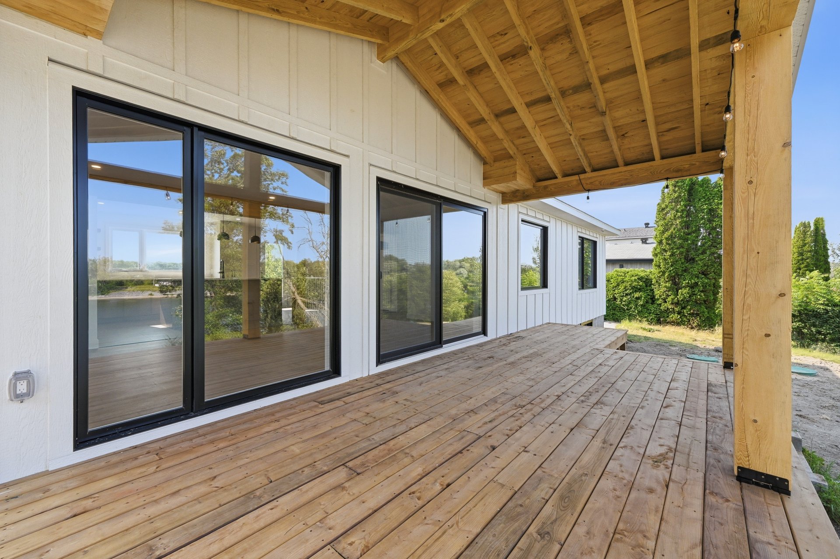
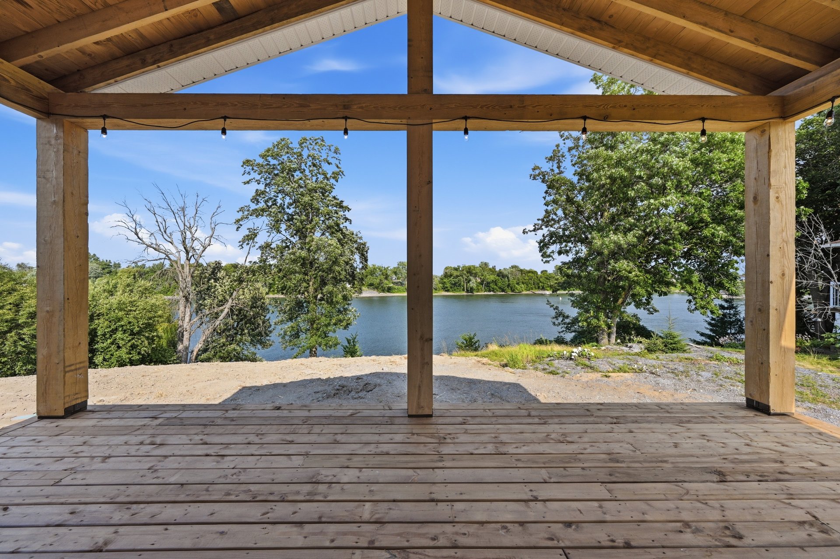
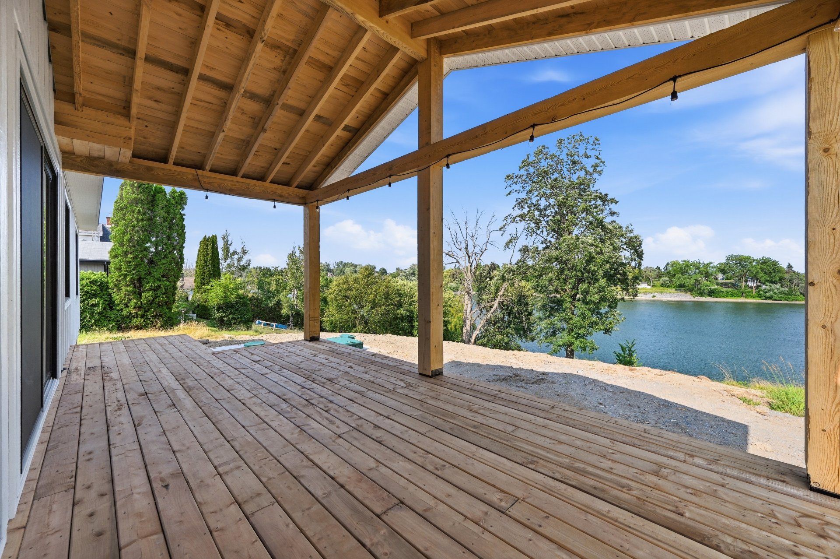
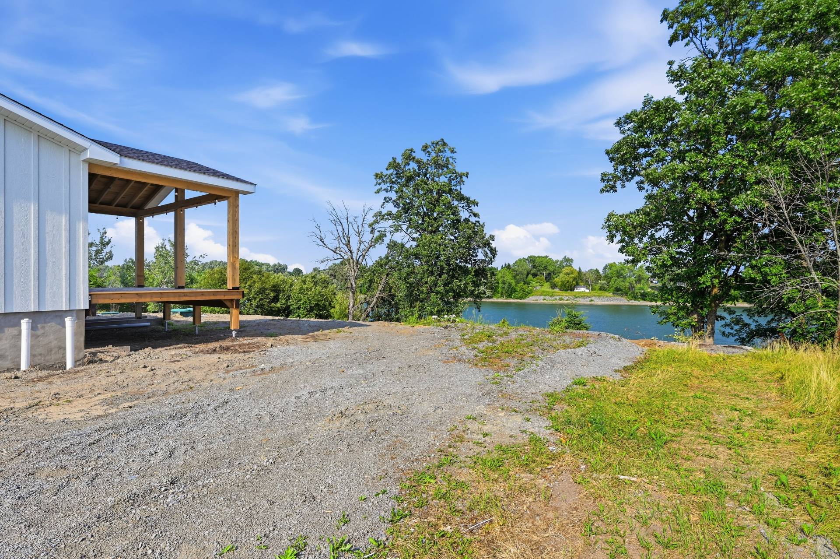
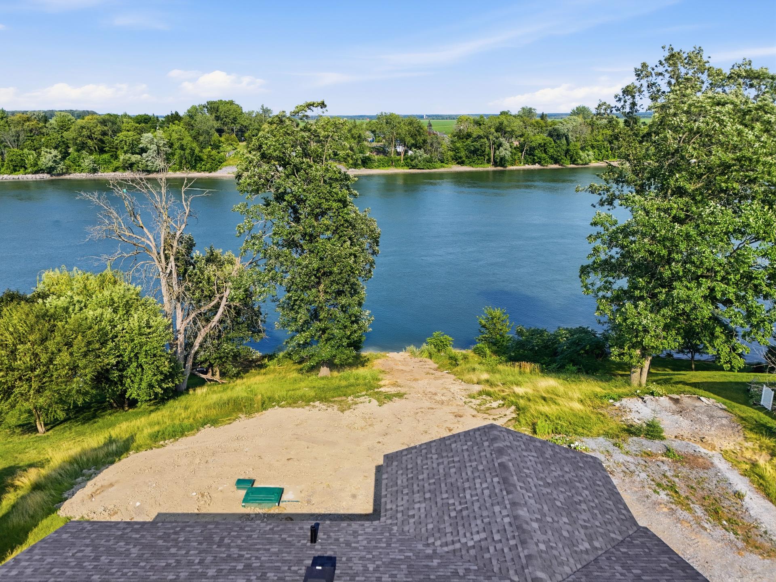
| Distinctive features | Navigable, No neighbours in the back, Water access, Waterfront |
| Siding | Other |
| Parking | Outdoor |
| View | Panoramic, Water |
| Foundation | Poured concrete |
| Windows | PVC |
| Zoning | Residential |
| Bathroom / Washroom | Seperate shower |
Loading maps...
Loading street view...