317 Rue Millier, Sorel-Tracy, QC J3P2C7 $2,300/M
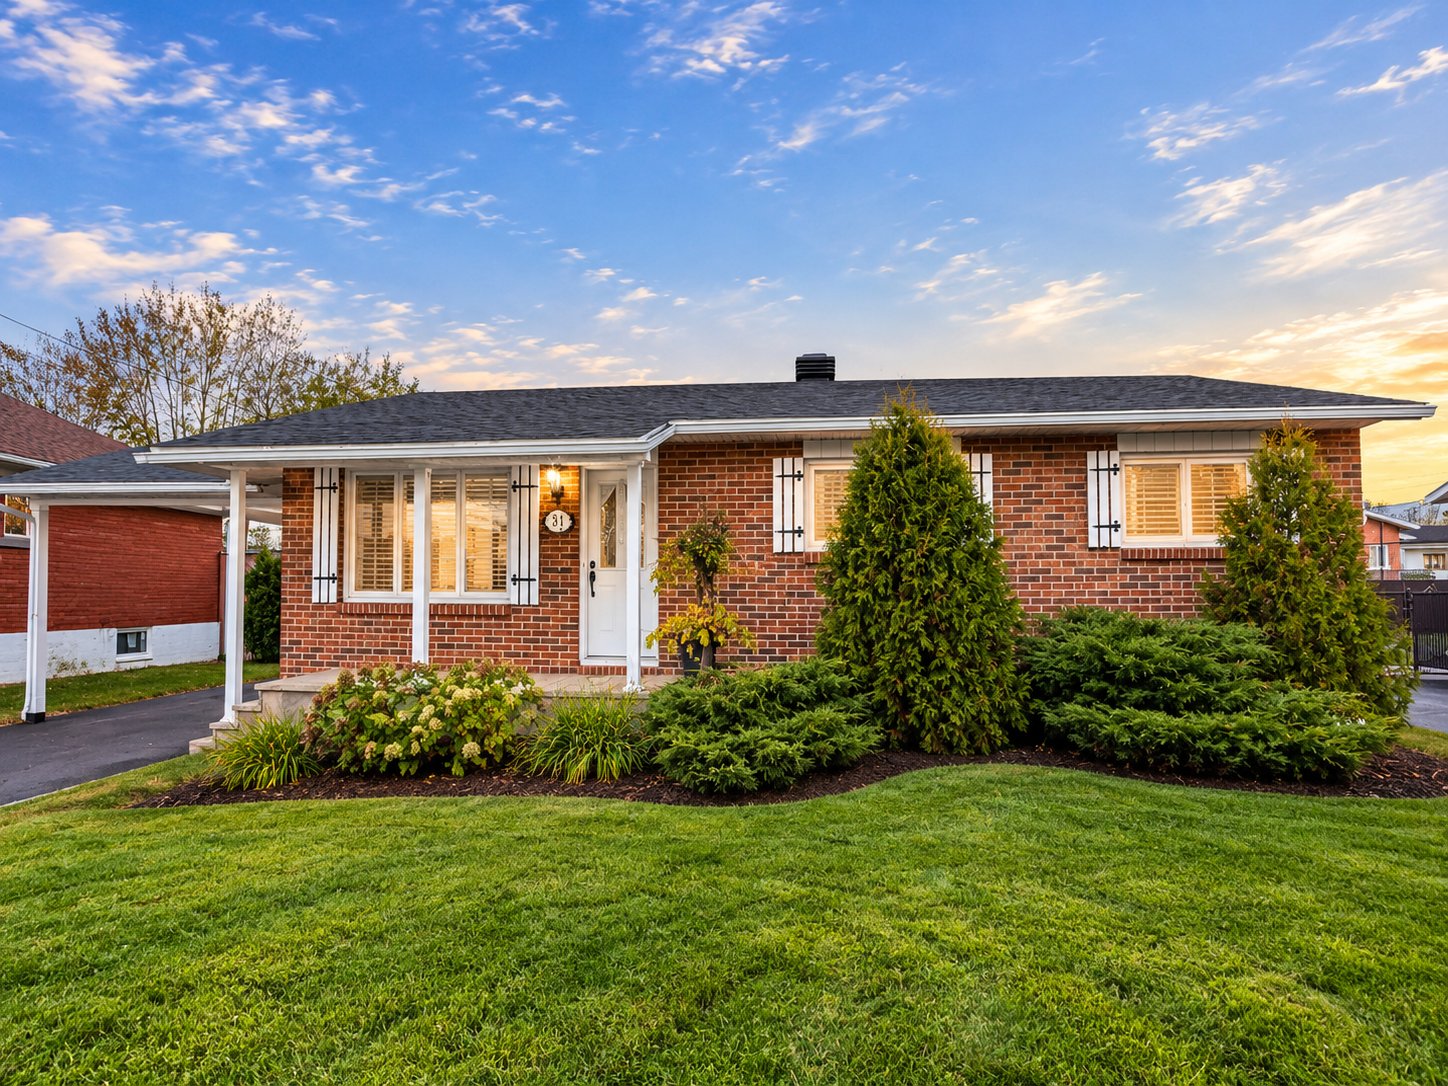
Frontage
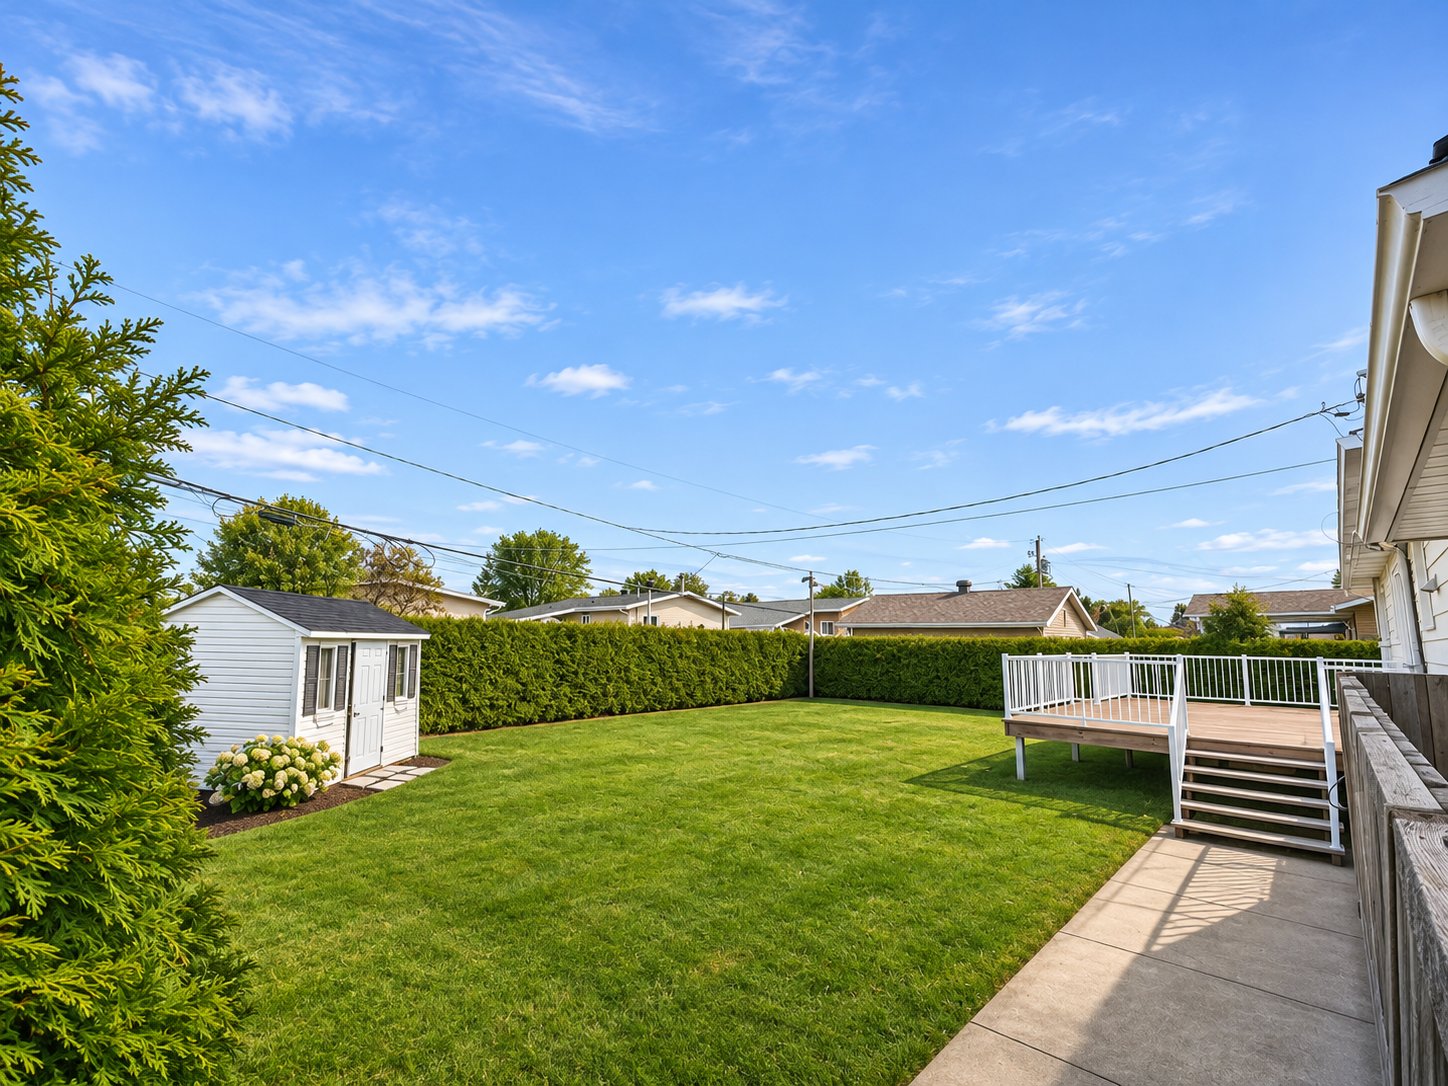
Backyard
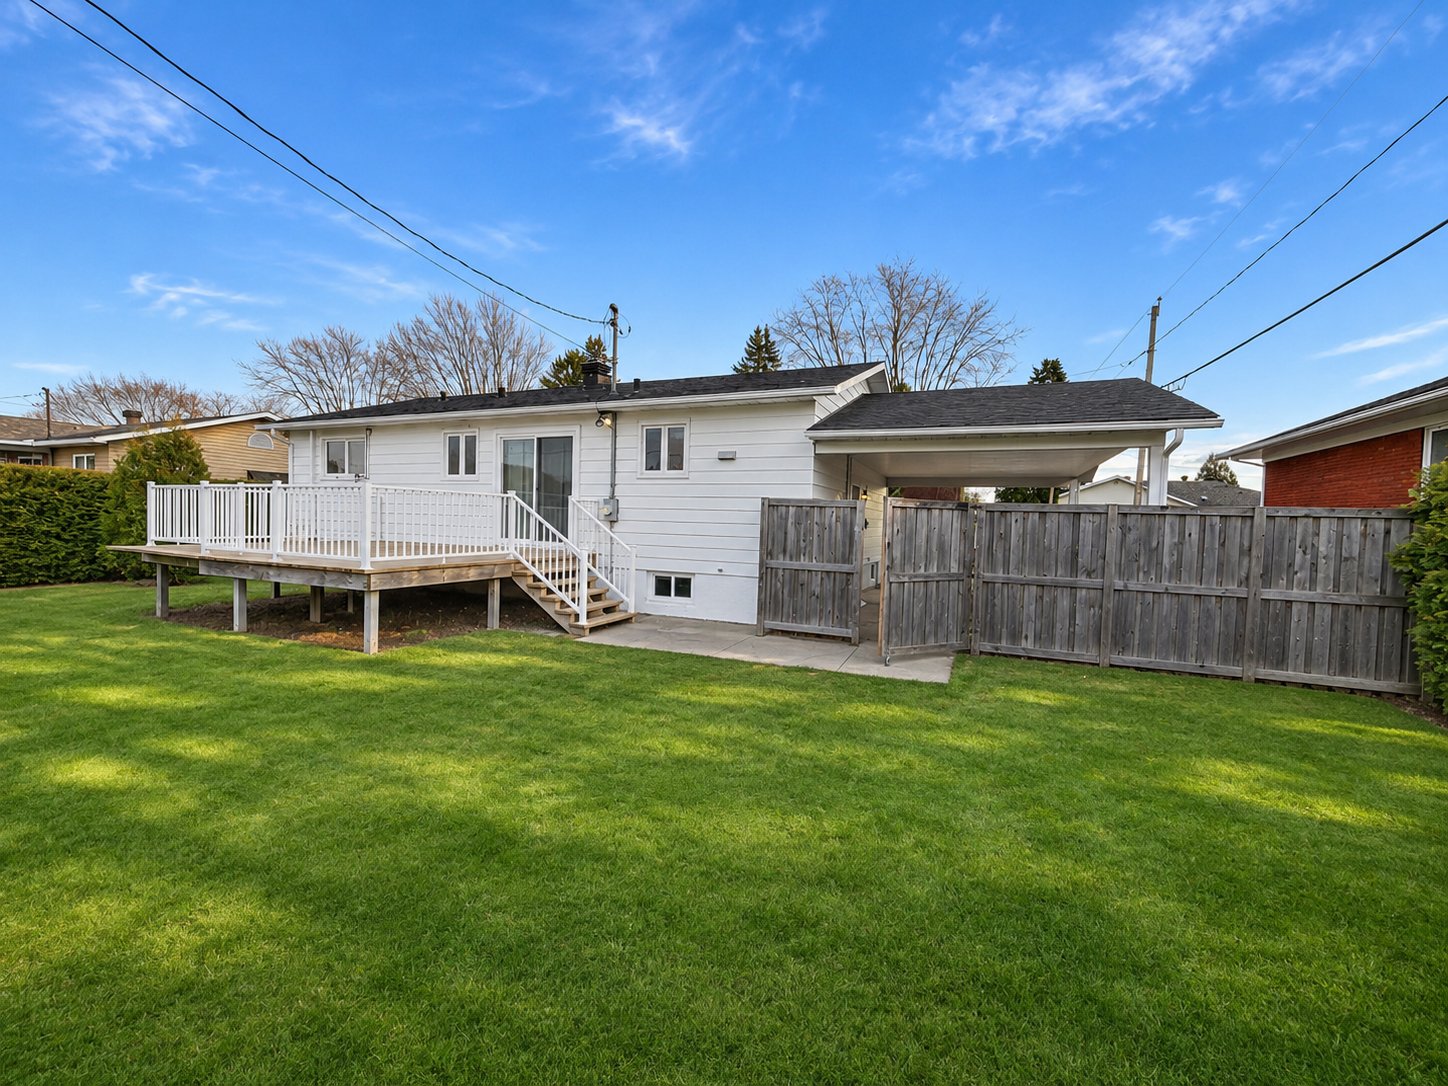
Backyard
Hallway
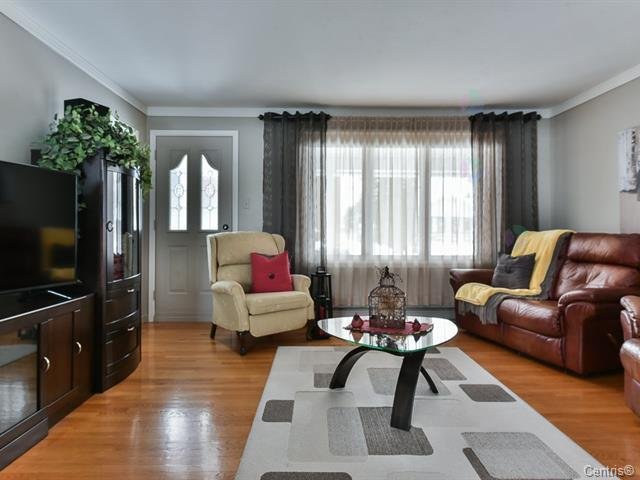
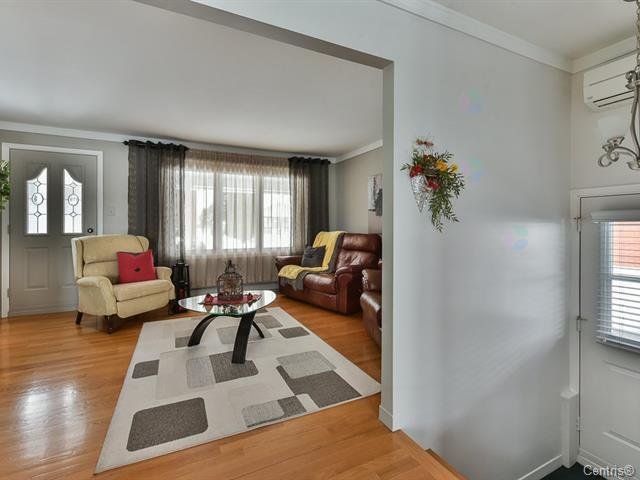
Living room
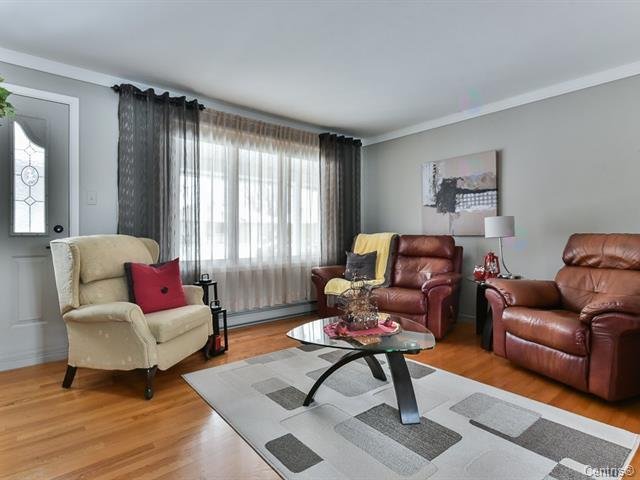
Living room
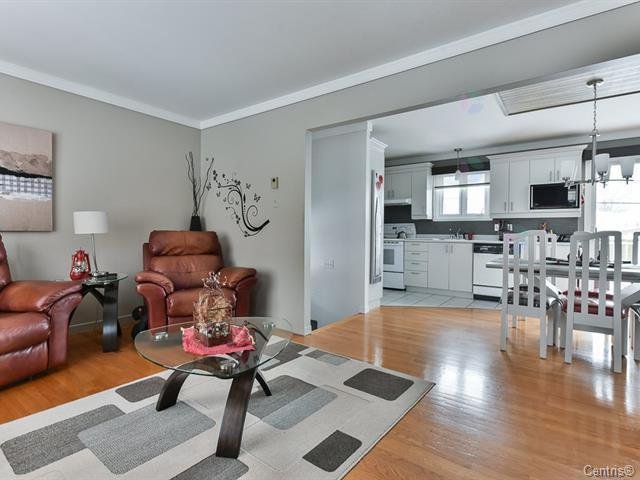
Living room
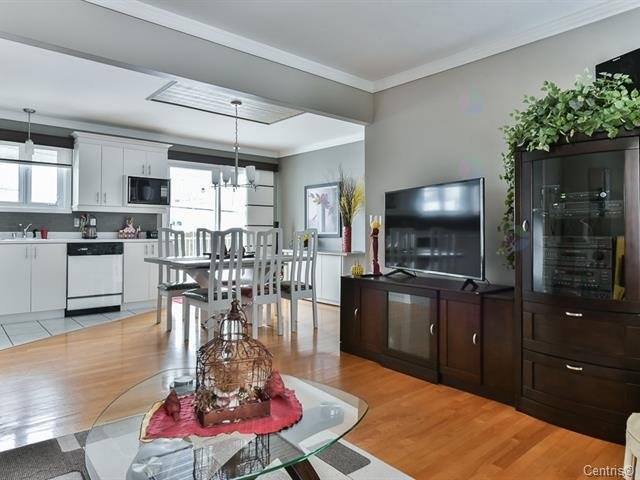
Overall View
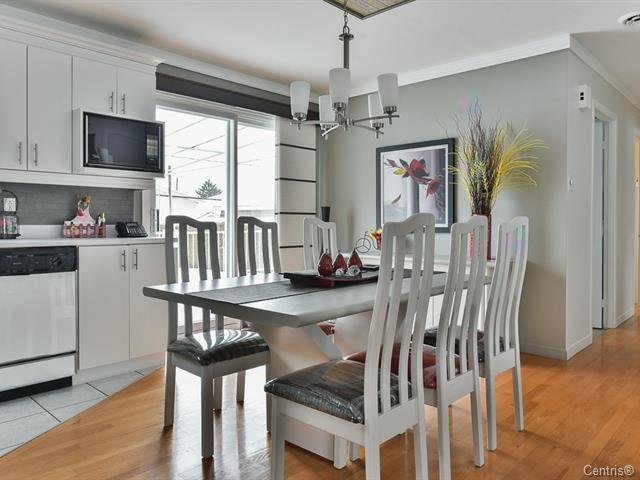
Dining room
|
|
Description
Inclusions:
Exclusions : N/A
| BUILDING | |
|---|---|
| Type | Bungalow |
| Style | Detached |
| Dimensions | 0x0 |
| Lot Size | 7073 PC |
| EXPENSES | |
|---|---|
| Municipal Taxes | $ 0 / year |
| School taxes | $ 0 / year |
|
ROOM DETAILS |
|||
|---|---|---|---|
| Room | Dimensions | Level | Flooring |
| Living room | 15.1 x 11.6 P | Ground Floor | Wood |
| Dining room | 15.1 x 11.4 P | Ground Floor | Wood |
| Kitchen | 11.3 x 7.7 P | Ground Floor | Ceramic tiles |
| Primary bedroom | 11.0 x 11.5 P | Ground Floor | Parquetry |
| Bedroom | 10.0 x 11.5 P | Ground Floor | Parquetry |
| Bathroom | 7.1 x 8.0 P | Ground Floor | Linoleum |
| Bedroom | 11.0 x 11.5 P | Ground Floor | Parquetry |
| Family room | 37.8 x 11.1 P | Basement | Concrete |
| Bedroom | 10.8 x 12.9 P | Basement | Concrete |
| Workshop | 18.8 x 11.5 P | Basement | Concrete |
|
CHARACTERISTICS |
|
|---|---|
| Driveway | Asphalt |
| Roofing | Asphalt shingles |
| Carport | Attached |
| Siding | Brick, Vinyl |
| Proximity | Cegep, Daycare centre, Elementary school, High school, Highway |
| Foundation | Concrete block |
| Window type | Crank handle, Sliding |
| Heating energy | Electricity |
| Parking | In carport, Outdoor |
| Cupboard | Melamine |
| Sewage system | Municipal sewer |
| Water supply | Municipality |
| Windows | PVC |
| Zoning | Residential |
| Heating system | Space heating baseboards |
| Equipment available | Wall-mounted heat pump |