Loading...
418 Route 122, Saint-David, QC J0G1L0
$389,900
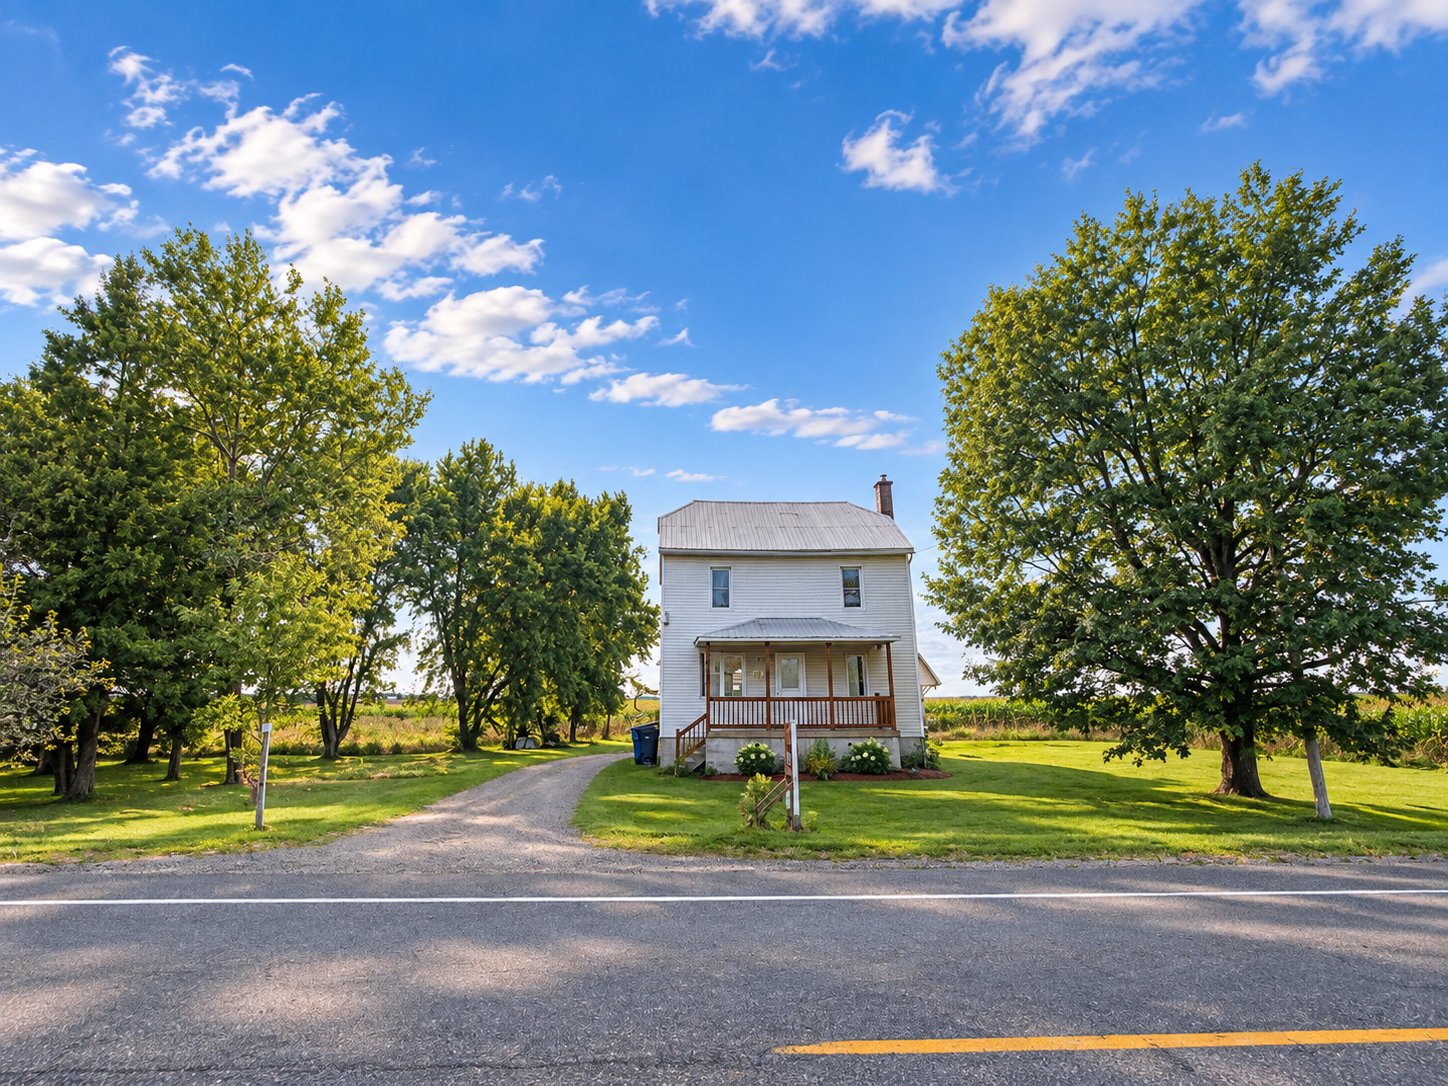
Frontage
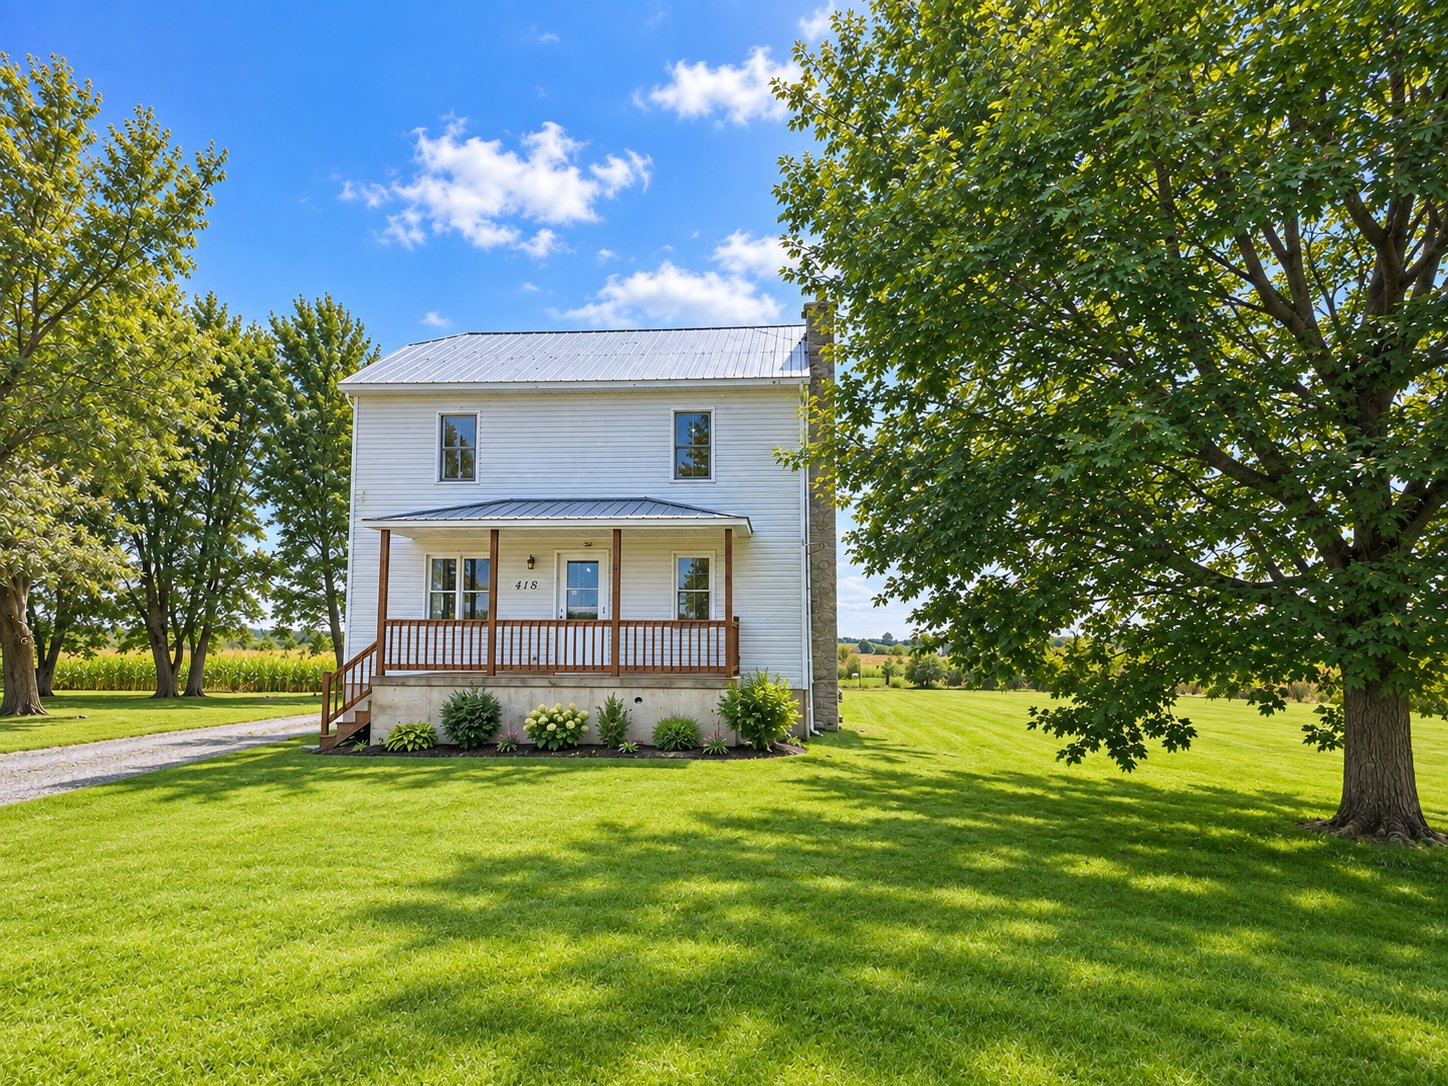
Frontage
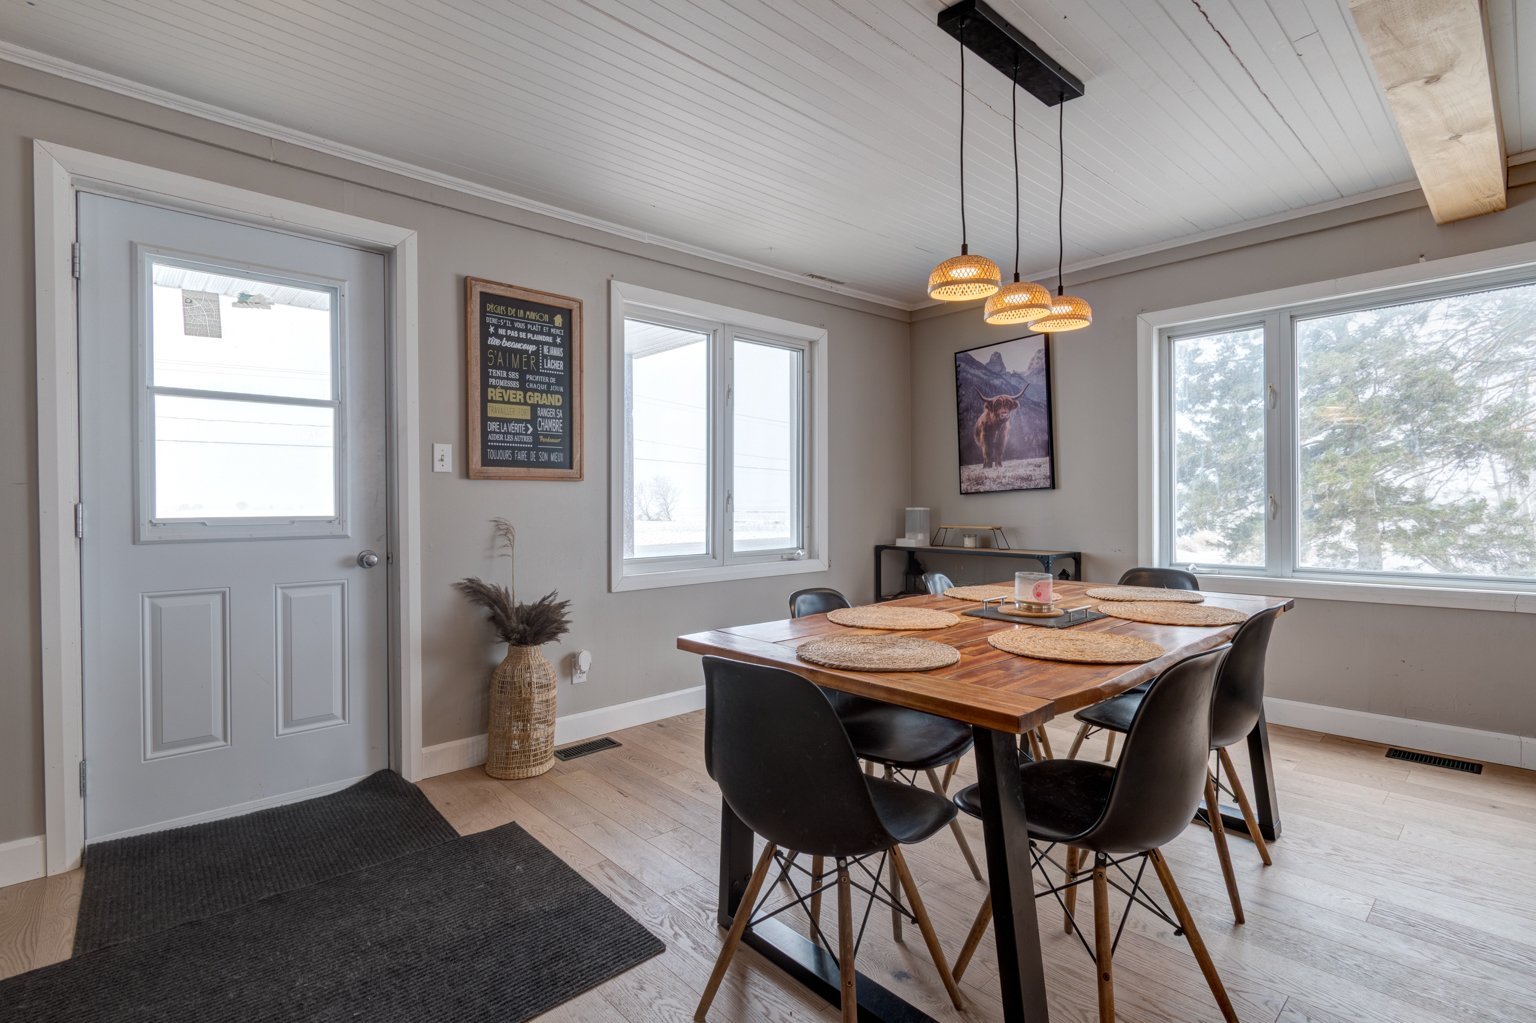
Hallway
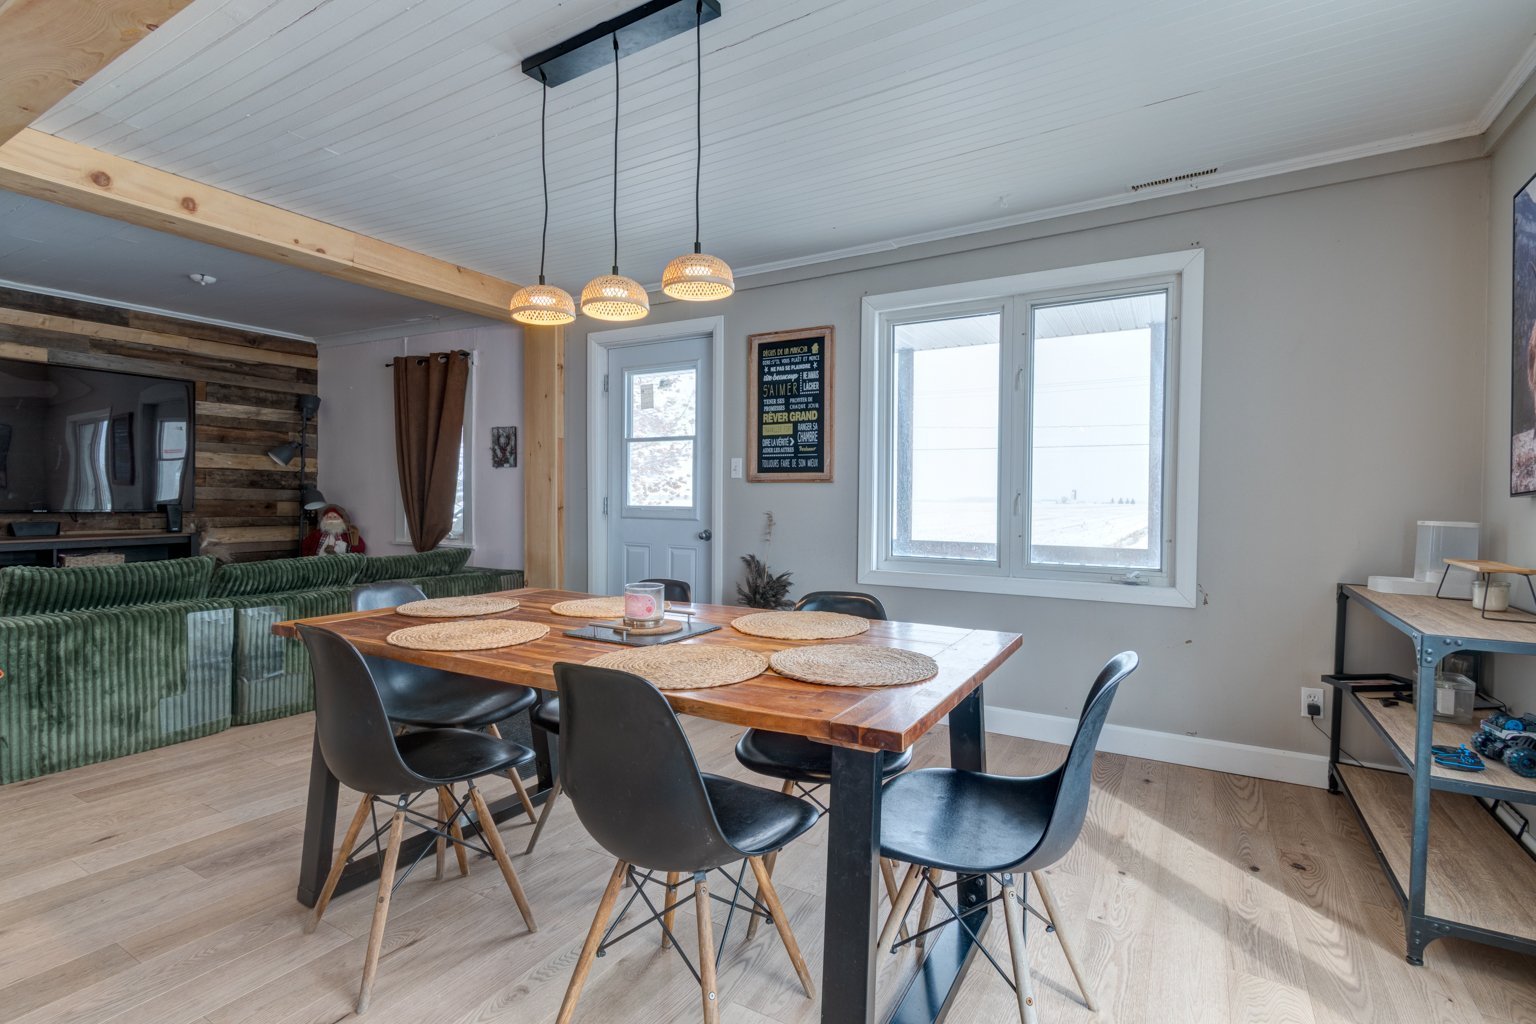
Dining room
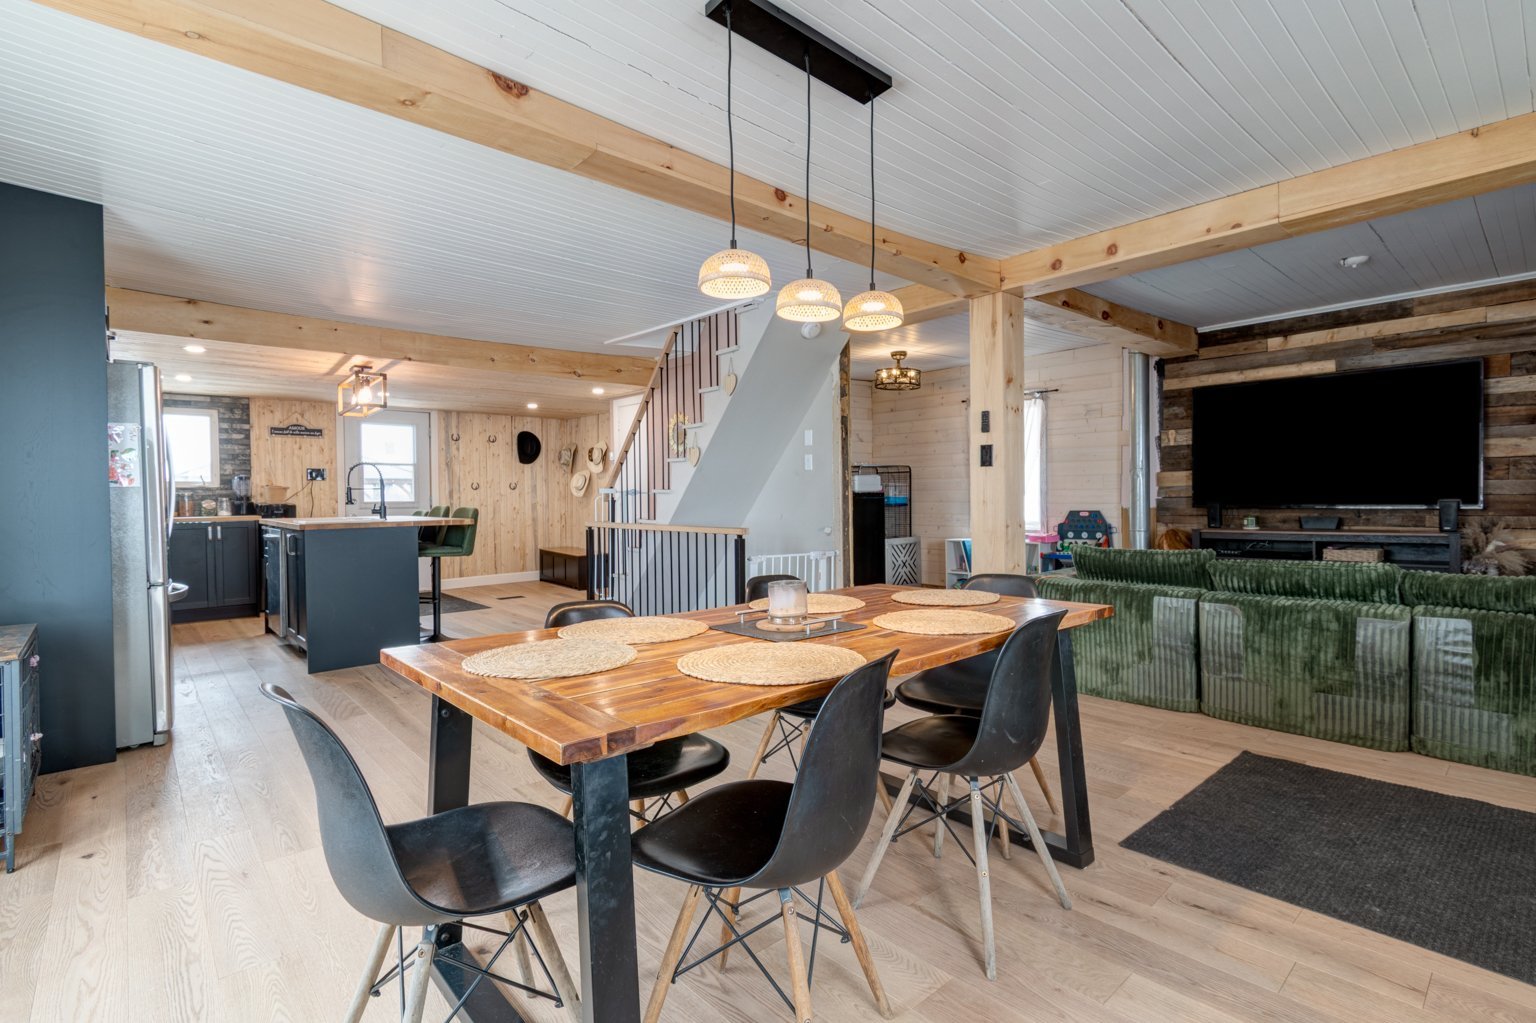
Dining room
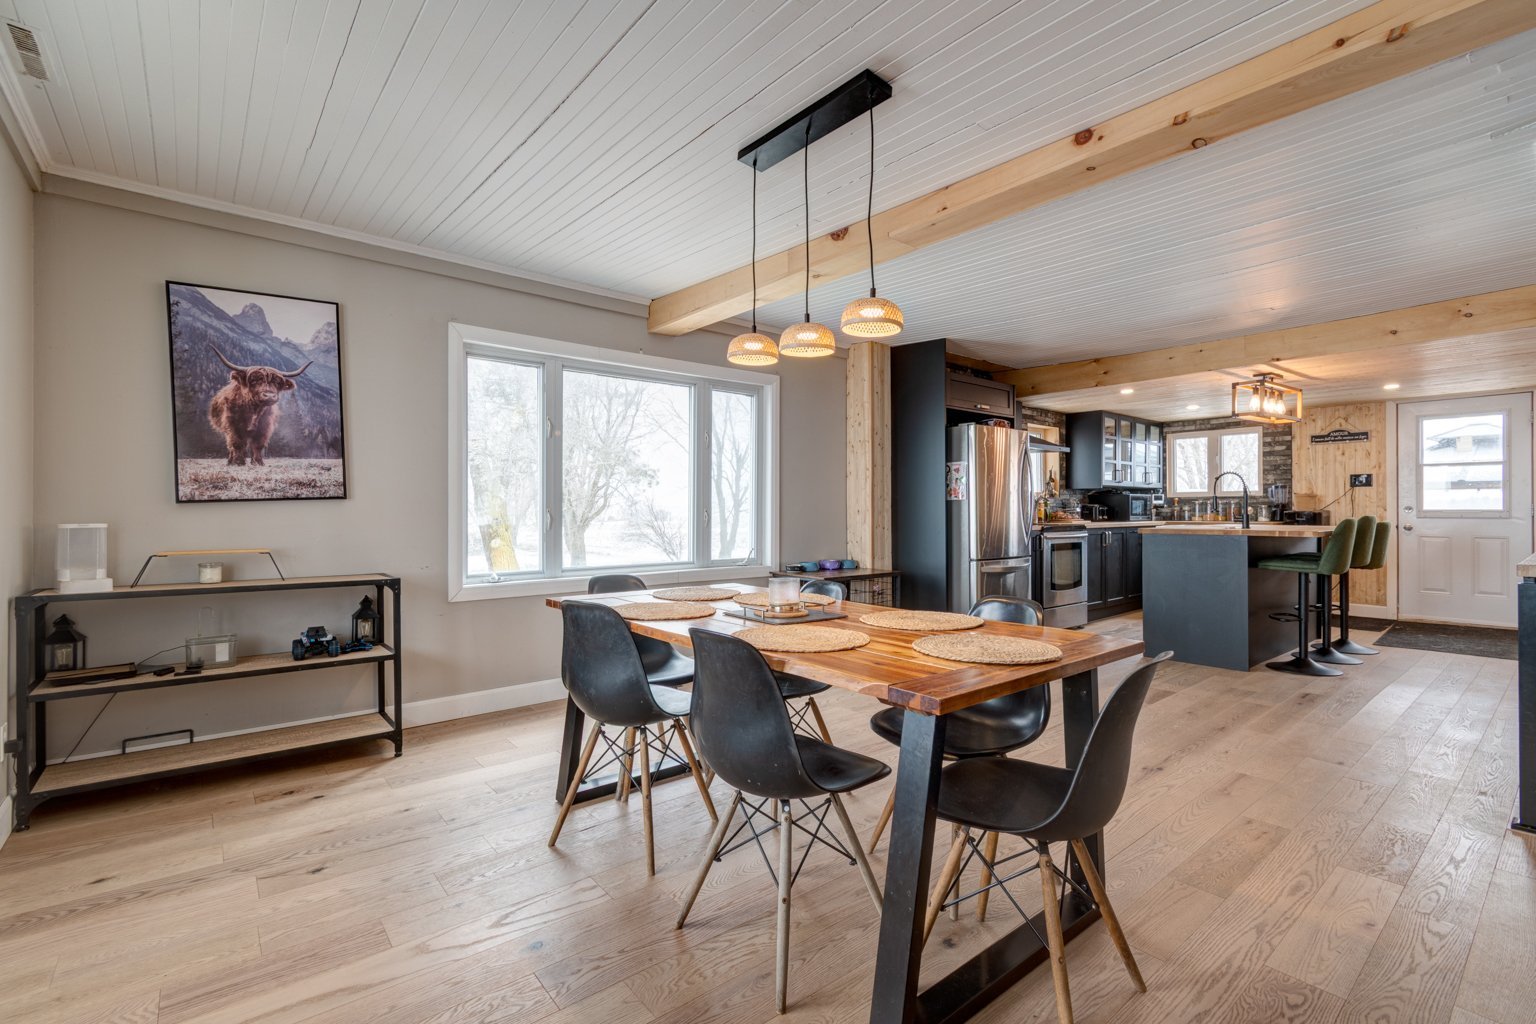
Dining room
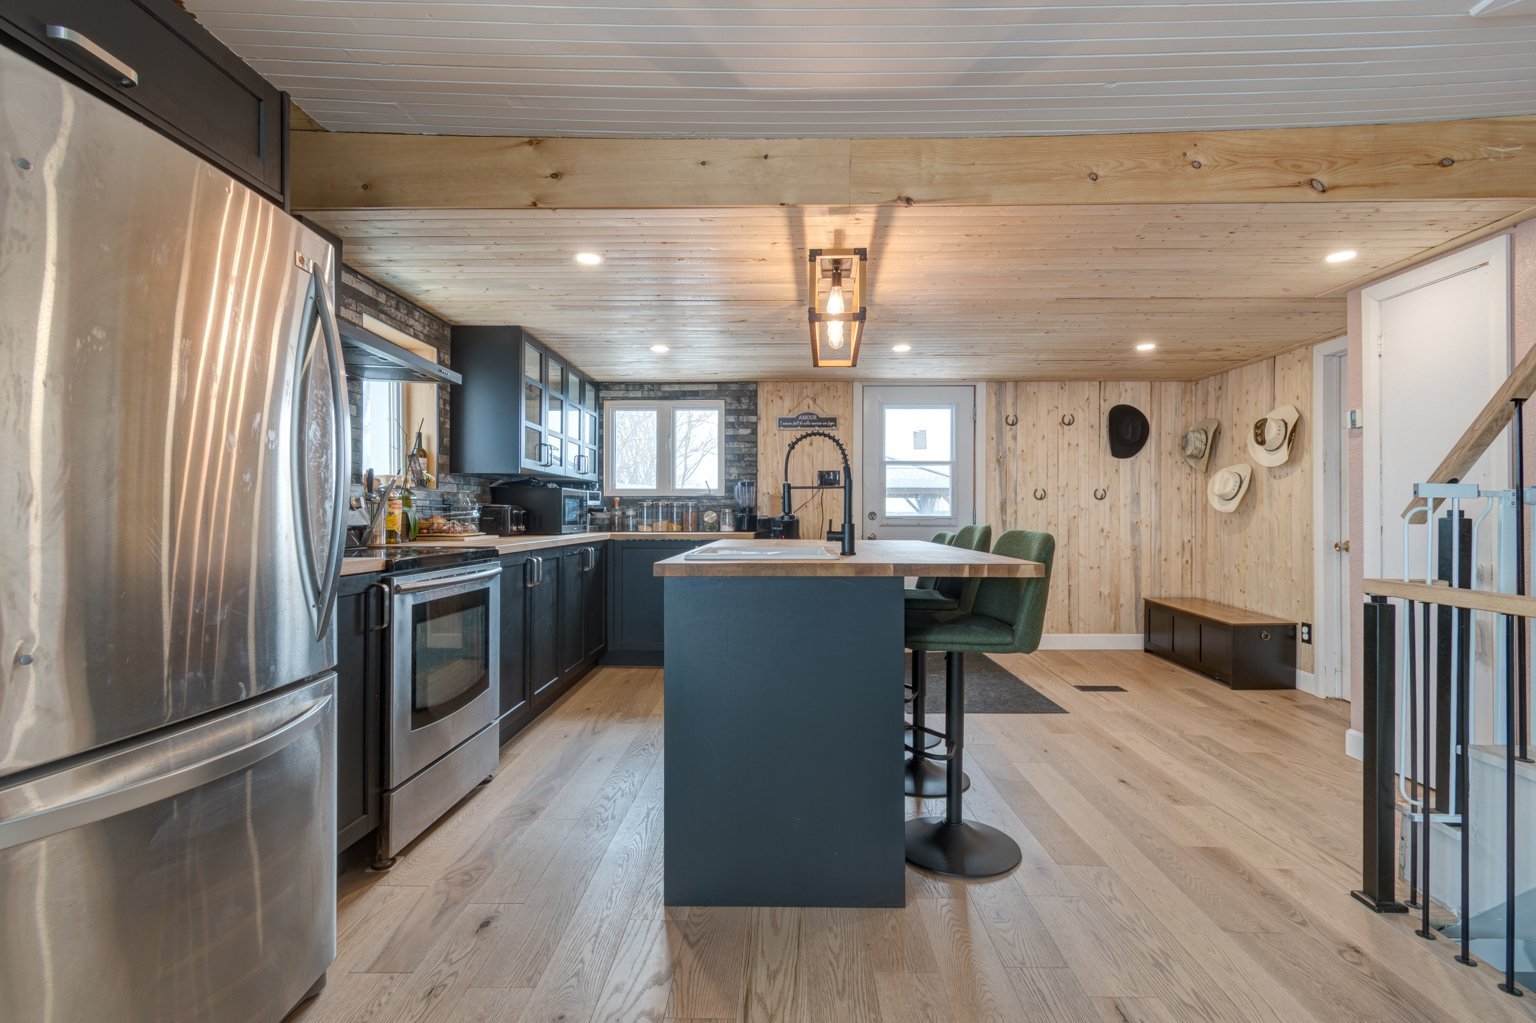
Kitchen
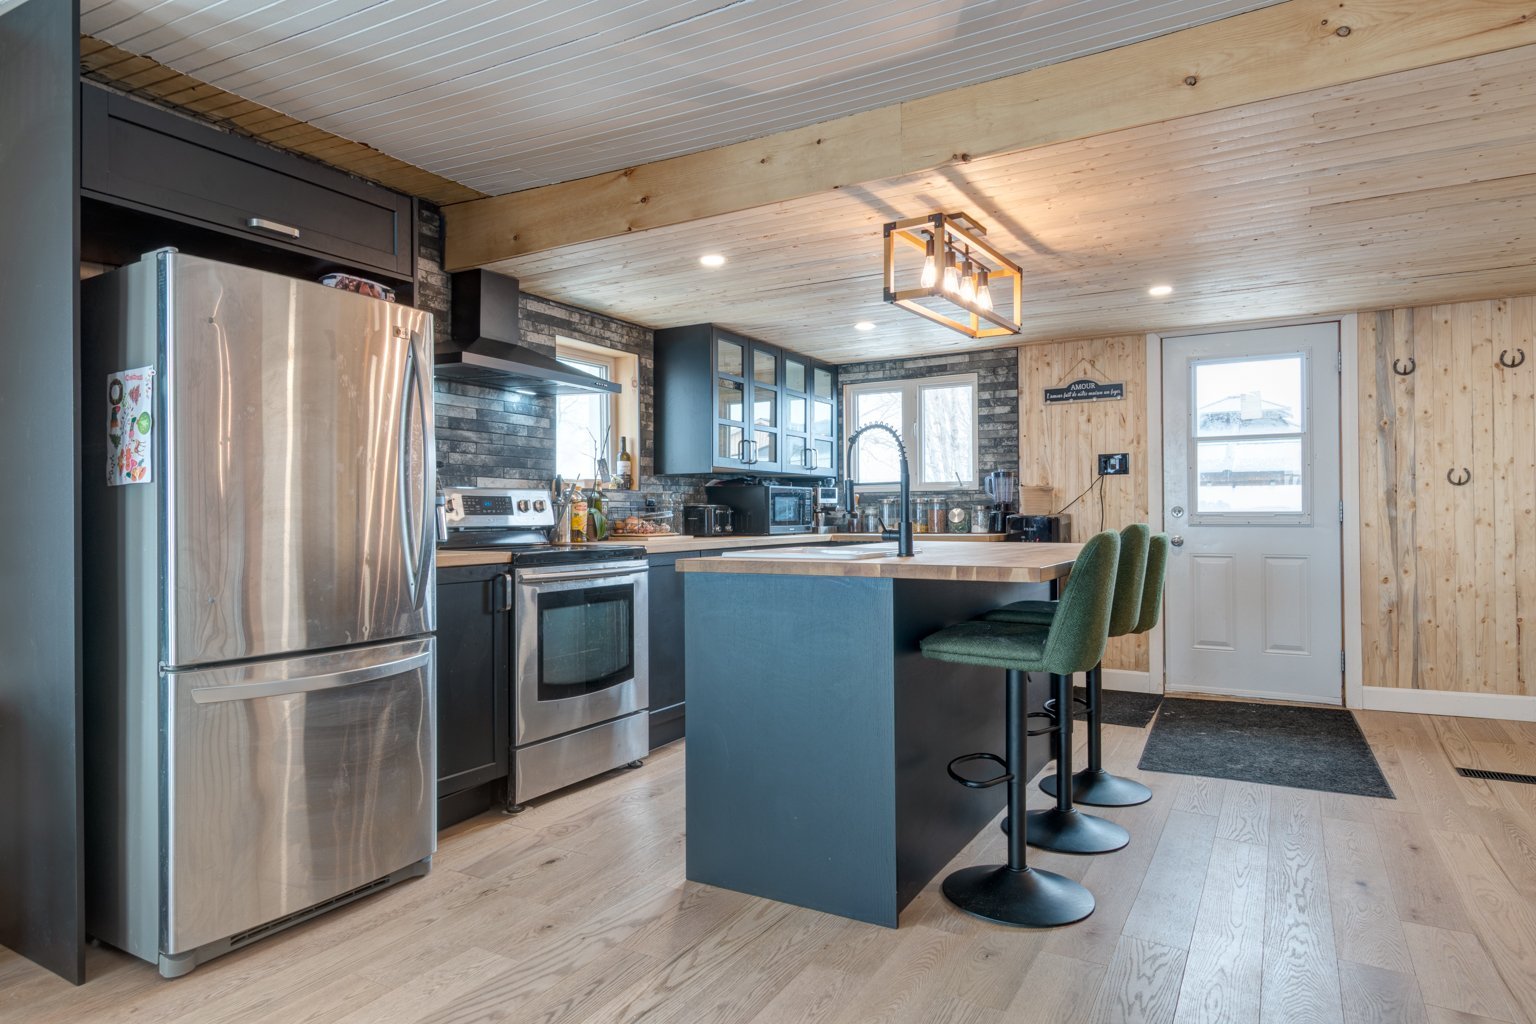
Kitchen
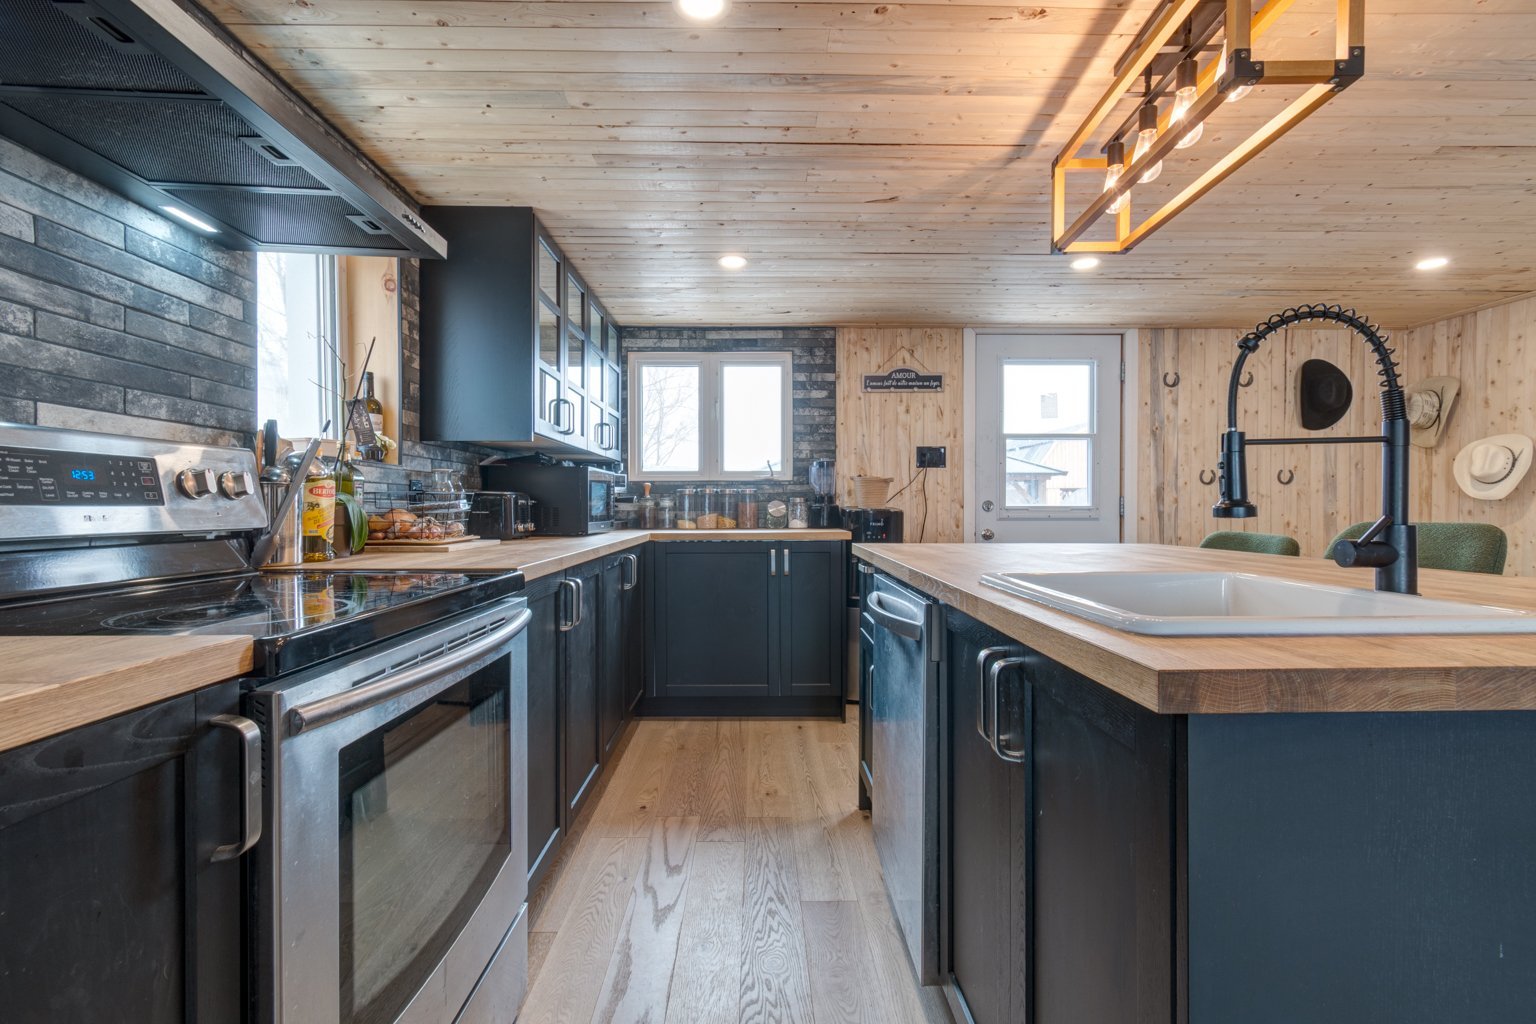
Kitchen
Description
Inclusions:
Exclusions : N/A
| BUILDING |
| Type |
Two or more storey |
| Style |
Detached |
| Dimensions |
32x26 P |
| Lot Size |
53819 PC |
| EXPENSES |
| Municipal Taxes (2026) |
$ 1198 / year |
| School taxes (2026) |
$ 118 / year |
|
ROOM DETAILS
|
| Room |
Dimensions |
Level |
Flooring |
| Kitchen |
11.7 x 14.4 P |
Ground Floor |
Floating floor |
| Bathroom |
7.2 x 9.2 P |
Ground Floor |
Floating floor |
| Living room |
14.8 x 16 P |
Ground Floor |
Floating floor |
| Primary bedroom |
9 x 20.3 P |
Ground Floor |
Flexible floor coverings |
| Bedroom |
9 x 17.5 P |
2nd Floor |
Flexible floor coverings |
| Bedroom |
10.4 x 10.4 P |
2nd Floor |
Flexible floor coverings |
| Bedroom |
10.4 x 9.8 P |
2nd Floor |
Flexible floor coverings |
| Storage |
4.3 x 5.3 P |
2nd Floor |
Flexible floor coverings |
| Den |
4.3 x 14.8 P |
2nd Floor |
Flexible floor coverings |
| Family room |
23.6 x 27.7 P |
Basement |
|
| Bathroom |
9.4 x 7.6 P |
Basement |
Concrete |
| Bedroom |
9.5 x 8.4 P |
Basement |
|
| Cellar / Cold room |
16.2 x 4.9 P |
Basement |
Concrete |