

LET'S STAY CONNECTED
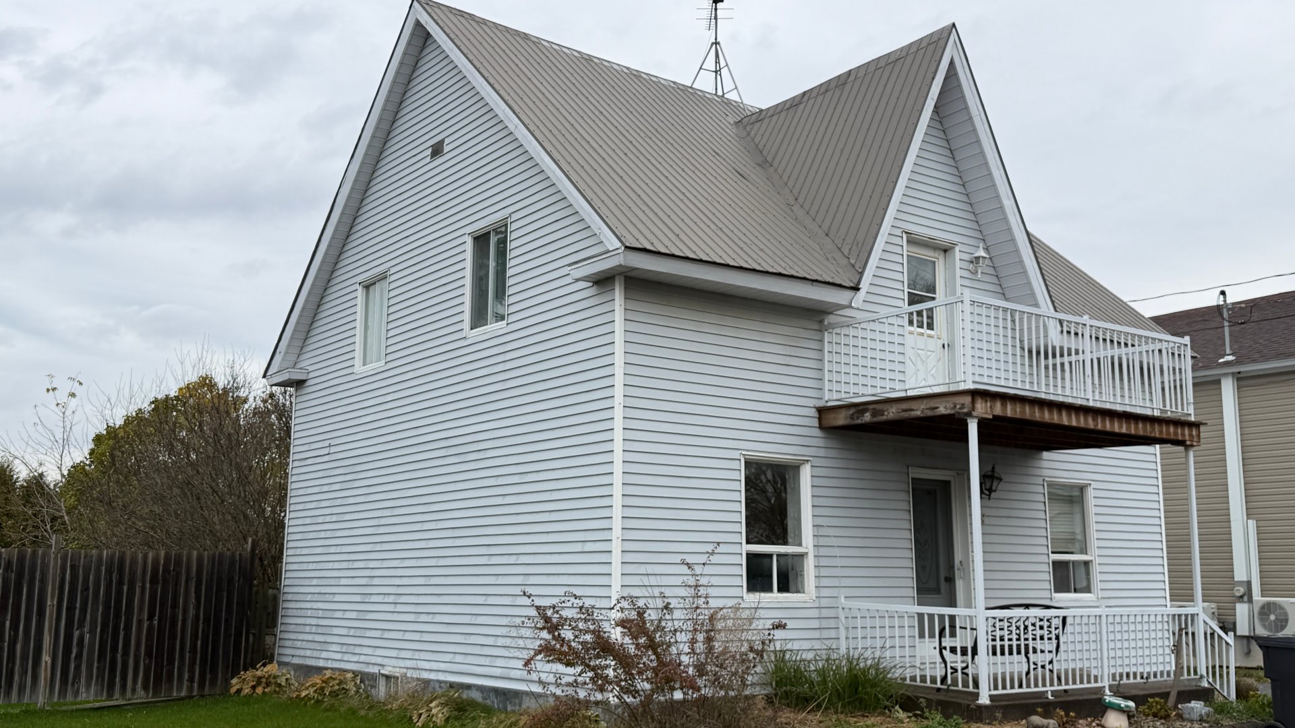
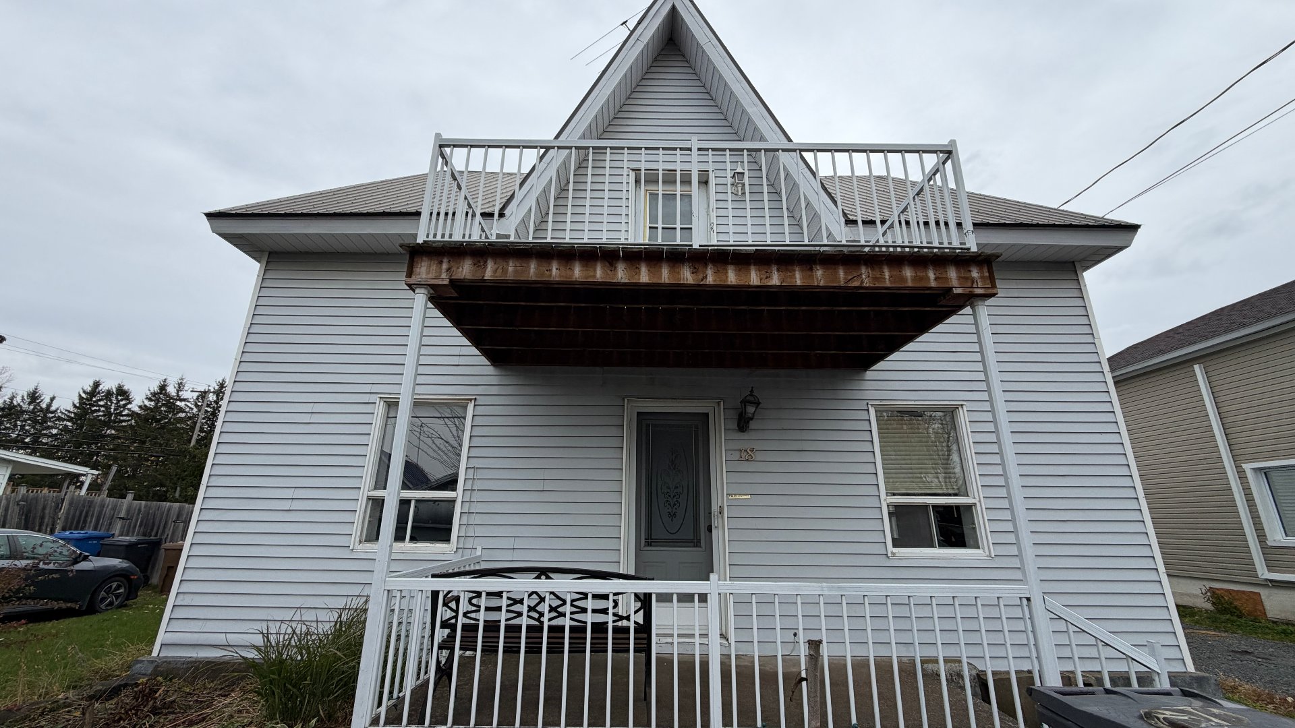
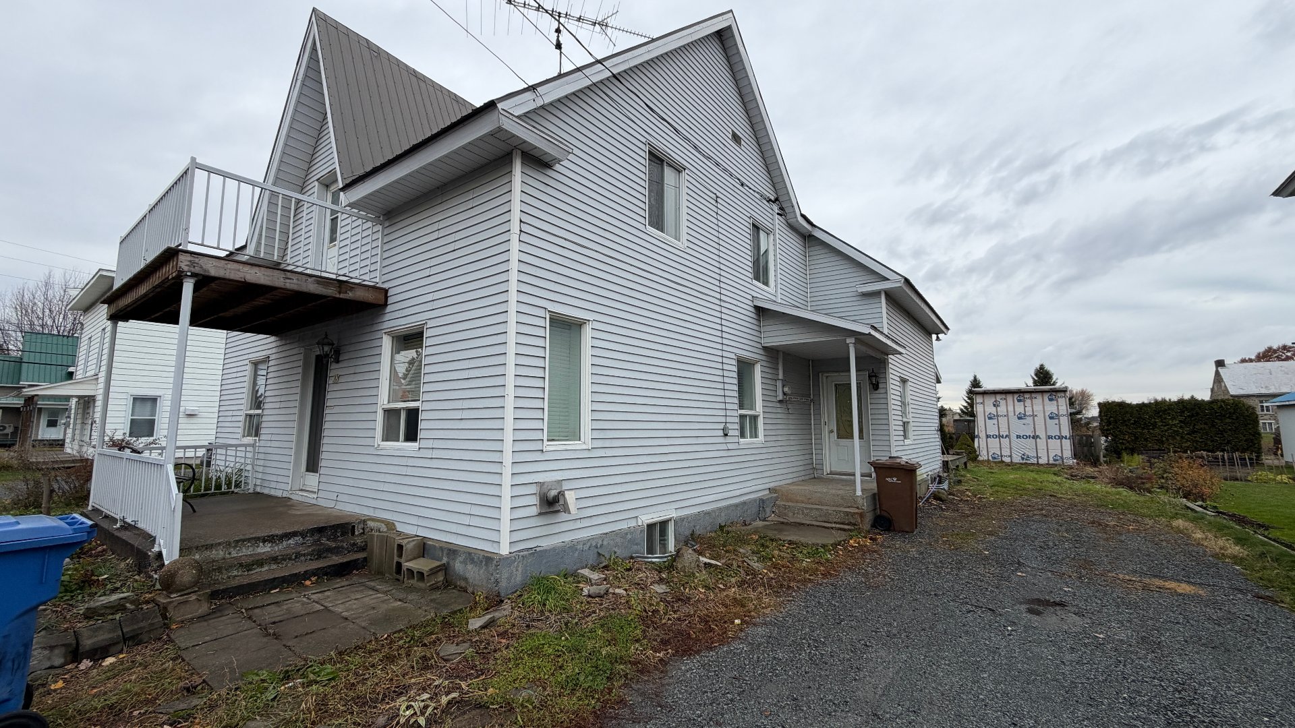
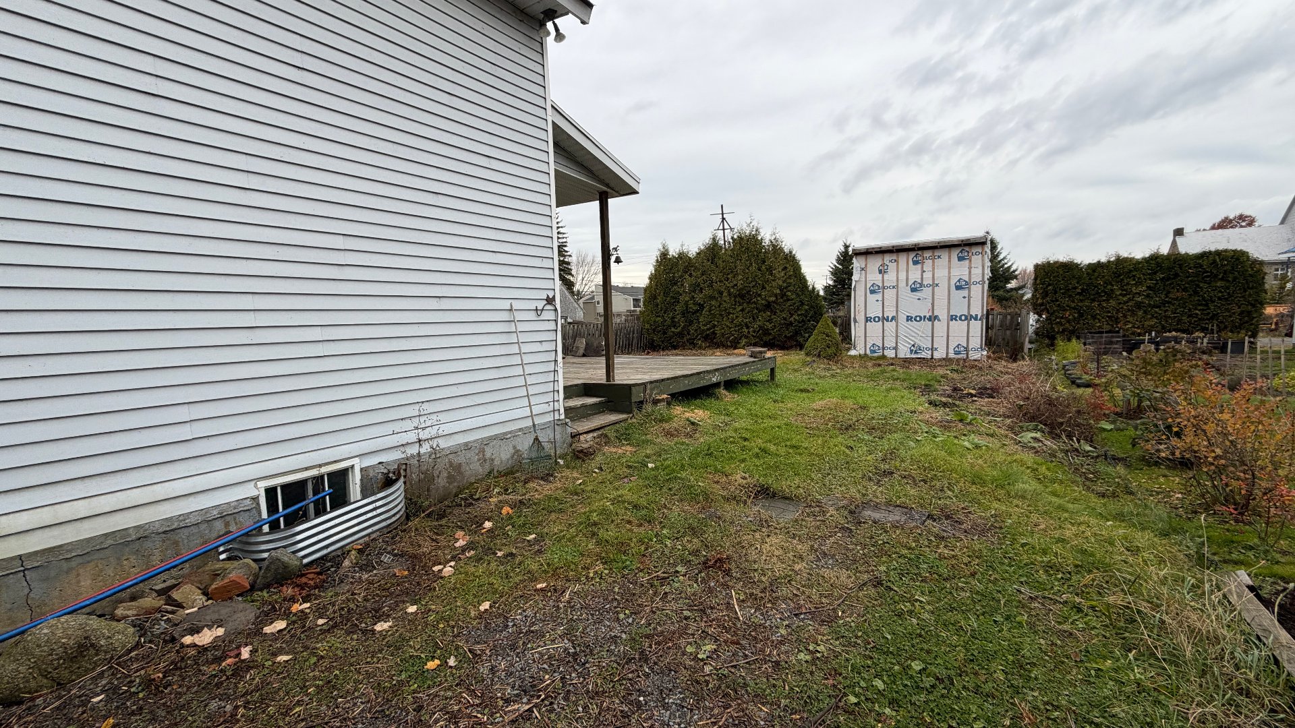
$23,600
$134,700
|
ROOM DETAILS |
|||
|---|---|---|---|
| Room | Dimensions | Level | Flooring |
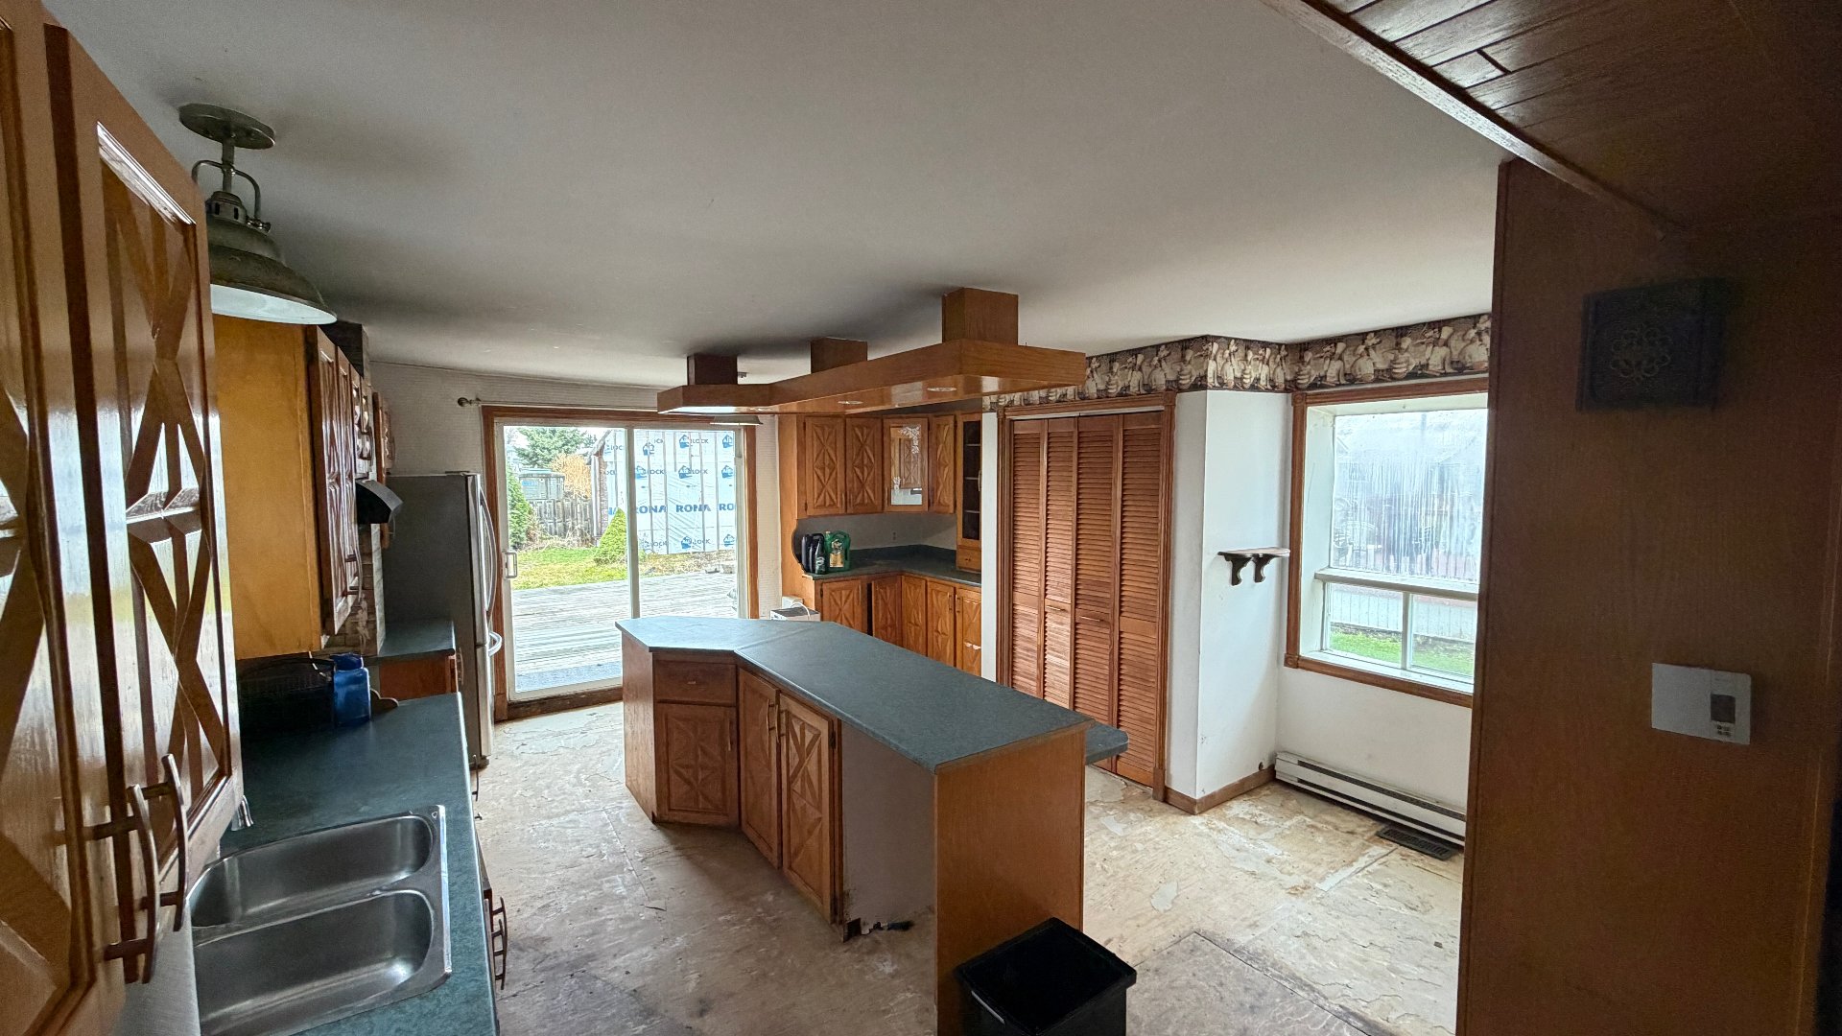
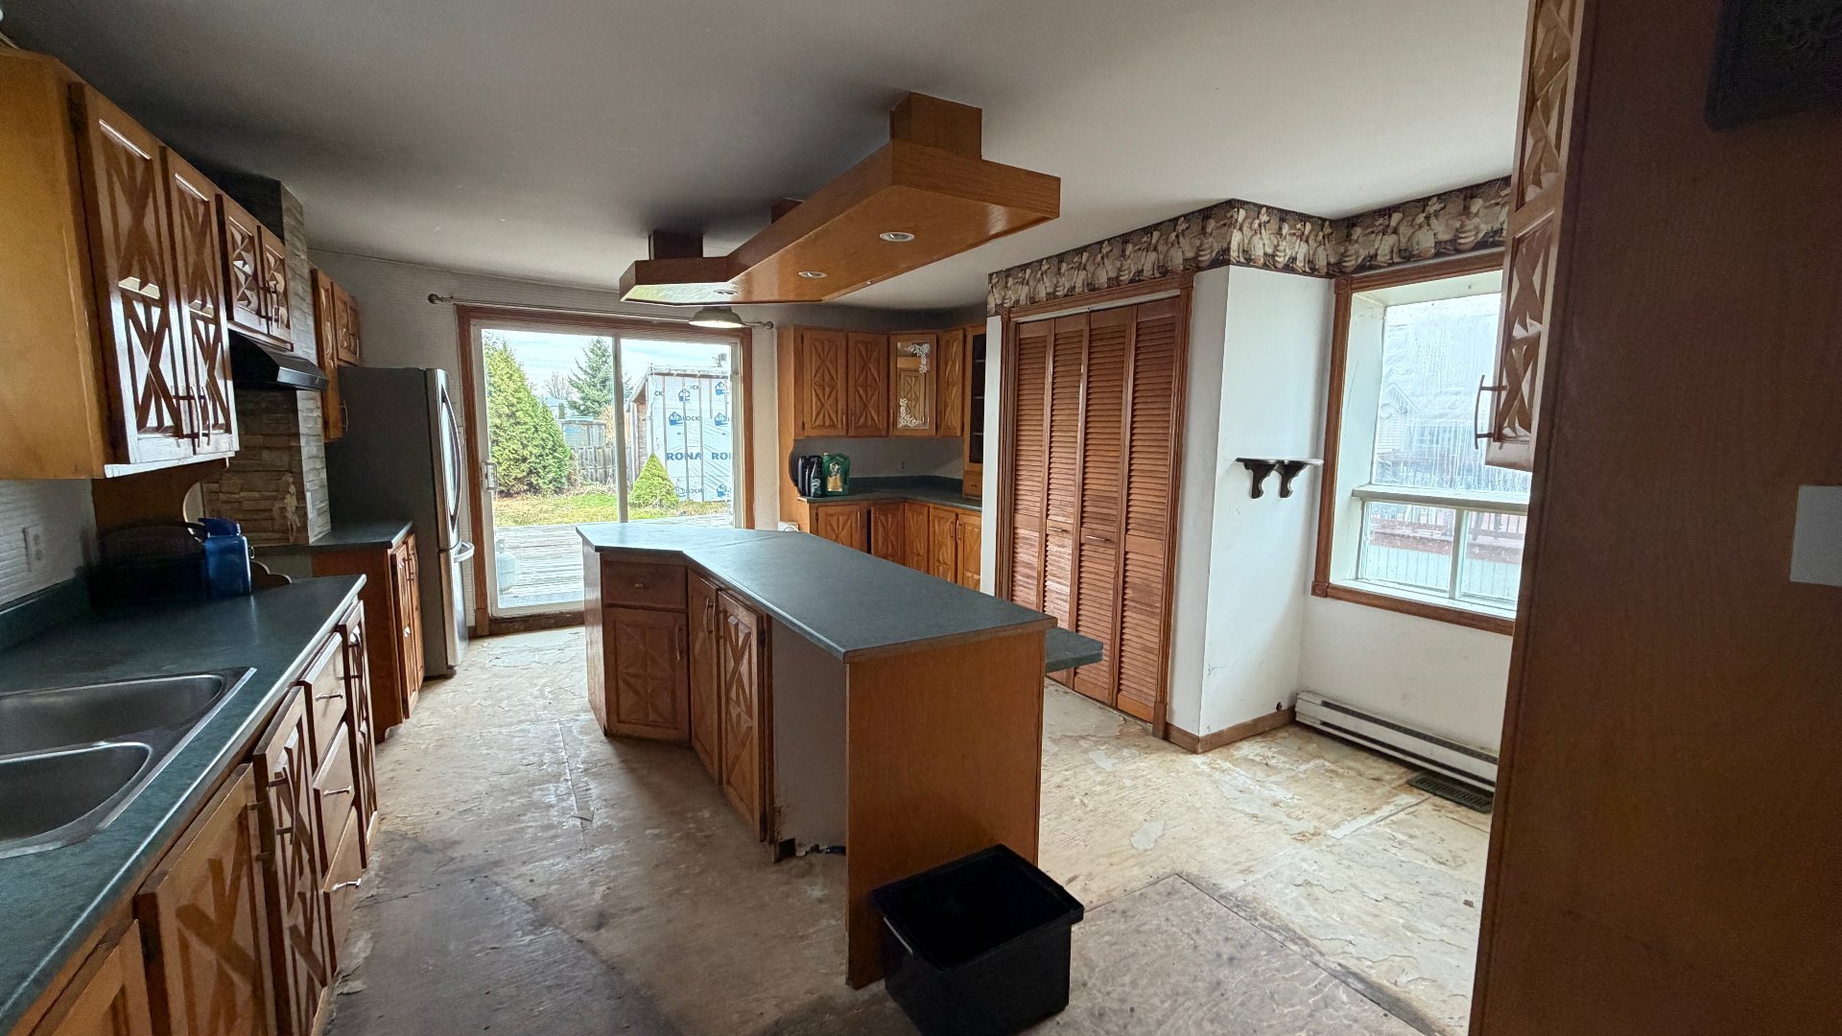
| Kitchen | 14.3 x 18 P | Ground Floor | |
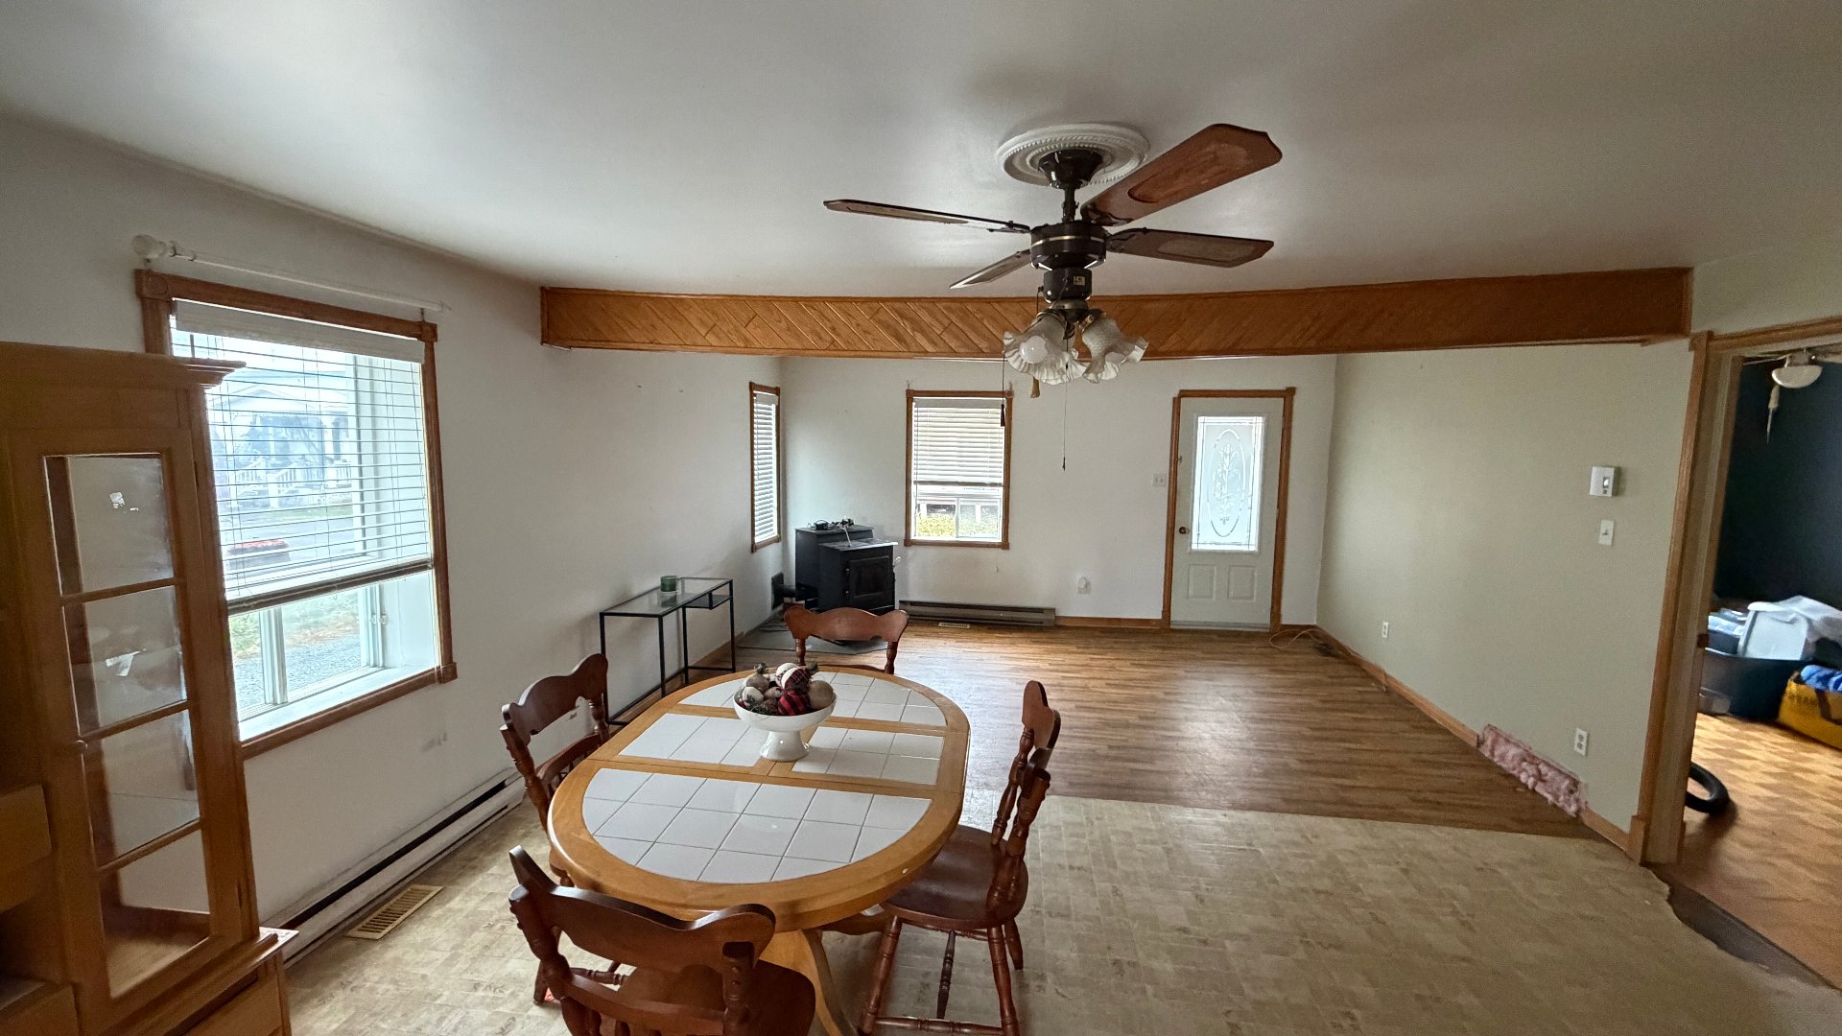
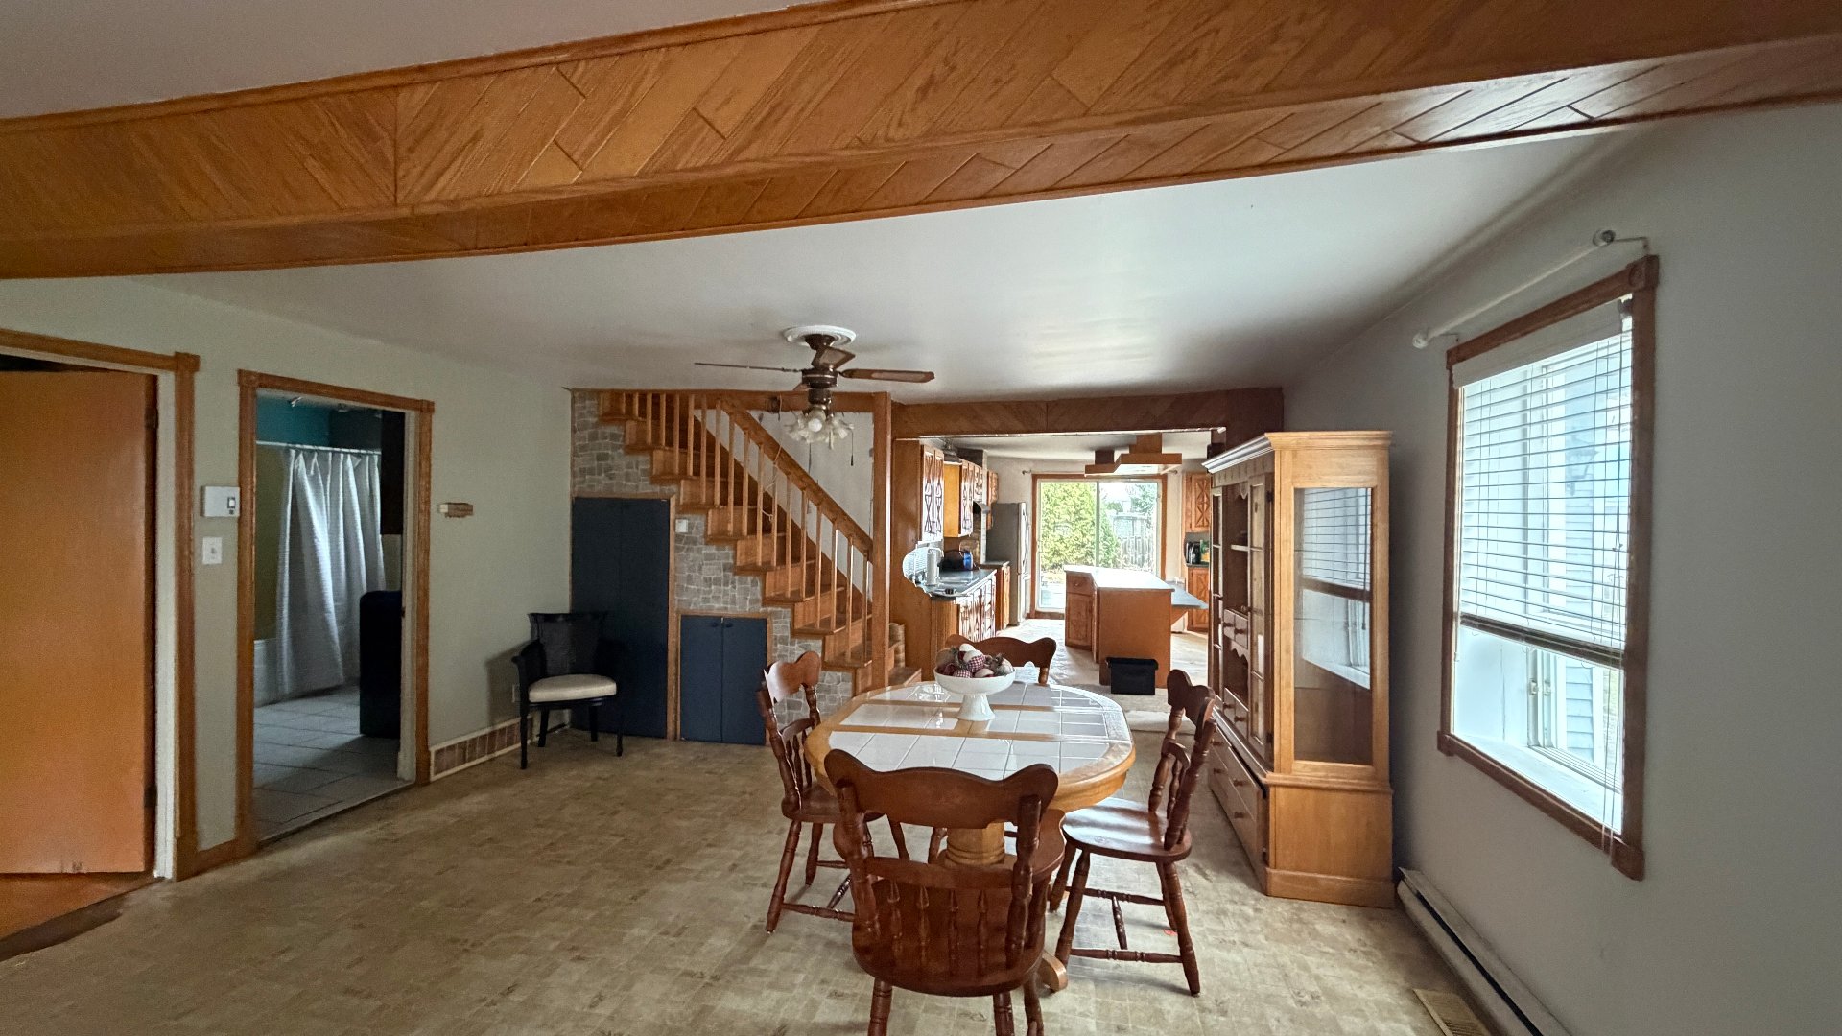
| Dining room | 17 x 14.3 P | Ground Floor | |
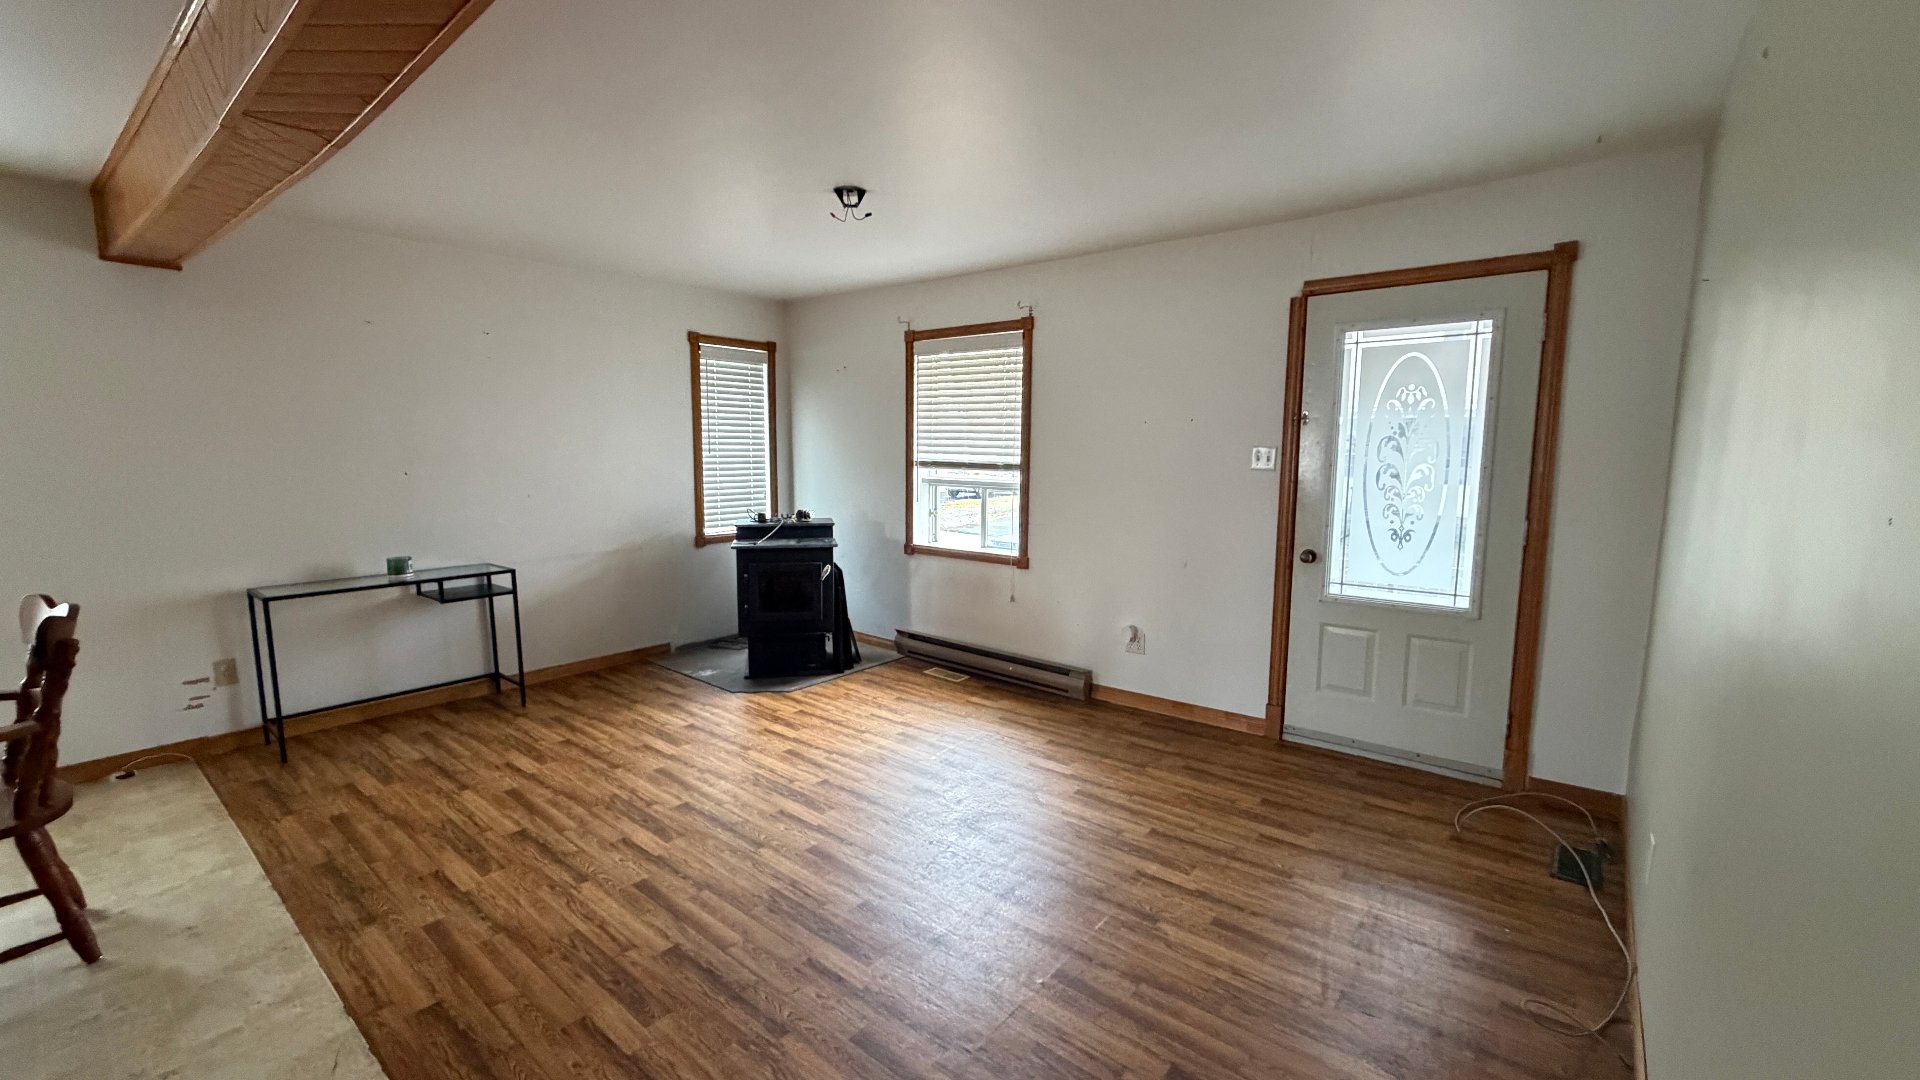
| Living room | 17 x 11 P | Ground Floor | Flexible floor coverings |
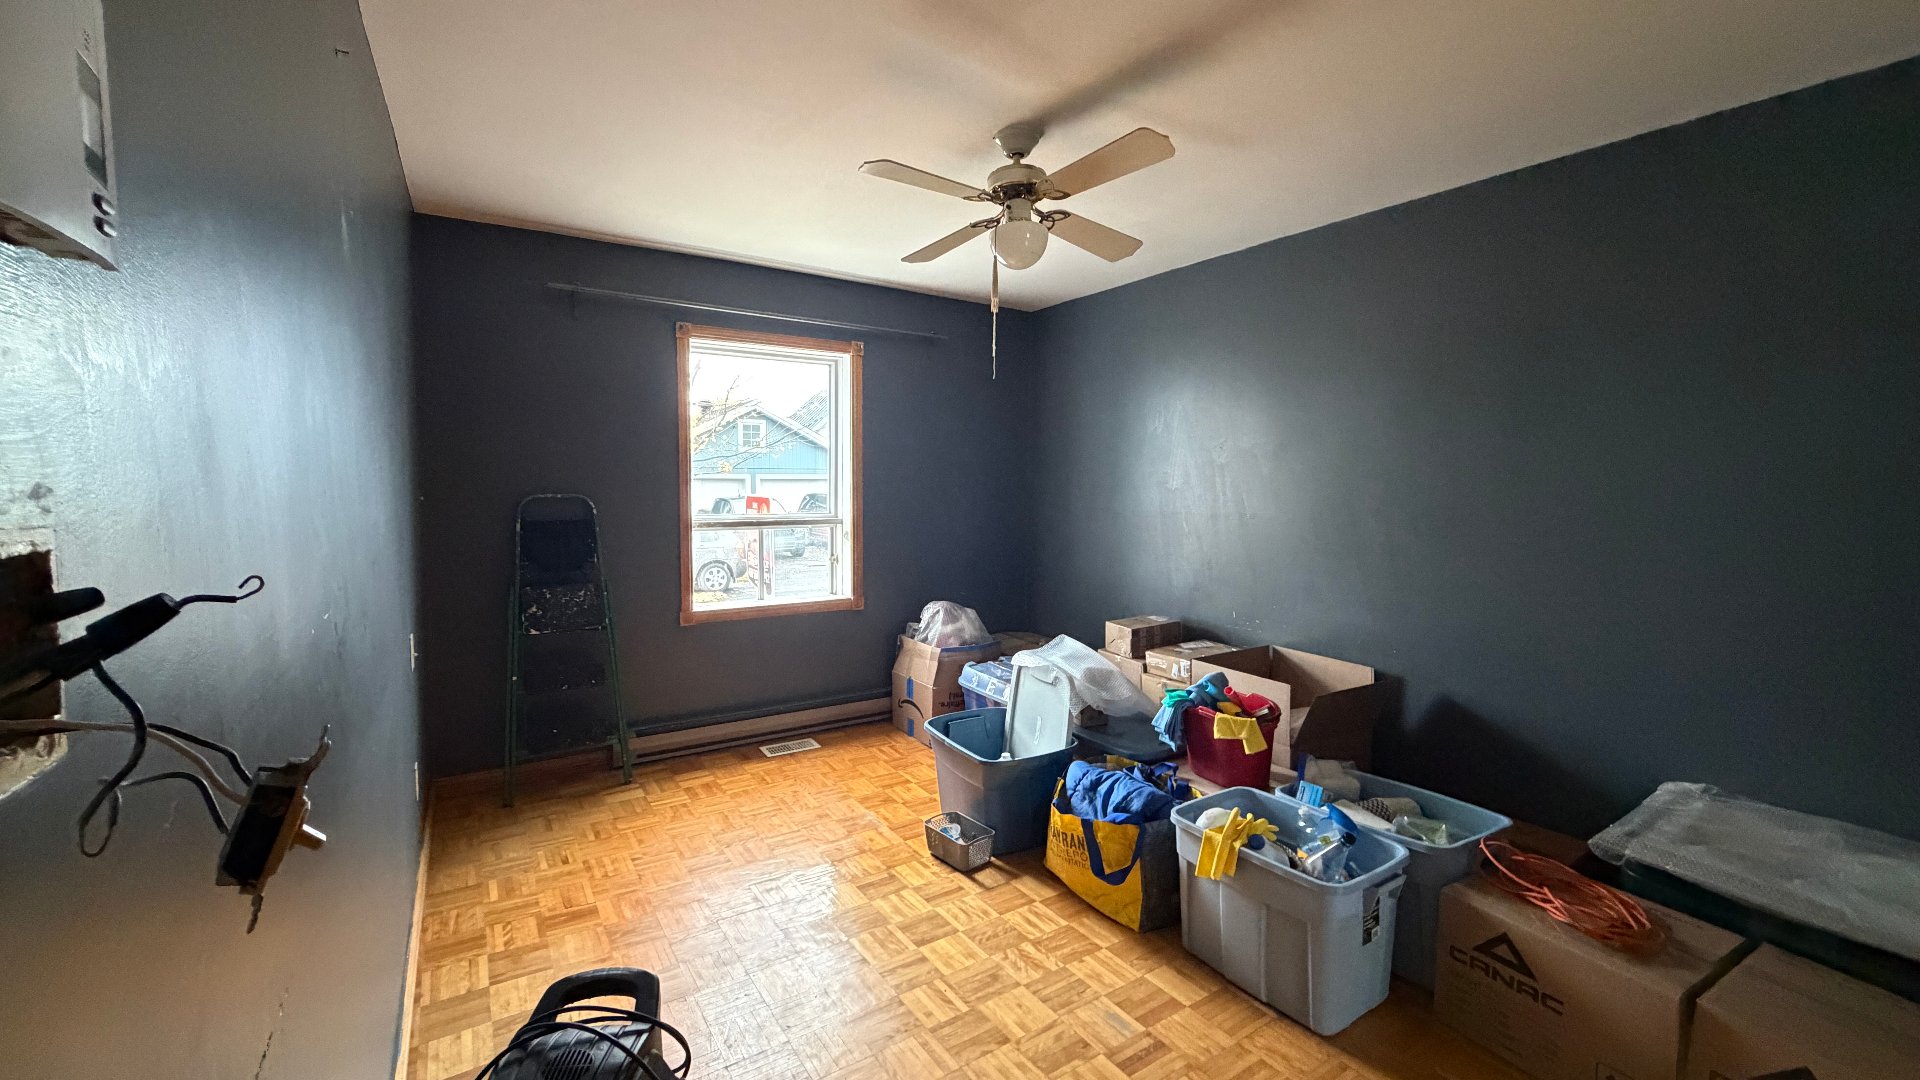
| Primary bedroom | 10 x 14.5 P | Ground Floor | Parquetry |
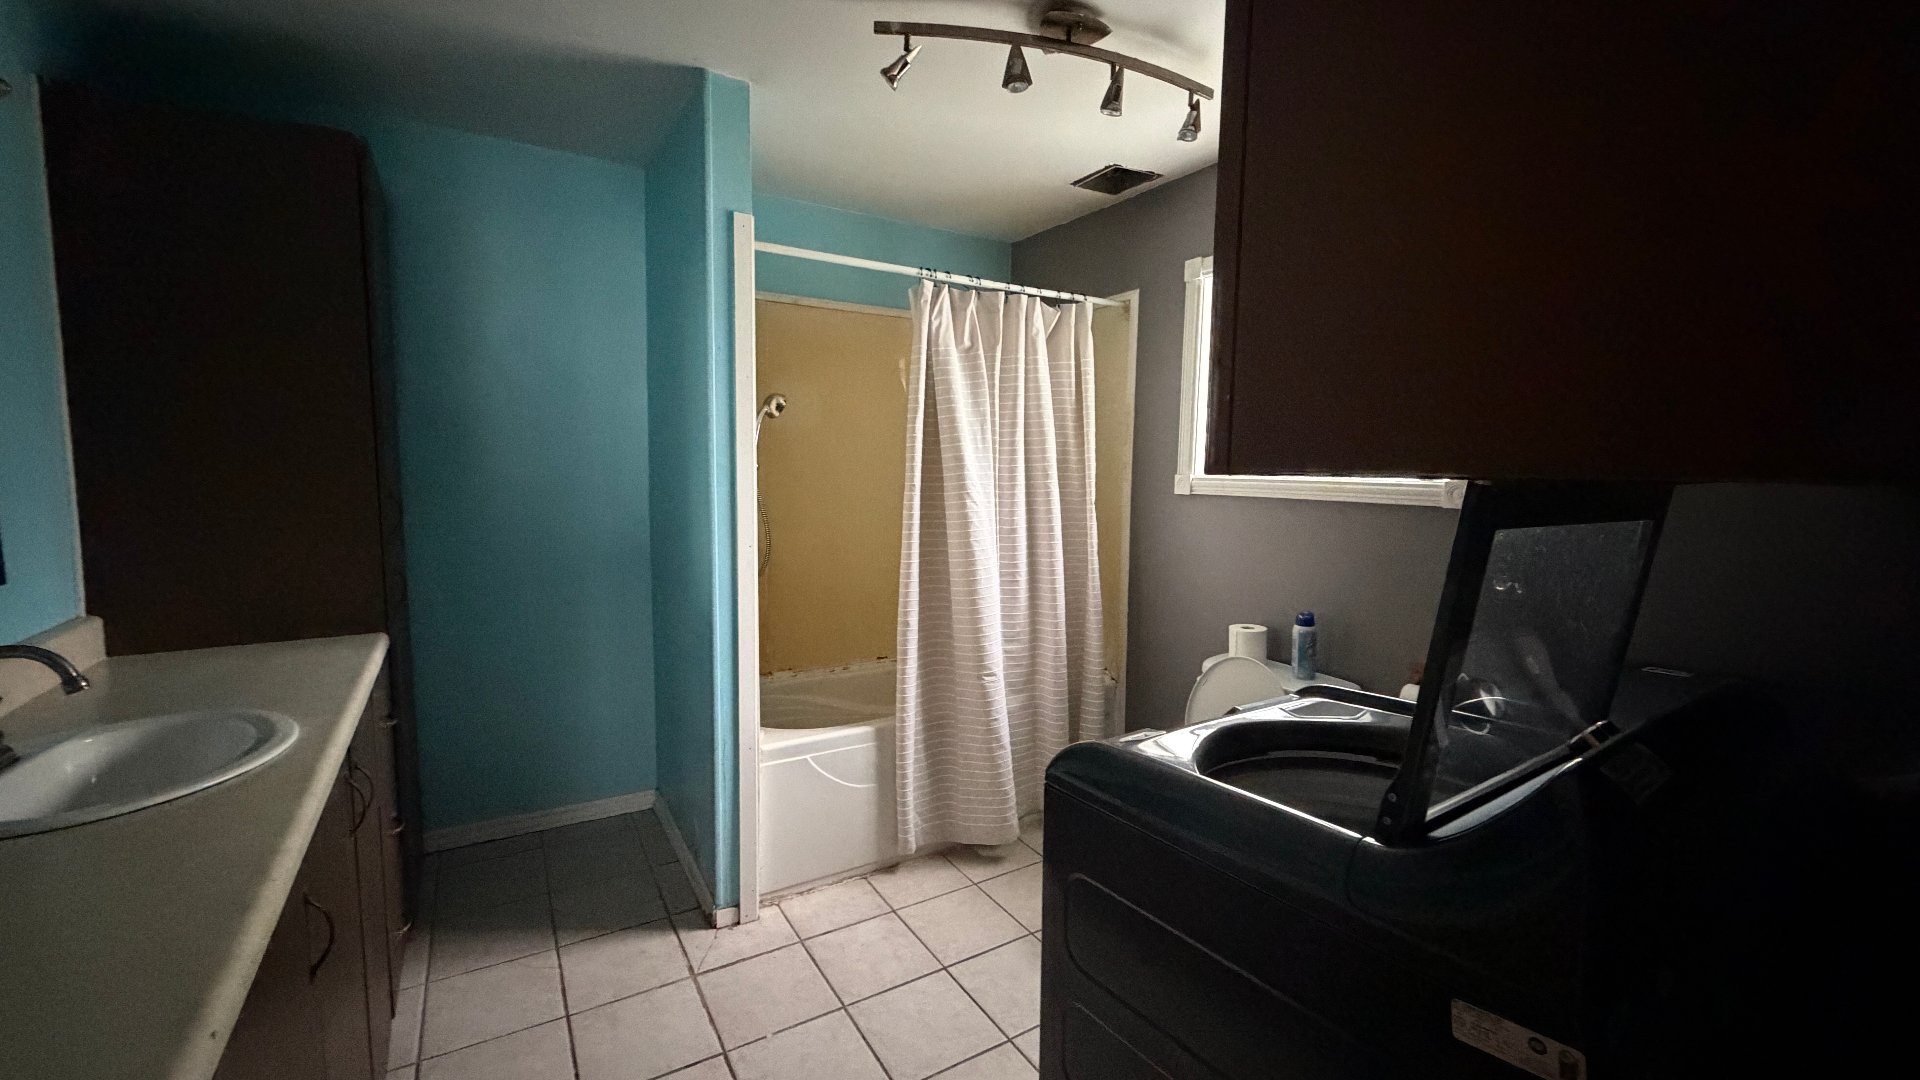
| Bathroom | 10 x 10 P | Ground Floor | Ceramic tiles |
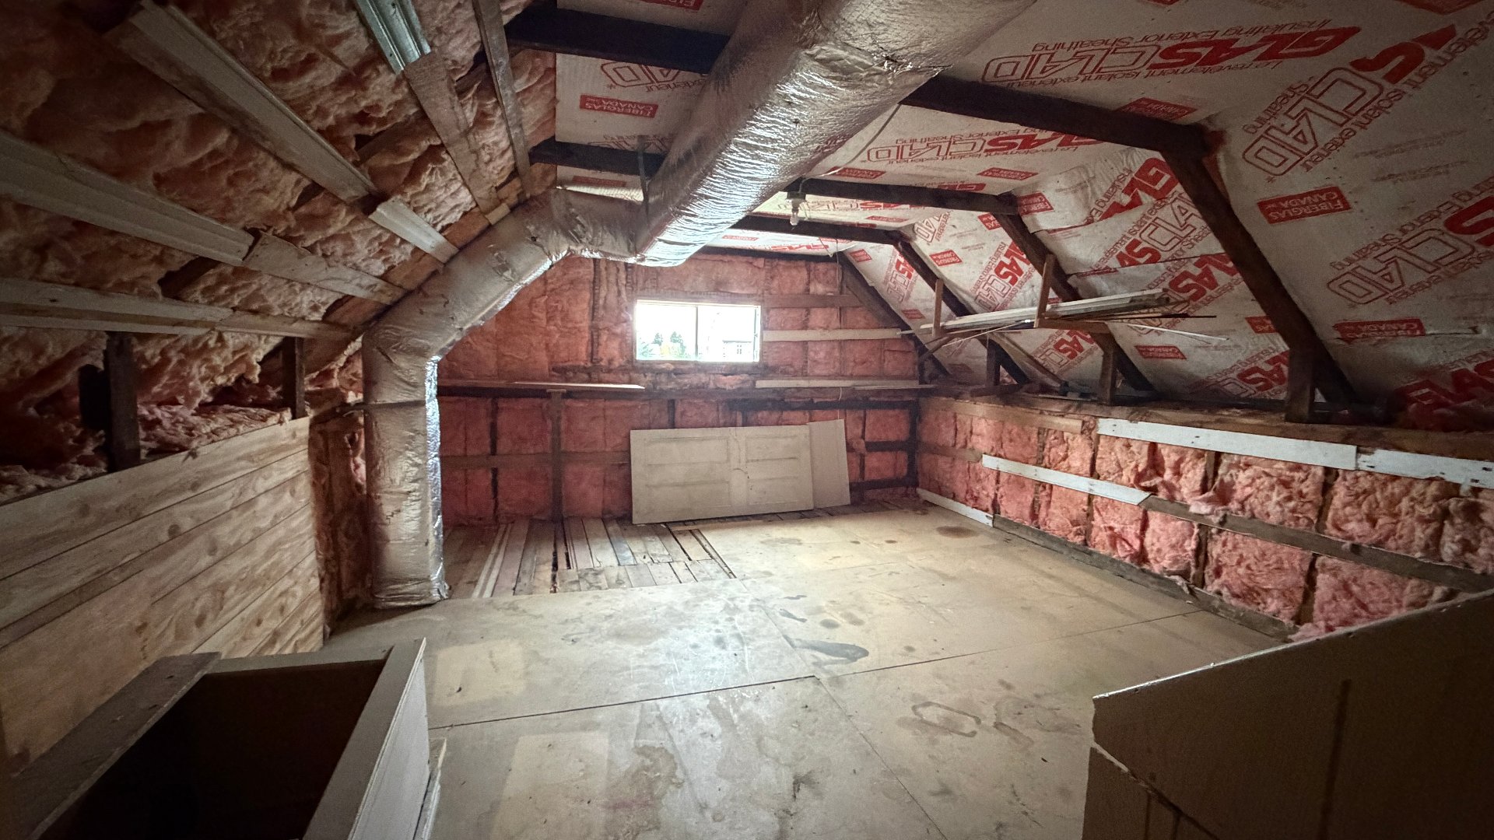
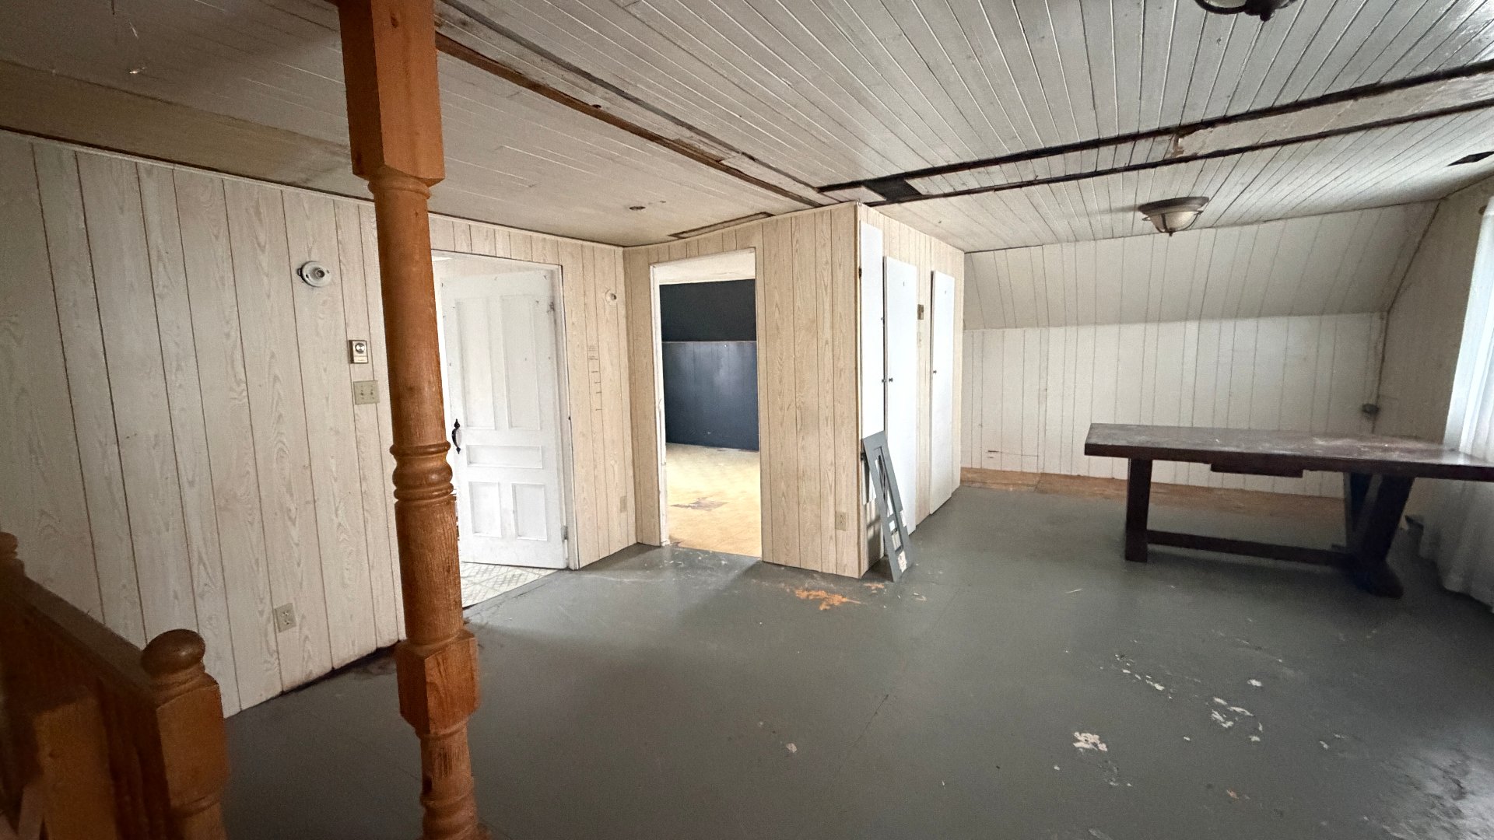
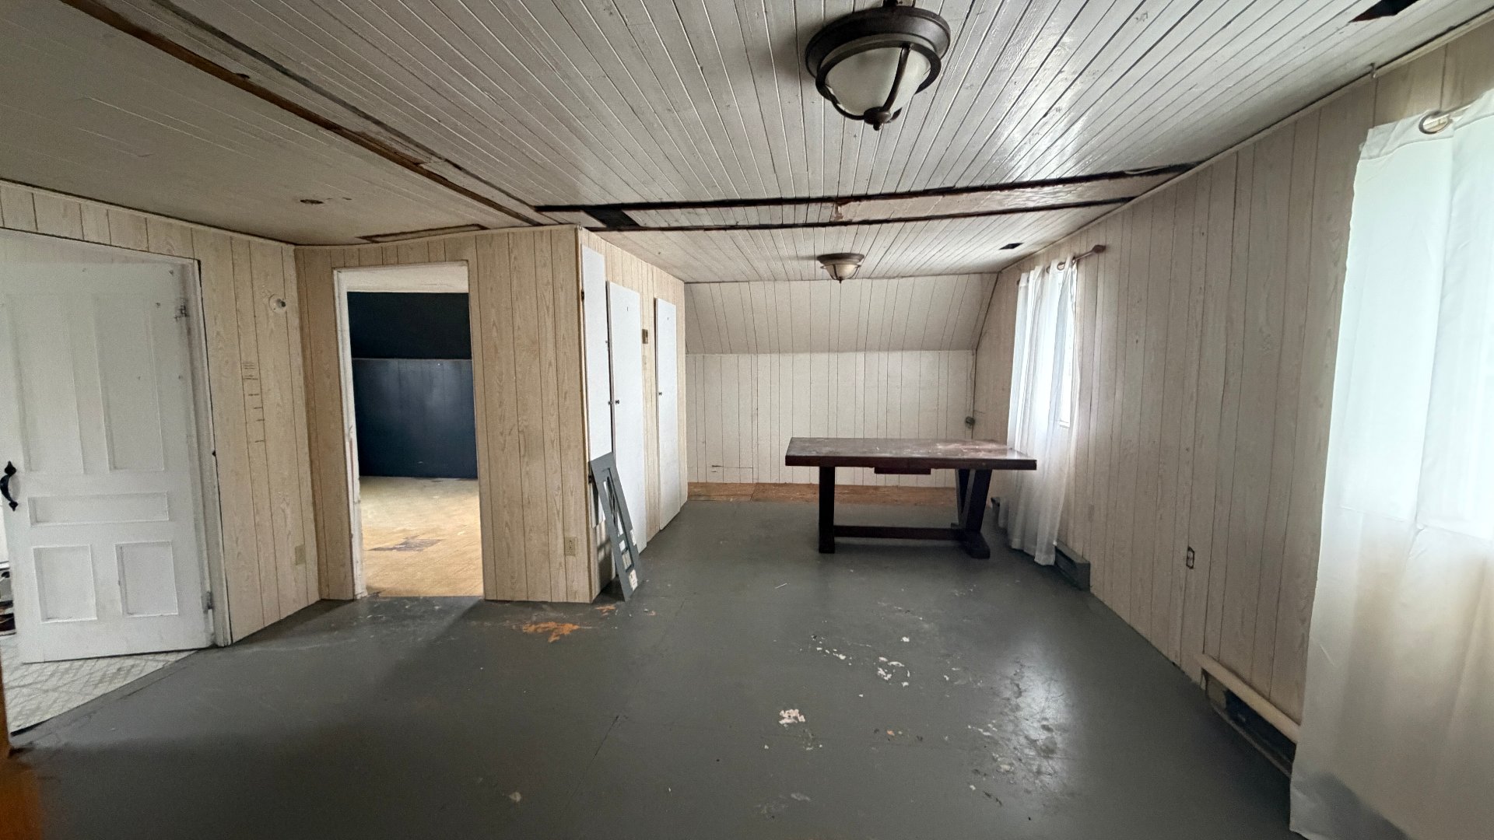
| Storage | 15 x 18 P | 2nd Floor | |
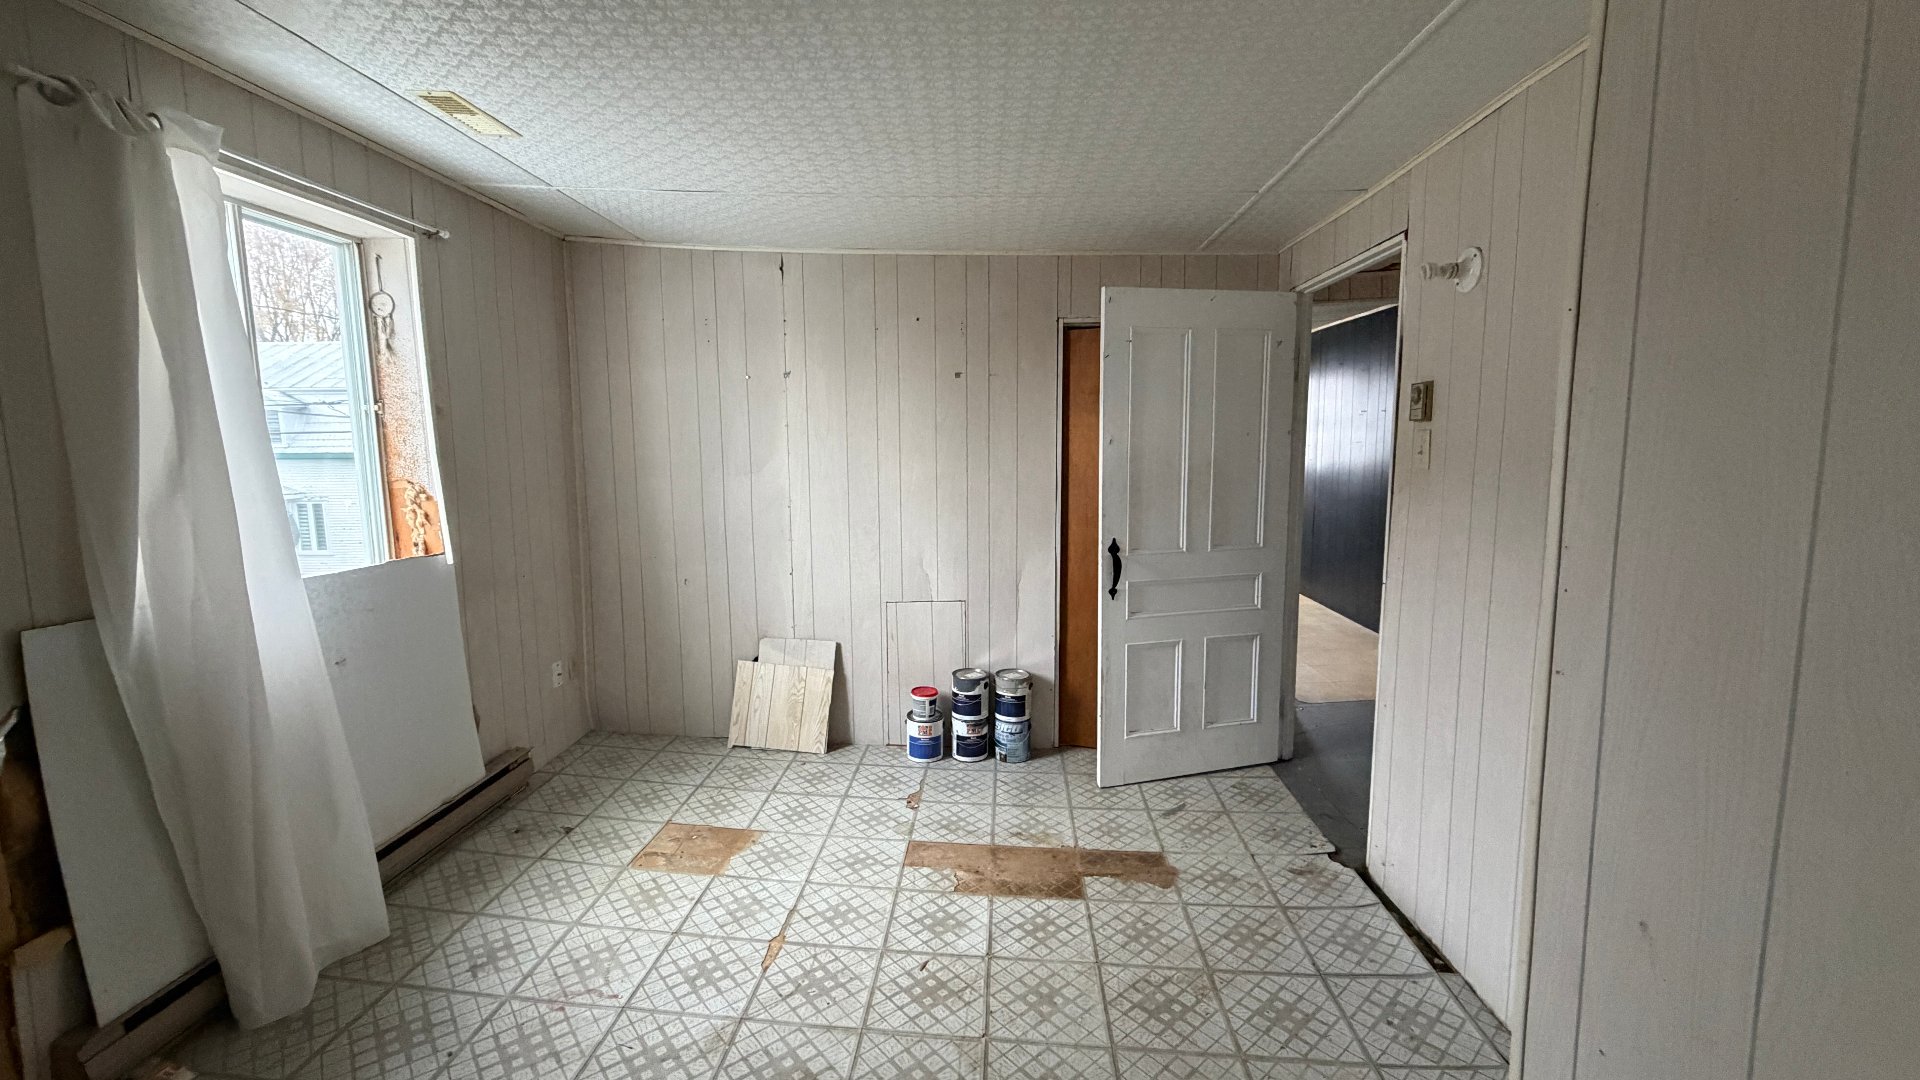
| Bedroom | 10 x 12 P | 2nd Floor | Tiles |
| Bedroom | 11 x 15 P | 2nd Floor | Tiles |
| Family room | 24 x 11 P | 2nd Floor | |
| 30 x 25 P | Basement | ||
| BUILDING | |
|---|---|
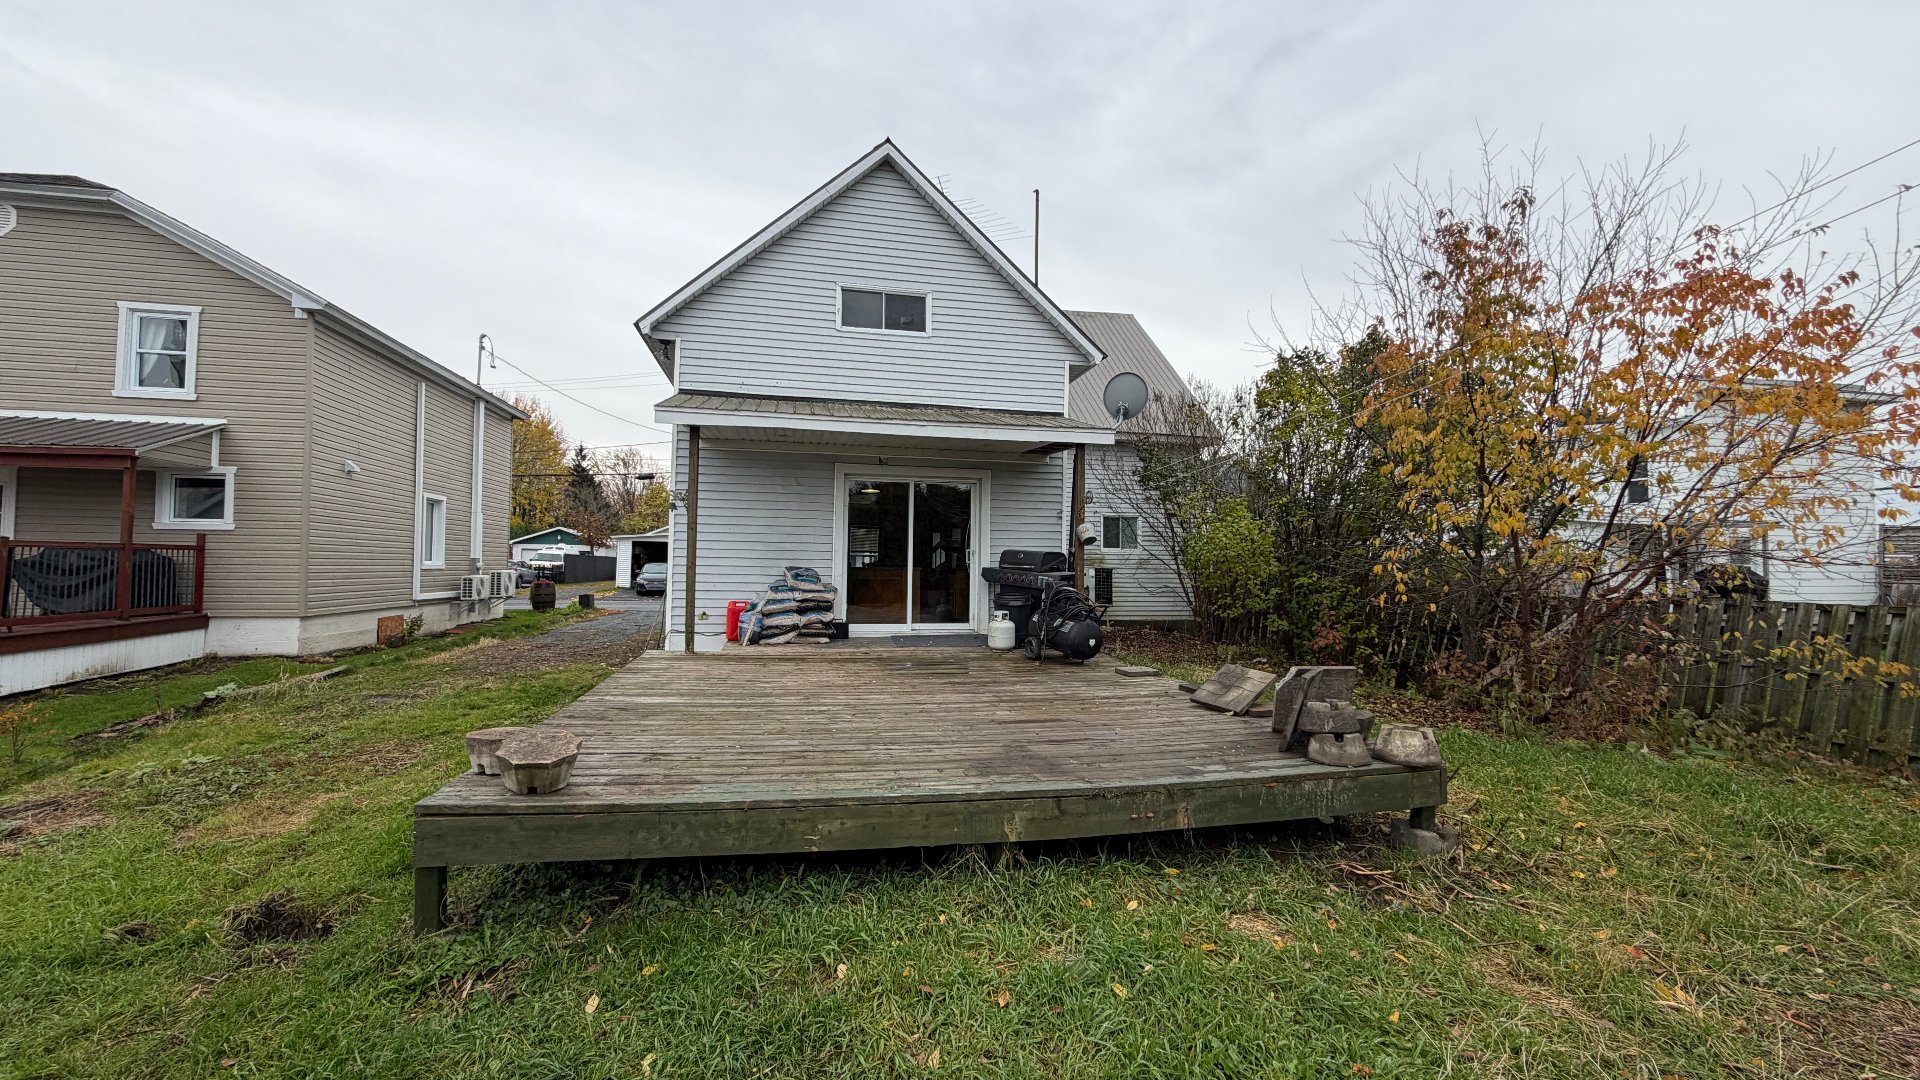
| Type | One-and-a-half-storey house |
| Style | Detached |
| Dimensions | 0x0 |
| Lot Size | 5917 PC |
| EXPENSES | |
|---|---|
| Municipal Taxes (2026) | $ 1643 / year |
| School taxes (2026) | $ 105 / year |
|
CHARACTERISTICS |
|
|---|---|
| Proximity | Bicycle path, Daycare centre, Elementary school, Park - green area |
| Basement | Crawl space, Low (less than 6 feet) |
| Heating system | Electric baseboard units |
| Heating energy | Electricity |
| Topography | Flat |
| Sewage system | Municipal sewer |
| Water supply | Municipality |
| Driveway | Not Paved |
| Parking | Outdoor |
| Zoning | Residential |
| Roofing | Tin |
| Siding | Vinyl |
| Cupboard | Wood |
Loading maps...
Loading street view...